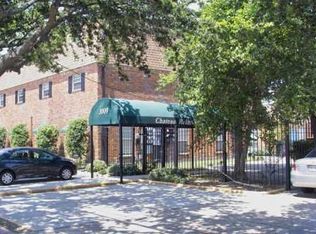
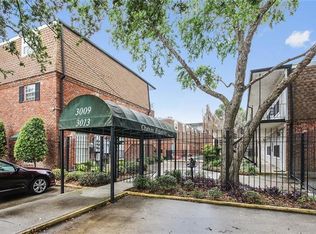
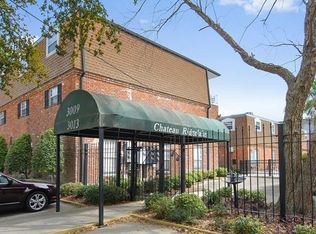
Move-in ready 2 bedroom condo located in the heart of Metairie. The property features granite countertops, stainless steel appliances, and a convenient washer and dryer hookup in the kitchen. Situated in a well-maintained gated community, it also offers a charming courtyard patio and a refreshing swimming pool. Its prime location provides easy access to a nearby shopping center, a popular parade route, and I-10 for effortless commuting. Additionally, one assigned parking space and an overflow visitor lot are included. Current special assessment of $108/month. Condo fees include: Water, sewage, trash collection (dumpster on-site), pest control, common area maintenance, pool and grounds landscaping, and comprehensive insurance (General Liability, Property - Wind & Hail, Directors & Officers, and Flood). This property is an excellent opportunity for anyone looking to downsize, a first-time buyer, or an investor seeking a profitable rental property!
Active
$135,000
3013 Ridgelake Dr APT 201, Metairie, LA 70002
2beds
1,090sqft
Condominium
Built in 1978
-- sqft lot
$-- Zestimate®
$124/sqft
$346/mo HOA
What's special
Refreshing swimming poolWell-maintained gated communityOverflow visitor lotOne assigned parking spaceCharming courtyard patioStainless steel appliancesGranite countertops
- 51 days
- 259
- 10
Zillow last checked:
Listing updated:
Listed by:
Cindy Ng 504-272-7288,
Appletree Realty, LLC 504-319-2828
Source: GSREIN,MLS#: 2573570
Facts & features
Interior
Bedrooms & bathrooms
- Bedrooms: 2
- Bathrooms: 2
- Full bathrooms: 1
- 1/2 bathrooms: 1
Bedroom
- Description: Flooring: Plank,Simulated Wood
- Level: Third
- Dimensions: 12 x 10
Bedroom
- Description: Flooring: Plank,Simulated Wood
- Level: Third
- Dimensions: 14 x 13
Bathroom
- Description: Flooring: Tile
- Level: Third
- Dimensions: 7.50 x 5.5
Dining room
- Description: Flooring: Plank,Simulated Wood
- Level: Second
- Dimensions: 10 x 10
Half bath
- Description: Flooring: Tile
- Level: Second
- Dimensions: 8 x 3.5
Kitchen
- Description: Flooring: Tile
- Level: Second
- Dimensions: 14 x 13
Living room
- Description: Flooring: Plank,Simulated Wood
- Level: Second
- Dimensions: 14 x13
Heating
- Central
Cooling
- Central Air, 1 Unit
Appliances
- Included: Dishwasher, Microwave, Oven, Range, Refrigerator
- Laundry: In Unit, Washer Hookup, Dryer Hookup
Features
- Ceiling Fan(s), Carbon Monoxide Detector, Stainless Steel Appliances
- Has fireplace: No
- Fireplace features: None
Interior area
- Total structure area: 1,190
- Total interior livable area: 1,090 sqft
Property
Parking
- Parking features: Off Street, Parking Available
Features
- Levels: Two
- Stories: 2
- Patio & porch: None, Balcony
- Exterior features: Balcony, Courtyard, Fence
- Pool features: In Ground
Lot
- Size: 1,171 Square Feet
- Features: City Lot
Details
- Parcel number: 0820046164
- Special conditions: None
Construction
Type & style
- Home type: Condo
- Architectural style: Traditional
- Property subtype: Condominium
Materials
- Brick, Vinyl Siding
- Foundation: Slab
- Roof: Flat
Condition
- Very Good Condition
- Year built: 1978
Utilities & green energy
- Sewer: Public Sewer
- Water: Public
Community & HOA
Community
- Features: Common Grounds/Area
- Security: None, Smoke Detector(s)
HOA
- Has HOA: No
- Services included: Common Areas, Water
- HOA fee: $346 monthly
Location
- Region: Metairie
Financial & listing details
- Price per square foot: $124/sqft
- Tax assessed value: $127,400
- Annual tax amount: $661
- Date on market: 8/20/2026
Estimated market value
Not available
Estimated sales range
Not available
$1,553/mo
Price history
| Date | Event | Price |
|---|---|---|
| 9/26/2026 | Listed for rent | $1,450$1/sqft |
Source: GSREIN #2578921 Report a problem | ||
| 8/22/2026 | Listed for sale | $135,000-6.9%$124/sqft |
Source:  GSREIN #2573570 Report a problem GSREIN #2573570 Report a problem | ||
| 5/1/2026 | Listing removed | $145,000$133/sqft |
Source: GSREIN #2526779 Report a problem | ||
| 4/11/2026 | Listed for sale | $145,000$133/sqft |
Source: GSREIN #2526779 Report a problem | ||
| 1/27/2026 | Pending sale | $145,000$133/sqft |
Source: GSREIN #2526779 Report a problem | ||
| 12/11/2025 | Listed for sale | $145,000-6.5%$133/sqft |
Source: GSREIN #2526779 Report a problem | ||
| 12/10/2025 | Sold | -- |
Source: Public Record Report a problem | ||
| 11/7/2025 | Price change | $155,000-2.5%$142/sqft |
Source: GSREIN #2526779 Report a problem | ||
| 10/18/2025 | Listed for sale | $159,000$146/sqft |
Source: GSREIN #2526779 Report a problem | ||
| 1/30/2009 | Sold | -- |
Source: Public Record Report a problem | ||
| 9/2/2004 | Sold | -- |
Source: Public Record Report a problem | ||
Public tax history
| Year | Property taxes | Tax assessment |
|---|---|---|
| 2025 | $661 +0.1% | $12,740 |
| 2024 | $660 -4.2% | $12,740 |
| 2023 | $689 +2.7% | $12,740 |
| 2022 | $671 +7.7% | $12,740 |
| 2021 | $624 +0.7% | $12,740 |
| 2020 | $619 -2.7% | $12,740 |
| 2019 | $636 +7.1% | $12,740 |
| 2018 | $594 | $12,740 |
| 2017 | $594 | $12,740 |
| 2016 | $594 -4% | $12,740 -2% |
| 2015 | $619 | $13,000 |
| 2014 | $619 | $13,000 |
| 2013 | -- | $13,000 |
| 2012 | -- | $13,000 |
| 2011 | -- | $13,000 |
| 2010 | -- | $13,000 |
| 2009 | -- | $13,000 |
Find assessor info on the county website
Monthly payment
Est. payment
Payment breakdown
Explore the cost of this home by adjusting the details. Changes won't be saved.Climate risks
Neighborhood: 70002
- $143,0002 bd1 ba975 sqft3013 Ridgelake Dr APT 102, Metairie, LA 70002Off Market
- $169,9003 bd2 ba1.1k sqft3013 Ridgelake Dr APT 106, Metairie, LA 70002Off Market
- $163,6003 bd2 ba1.1k sqft3013 Ridgelake Dr APT 107, Metairie, LA 70002Off Market
- $196,700-- bd-- ba-- sqft3013 Ridgelake Dr APT 108, Metairie, LA 70002Off Market
Similar homes
- $133,0002 bd2 ba915 sqft3013 Ridgelake Dr APT 208, Metairie, LA 70002For Sale

 MLS ID #2568397, Sandra Devia, RE/MAX Affiliates. GSREIN
 - $137,0002 bd2 ba1.2k sqft3320 N Arnoult Rd APT 220, Metairie, LA 70002For Sale
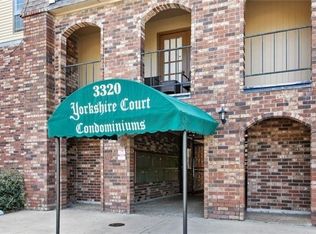 MLS ID #2557134, Rochelle Audrict, Martin Realty Group. GSREIN
 - $117,0002 bd2 ba1.1k sqft3629 Ridgelake Dr APT 8, Metairie, LA 70002For Sale
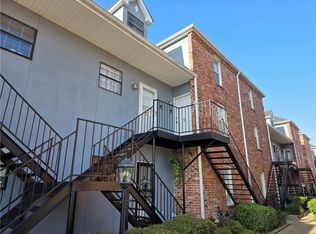 MLS ID #2564492, Joseph Brisset, XLV Realty LLC. GSREIN
 - $149,0001 bd1 ba683 sqft2511 Metairie Lawn Dr #113, Metairie, LA 70002For Sale
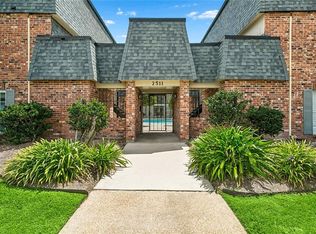 MLS ID #2572533, Jarred Tolar, Century 21 J. Carter & Company. GSREIN
 - $99,0002 bd2 ba1.1k sqft4093 Division St #4093, Metairie, LA 70002For SaleMLS ID #2566728, Mark Chifici, United Real Estate Partners. GSREIN
- $120,0002 bd2 ba1k sqft600 N Clearview Pkwy #102, Metairie, LA 70001For SaleMLS ID #2562517, Christopher Pastrana, Sound Realty LLC. GSREIN
- $115,0002 bd2 ba982 sqft2117 Giuffrias Ave APT 19, Metairie, LA 70001For SaleMLS ID #2569756, Stacey Walker, Realty One Group Immobilia. GSREIN
- $123,0002 bd2 ba1.1k sqft4104 Alabama Ave APT 8, Kenner, LA 70065For SaleMLS ID #2576136, Delaney Ott, Realty Executives SELA. GSREIN
- $129,0002 bd2 ba1.1k sqft49 Avant Garde Cir #49, Kenner, LA 70065For SaleMLS ID #2576006, Rachal Gaconi, Homesmart Realty South. GSREIN
- $95,0002 bd2 ba1.1k sqft2509 Giuffrias Ave APT 802, Metairie, LA 70001For SaleMLS ID #2574223, Ana Maria Cornejo, HGI Realty, LLC. GSREIN
- $129,5003 bd2 ba1.1k sqft828 Vouray Dr APT D, Kenner, LA 70065For SaleMLS ID #2575930, Brittney Ratliff, Gulf South Pinnacle Group. GSREIN
- $124,0002 bd2 ba1.3k sqft901 Vouray Dr APT C, Kenner, LA 70065For SaleMLS ID #2562672, Mabel Perdomo, Realty One Group Immobilia. GSREIN
- $129,0002 bd2 ba1.2k sqft3319 Hans Ave Unit E, Kenner, LA 70065For SaleMLS ID #2561276, Monika Sood, NOLA Living Realty. GSREIN
- $150,0002 bd2 ba1.3k sqft2828 Steamship Cir APT A, River Ridge, LA 70123For SaleMLS ID #2574368, Shannon Nash, RE/MAX Affiliates. GSREIN
- $94,0002 bd2 ba1.4k sqft2509 Giuffrias Ave APT 811, Metairie, LA 70001For SaleMLS ID #2575106, Erica Williams, Keller Williams Realty New Orleans. GSREIN
- $95,0003 bd2 ba1k sqft6901 Veterans Blvd #86, Metairie, LA 70003For SaleMLS ID #2574092, Amanda Faust, Century 21 J. Carter & Company. GSREIN
- $179,0003 bd2 ba1.1k sqft3805 Houma Blvd Unit B202, Metairie, LA 70006For SaleMLS ID #2570223, Catherine Tramuta, Compass Metro. GSREIN
- $129,9002 bd2 ba1k sqft149 Avant Garde Cir Unit 149, Kenner, LA 70065For SaleMLS ID #2536923, Janina Kinler, Kinler Bellew Realty. GSREIN
- $69,9902 bd2 ba1k sqft6320 Riverside Dr APT 322, Metairie, LA 70003For SaleMLS ID #2565906, Maya Madison, KELLER WILLIAMS REALTY 455-0100. GSREIN
- $139,9992 bd2 ba1.1k sqft2721 2nd St, New Orleans, LA 70113For SaleMLS ID #2574790, Luis Ramos, Gulf South International, REALTORS, LLC. GSREIN
