Updated and move-in ready! This 2-bedroom, 1-bath home offers living space with numerous improvements throughout. Recent renovations include fresh interior and exterior paint, updated kitchen and bathroom, hardwood flooring details, updated lighting, and a new water heater. Outside, enjoy a spacious backyard enclosed by an 8-foot privacy fence, a newly installed driveway offering off-street parking, and a powered storage shed with built-in shelving, ideal for additional storage or workspace. Ring security cameras and doorbells provide added convenience. Situated in New Orleans' St. Claude neighborhood, this property is conveniently located near the Bywater, local restaurants, shopping, entertainment, and the French Quarter. Whether you're looking for a primary residence or a potential rental property, this home offers versatility and numerous updates at an attractive asking price.
For sale
$140,000
4108 N Robertson St, New Orleans, LA 70117
2beds
872sqft
Single Family Residence
Built in 1954
4,791 Square Feet Lot
$138,300 Zestimate®
$161/sqft
$-- HOA
What's special
Hardwood flooring detailsUpdated kitchenUpdated lighting
- 2 days
- 157
- 7
Likely to sell faster than
Zillow last checked:
Listing updated:
Listed by:
Kurt Clements,
ListWithFreedom.com, Inc 855-456-4945
Source: ROAM MLS,MLS#: 200JYV
Facts & features
Interior
Bedrooms & bathrooms
- Bedrooms: 2
- Bathrooms: 1
- Full bathrooms: 1
Bedroom
- Level: First
- Area: 100 Square Feet
- Dimensions: 10 x 10
Bedroom
- Level: First
- Area: 100 Square Feet
- Dimensions: 10 x 10
Bathroom
- Level: First
- Area: 64.29 Square Feet
- Dimensions: 9.08 X 7.08
Dining room
- Level: First
- Area: 88.25 Square Feet
- Dimensions: 13.25 X 6.66
Kitchen
- Level: First
- Area: 122.3 Square Feet
- Dimensions: 12.66 X 9.66
Living room
- Level: First
- Area: 166.69 Square Feet
- Dimensions: 13.25 X 12.58
Heating
- Central
Cooling
- Central Air
Appliances
- Included: Dryer, Gas Range, Microwave, Refrigerator, Washer
Features
- Flooring: Wood
- Has fireplace: No
Interior area
- Total interior livable area: 872 sqft
Property
Features
- Levels: One
- Stories: 1
- Fencing: Wood
Lot
- Size: 4,791 Square Feet
- Dimensions: 42 x 110
- Features: Level, Other
Details
- Additional structures: See Remarks
- Parcel number: 4108NROBERTSONST
- Special conditions: Standard
Construction
Type & style
- Home type: SingleFamily
- Property subtype: Single Family Residence
Materials
- Vinyl Siding
- Foundation: Crawl Space
- Roof: Shingle
Condition
- Year built: 1954
Utilities & green energy
- Electric: Circuit Breakers
- Sewer: Public Sewer
- Water: Public
- Utilities for property: Electricity Available, Sewer Available, Water Available
Community & HOA
Community
- Subdivision: Upper Ninth Ward
HOA
- Has HOA: No
Location
- Region: New Orleans
Financial & listing details
- Price per square foot: $161/sqft
- Tax assessed value: $89,400
- Annual tax amount: $1,180
- Date on market: 11/3/2026
- Listing terms: Cash,Conventional,FHA,VA Loan
Estimated market value
$138,300
$131,000 - $145,000
$1,441/mo
Price history
| Date | Event | Price |
|---|---|---|
| 11/3/2026 | Listed for sale | $140,000-17.6%$161/sqft |
Source:  ROAM MLS #200JYV Report a problem | ||
| 7/31/2026 | Listing removed | $170,000$195/sqft |
Source:  GSREIN #2550414 Report a problem | ||
| 6/18/2026 | Price change | $170,000-5.5%$195/sqft |
Source: GSREIN #2550414 Report a problem | ||
| 6/4/2026 | Price change | $179,900-3.3%$206/sqft |
Source: GSREIN #2550414 Report a problem | ||
| 5/29/2026 | Price change | $186,000-4.1%$213/sqft |
Source: GSREIN #2550414 Report a problem | ||
| 5/7/2026 | Price change | $194,000-3%$222/sqft |
Source: GSREIN #2550414 Report a problem | ||
| 4/8/2026 | Listed for sale | $200,000-2.9%$229/sqft |
Source: GSREIN #2550414 Report a problem | ||
| 3/29/2026 | Listing removed | $206,000$236/sqft |
Source: GSREIN #2544732 Report a problem | ||
| 2/26/2026 | Listed for sale | $206,000+79.1%$236/sqft |
Source: GSREIN #2544732 Report a problem | ||
| 12/19/2025 | Listing removed | $1,900$2/sqft |
Source: GSREIN #2518032 Report a problem | ||
| 9/25/2025 | Price change | $1,900-13.6%$2/sqft |
Source: GSREIN #2518032 Report a problem | ||
| 8/29/2025 | Price change | $2,200-8.3%$3/sqft |
Source: GSREIN #2518032 Report a problem | ||
| 8/22/2025 | Listed for rent | $2,400$3/sqft |
Source: GSREIN #2518032 Report a problem | ||
| 1/10/2025 | Sold | -- |
Source: ROAM MLS #2476362 Report a problem | ||
| 1/1/2025 | Contingent | $115,000$132/sqft |
Source: GSREIN #2476362 Report a problem | ||
| 11/16/2024 | Listed for sale | $115,000-4.2%$132/sqft |
Source: GSREIN #2476362 Report a problem | ||
| 10/26/2024 | Listing removed | $120,000-7.7%$138/sqft |
Source: GSREIN #2466648 Report a problem | ||
| 10/3/2024 | Price change | $130,000-3.7%$149/sqft |
Source: GSREIN #2466648 Report a problem | ||
| 9/14/2024 | Price change | $135,000-6.8%$155/sqft |
Source: GSREIN #2466648 Report a problem | ||
| 9/6/2024 | Listed for sale | $144,900$166/sqft |
Source: GSREIN #2466648 Report a problem | ||
| 8/26/2024 | Listing removed | $144,900-3.3%$166/sqft |
Source: GSREIN #2456816 Report a problem | ||
| 7/29/2024 | Price change | $149,900-3.3%$172/sqft |
Source: GSREIN #2456816 Report a problem | ||
| 7/3/2024 | Listed for sale | $155,000-6.6%$178/sqft |
Source: GSREIN #2456816 Report a problem | ||
| 6/16/2024 | Listing removed | -- |
Source: GSREIN #2443394 Report a problem | ||
| 5/9/2024 | Listed for sale | $165,900$190/sqft |
Source: GSREIN #2443394 Report a problem | ||
| 7/23/2019 | Sold | -- |
Source: Public Record Report a problem | ||
| 6/14/2013 | Sold | -- |
Source: ROAM MLS #935936 Report a problem | ||
Public tax history
| Year | Property taxes | Tax assessment |
|---|---|---|
| 2026 | $1,180 | $8,940 |
| 2025 | $1,180 -1.5% | $8,940 |
| 2024 | $1,198 -6.6% | $8,940 +1.6% |
| 2023 | $1,282 +7.5% | $8,800 +3.8% |
| 2022 | $1,193 -5.8% | $8,480 -3.6% |
| 2021 | $1,267 | $8,800 |
| 2020 | -- | $8,800 +59.7% |
| 2019 | $832 +1064.9% | $5,510 |
| 2018 | $71 | $5,510 |
| 2017 | $71 | $5,510 |
| 2016 | $71 -91.5% | $5,510 -9.5% |
| 2015 | $836 | $6,090 |
| 2014 | $836 +1211.7% | $6,090 |
| 2013 | $64 | $6,090 |
| 2012 | -- | $6,090 +1.5% |
| 2011 | -- | $6,000 +400% |
| 2010 | -- | $1,200 |
| 2009 | -- | $1,200 |
| 2007 | -- | $1,200 -69.2% |
| 2006 | -- | $3,900 |
| 2004 | -- | $3,900 |
| 2002 | -- | $3,900 |
| 2001 | -- | $3,900 |
| 2000 | -- | $3,900 |
Find assessor info on the county website
Monthly payment
Est. payment
Payment breakdown
Explore the cost of this home by adjusting the details. Changes won't be saved.Climate risks
Neighborhood: St. Claude
Nearby schools
Schools provided by the listing agent
- Elementary: Mary McLeod Bethune
- Middle: The Delores Taylor Arthur School for Young Men
- High: The Delores Taylor Arthur School for Young Men
Source: ROAM MLS. This data may not be complete. We recommend contacting the local school district to confirm school assignments for this home.

Similar homes
- $135,0003 bd1 ba1.2k sqft1901 Independence St, New Orleans, LA 70117For Sale

 MLS ID #2560101, Lindsi Nihart Godfrey, Coastal Realty and Appraisals. ROAM MLS
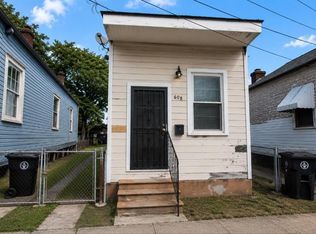
- $130,0002 bd1 ba660 sqft608 Tupelo St, New Orleans, LA 70117For Sale
 MLS ID #2555445, Taneisha Nicholas, Gulf South International, REAL. ROAM MLS
- $138,0003 bd2 ba1.2k sqft2639 N Galvez St, New Orleans, LA 70117For Sale
 MLS ID #2564843, Brian Gros, 1st BMG REALTY. ROAM MLS
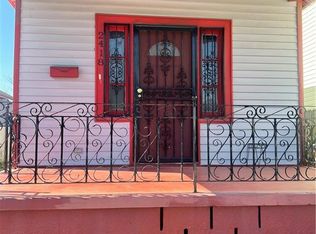
- $140,0002 bd1 ba854 sqft2418 Touro St, New Orleans, LA 70119For Sale
 MLS ID #2542536, Johntrell K Ard, WEICHERT, REALTORS - LaBranch. ROAM MLS
- $150,0002 bd1 ba920 sqft6325 Saint Claude Ave, New Orleans, LA 70117For SaleMLS ID #2539417, Nicole M Nicosia, 1st BMG REALTY. ROAM MLS
- $175,0002 bd2 ba941 sqft146 Huntlee Dr, New Orleans, LA 70131For SaleMLS ID #200MRC, Karen D Trebes, Realty One Group Immobilia. ROAM MLS
- $179,0003 bd2 ba1.1k sqft3508 N Claiborne Ave, New Orleans, LA 70117For SaleMLS ID #2567528, Carlita D White, RCK-White Realty & Property Ma. ROAM MLS
- $178,0002 bd1 ba1k sqft2000 Piety St, New Orleans, LA 70117For SaleMLS ID #2557231, Carolyn A Audrict, Keller Williams Realty New Orleans. ROAM MLS
- $175,0002 bd2 ba1k sqft2272 N Robertson St, New Orleans, LA 70117For SaleMLS ID #2566007, Brian M Shamas, Berkshire Hathaway HS - Lakeview. ROAM MLS
- $149,9003 bd1 ba1k sqft1032 Michael St, New Orleans, LA 70114For SaleMLS ID #2568870, Johnie C Bridges, Best Realty. ROAM MLS
- $129,0003 bd2 ba1k sqft3329 Frenchmen St, New Orleans, LA 70122For SaleMLS ID #2565000, Reginald D Winfield, Windfeel Properties. ROAM MLS
- $154,9002 bd2 ba923 sqft2444 Aubry St, New Orleans, LA 70119For SaleMLS ID #2566360, Lynda Depanicis, Shelnutt Real Estate Enterpris. ROAM MLS
- $139,9992 bd2 ba1.1k sqft2721 2nd St, New Orleans, LA 70113For SaleMLS ID #2574790, Luis Ramos, Gulf South International, REAL. ROAM MLS
- $134,9003 bd2 ba1.2k sqft4722 Mithra St, New Orleans, LA 70126For SaleMLS ID #2565737, Beverly A Collins, C-21 Richard Berry & Assoc,Inc. ROAM MLS
- $160,0003 bd2 ba1.2k sqft1237 Horace St, New Orleans, LA 70114For SaleMLS ID #2558431, Robert C Boudreaux, Russell Frank Realty Group, L.. ROAM MLS
- $145,0003 bd2 ba1.1k sqft4521 Stemway Dr, New Orleans, LA 70126For SaleMLS ID #2529769, Renae C Berthelot, Satsuma Property Management. ROAM MLS
- $150,0003 bd1 ba1.1k sqft5548 Cameron Blvd, New Orleans, LA 70122For SaleMLS ID #2573632, Colette A Meister, United Real Estate Partners. ROAM MLS
- $170,0002 bd2 ba1.1k sqft3212 Magellan St, New Orleans, LA 70114For SaleMLS ID #2581215, Louis Williams, Keller Williams Realty Service. ROAM MLS
- $110,0002 bd1 ba1k sqft3309 Lamarque St, New Orleans, LA 70114For SaleMLS ID #2559554, Debra J Leonard, Heaven Sent Realty. ROAM MLS
