Great Metairie location just off Veterans .. Veterans bus. shopping, dining, entertainment, stores on Vets n Fat City.
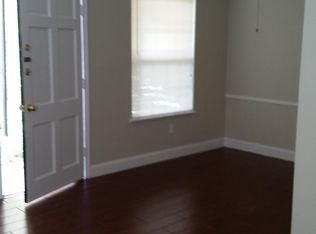
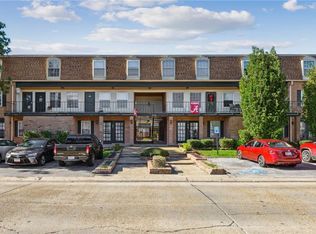
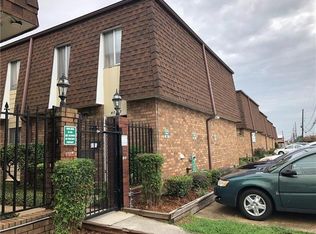
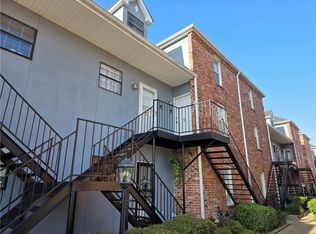
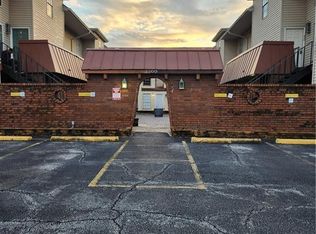
Pretty 2 bedroom 1 1/2 bath townhouse upstairs in front of building. Stairs in front .park in front by condo.Sparkling laminate floors down.. Back door opens plus window to view of pool .Newer refrigerator stays.Dishwasrer, stove n mini blinds remain. A lot of closets. Pretty soft colors. Onsite coin laundry. Ceiling fan.Kitchen opens to dining. Powder room down . Dining room window n storm door overlooks pool. Condo fee:$337 month. Rooms are spacious but sizes not warranted. Closets across one wall in bedrooms. Walk in hallway upstairs closet. Appointment only.
Spacious den With two windows for natural light.shows great with lovely decorative features. Spotless.
Active
$115,000
3110 Edenborn Ave APT 402, Metairie, LA 70002
2beds
983sqft
:
Get pre-qualified$1,124/mo
Townhouse, Condominium
Built in 1980
-- sqft lot
$-- Zestimate®
$117/sqft
$337/mo HOA
What's special
View of poolPretty soft colorsStorm door overlooks poolNewer refrigerator staysOnsite coin laundryMini blinds remainLovely decorative features
- 93 days |
- 84 |
- 1 |
Zillow last checked:
Listing updated:
Listed by:
Jo Ann Merse 504-250-2639,
RE/MAX Affiliates 504-834-3221
Source: GSREIN,MLS#: 2555057
Facts & features
Interior
Bedrooms & bathrooms
- Bedrooms: 2
- Bathrooms: 2
- Full bathrooms: 1
- 1/2 bathrooms: 1
Bedroom
- Description: Flooring: Carpet
- Level: Second
- Dimensions: 15x12
Bedroom
- Description: Flooring: Carpet
- Level: Second
- Dimensions: 13x12
Dining room
- Description: Flooring: Tile
- Level: First
- Dimensions: 15x8
Kitchen
- Description: Flooring: Tile
- Level: First
- Dimensions: 8x9
Living room
- Description: Flooring: Carpet
- Level: First
- Dimensions: 15 x 11
Heating
- Central
Cooling
- Central Air, 1 Unit
Appliances
- Included: Dishwasher, Oven, Range, Refrigerator
Features
- Ceiling Fan(s), Pantry, Cable TV
- Windows: Screens
- Has fireplace: No
- Fireplace features: None
Interior area
- Total structure area: 983
- Total interior livable area: 983 sqft
Property
Parking
- Total spaces: 2
- Parking features: Off Street, Parking Available, Parking Lot, Two Spaces
Features
- Levels: Two
- Stories: 2
- Patio & porch: Concrete, Balcony, Patio
- Exterior features: Balcony, Courtyard, Fence, Patio
- Pool features: In Ground
Lot
- Features: City Lot
Details
- Parcel number: 700023110EDENBORNAV402
- Special conditions: None
Construction
Type & style
- Home type: Condo
- Property subtype: Townhouse, Condominium
Materials
- Brick, Vinyl Siding
- Foundation: Slab
- Roof: Asphalt,Flat,Shingle
Condition
- Very Good Condition
- Year built: 1980
Utilities & green energy
- Sewer: Public Sewer
- Water: Public
Community & HOA
Community
- Features: Common Grounds/Area, Public Transportation
- Security: None, Smoke Detector(s)
- Subdivision: Hessmer Farms
HOA
- Has HOA: No
- Amenities included: Clubhouse
- Services included: Common Areas, Gas, Water
- HOA name: Villa D'Orleans
- Second HOA fee: $337 monthly
Location
- Region: Metairie
Financial & listing details
- Price per square foot: $117/sqft
- Tax assessed value: $99,700
- Annual tax amount: $1,256
- Date on market: 5/5/2026
Estimated market value
Not available
Estimated sales range
Not available
$1,468/mo
Price history
| Date | Event | Price |
|---|---|---|
| 5/6/2026 | Listed for sale | $115,000-4.2%$117/sqft |
Source:  GSREIN #2555057 Report a problem GSREIN #2555057 Report a problem | ||
| 3/12/2026 | Listing removed | $120,000$122/sqft |
Source: GSREIN #2521275 Report a problem | ||
| 1/12/2026 | Listing removed | $1,400$1/sqft |
Source: GSREIN #2521278 Report a problem | ||
| 9/11/2025 | Listed for sale | $120,000-4%$122/sqft |
Source: GSREIN #2521275 Report a problem | ||
| 8/31/2025 | Listing removed | $125,000$127/sqft |
Source: GSREIN #2496860 Report a problem | ||
| 6/9/2025 | Listed for sale | $125,000$127/sqft |
Source: GSREIN #2496860 Report a problem | ||
| 5/21/2025 | Listing removed | $125,000$127/sqft |
Source: GSREIN #2496860 Report a problem | ||
| 4/16/2025 | Listed for sale | $125,000+15.7%$127/sqft |
Source: GSREIN #2496860 Report a problem | ||
| 6/16/2023 | Sold | -- |
Source: GSREIN #2371065 Report a problem | ||
| 6/2/2023 | Pending sale | $108,000$110/sqft |
Source: GSREIN #2371065 Report a problem | ||
| 5/10/2023 | Price change | $108,000-9.2%$110/sqft |
Source: GSREIN #2371065 Report a problem | ||
| 1/23/2023 | Listed for sale | $119,000$121/sqft |
Source: GSREIN #2371065 Report a problem | ||
| 1/9/2023 | Pending sale | $119,000$121/sqft |
Source: GSREIN #2371065 Report a problem | ||
| 12/21/2022 | Listed for sale | $119,000$121/sqft |
Source: GSREIN #2371065 Report a problem | ||
Public tax history
| Year | Property taxes | Tax assessment |
|---|---|---|
| 2024 | $1,256 +49.5% | $9,970 +56% |
| 2023 | $841 +13.3% | $6,390 +10.4% |
| 2022 | $742 -2.4% | $5,790 -9.4% |
| 2021 | $760 +0.7% | $6,390 |
| 2020 | $755 -2.7% | $6,390 |
| 2019 | $776 +7.1% | $6,390 |
| 2018 | $725 | $6,390 |
| 2017 | $725 | $6,390 |
| 2016 | $725 -1.2% | $6,390 -2% |
| 2015 | $733 | $6,520 |
| 2014 | $733 | $6,520 |
Find assessor info on the county website
Monthly payment
Est. payment
Payment breakdown
Explore the cost of this home by adjusting the details. Changes won't be saved.Climate risks
Neighborhood: 70002
Nearby schools
GreatSchools rating
- 7/10Harold Keller Elementary SchoolGrades: PK-5Distance: 2.8 mi
- 5/10J.D. Meisler Middle SchoolGrades: 6-8Distance: 0.7 mi
- 3/10Grace King High SchoolGrades: 9-12Distance: 0.5 mi
- $83,0001 bd1 ba600 sqft3110 Edenborn Ave APT 301, Metairie, LA 70002Off Market
- $84,7001 bd1 ba600 sqft3110 Edenborn Ave APT 305, Metairie, LA 70002Off Market
- $--2 bd1 ba750 sqft3110 Edenborn Ave APT 306, Metairie, LA 70002Sold
- $78,6001 bd1 ba600 sqft3110 Edenborn Ave APT 307, Metairie, LA 70002Off Market
- $74,500-- bd-- ba-- sqft3110 Edenborn Ave APT 308, Metairie, LA 70002Off Market
- $90,400-- bd-- ba-- sqft3110 Edenborn Ave APT 309, Metairie, LA 70002Off Market
- $--2 bd1 ba750 sqft3110 Edenborn Ave APT 310, Metairie, LA 70002Sold
- $62,2001 bd1 ba600 sqft3110 Edenborn Ave APT 314, Metairie, LA 70002Off Market
- $84,600-- bd-- ba-- sqft3110 Edenborn Ave APT 315, Metairie, LA 70002Off Market
A local agent can set up tours, give advice and negotiate with sellers.
Similar homes
- $122,5002 bd2 ba1.1k sqft4093 Division St #4093, Metairie, LA 70002For Sale
 MLS ID #2566728, Mark Chifici, United Real Estate Partners. GSREIN
 - $110,0002 bd2 ba1.1k sqft3629 Ridgelake Dr APT 8, Metairie, LA 70002For Sale
 MLS ID #2564492, Joseph Brisset, XLV Realty LLC. GSREIN
 - $100,0002 bd2 ba1.1k sqft2500 Manson Ave APT 423, Metairie, LA 70001For Sale
 MLS ID #2570625, Ana Maria Cornejo, HGI Realty, LLC. GSREIN
 - $112,0002 bd2 ba1k sqft222 London Ave APT 226, Metairie, LA 70005For Sale
 MLS ID #2569751, Josie DeGrusha, RE/MAX Affiliates. GSREIN
 - $110,0002 bd2 ba947 sqft3112 Phoenix St APT C, Kenner, LA 70065For SaleMLS ID #2569431, Renee' Heffner, Inwood Realty, LLC. GSREIN
- $89,0002 bd2 ba976 sqft2117 Giuffrias Ave APT 20, Metairie, LA 70001For SaleMLS ID #2552206, Maya Madison, KELLER WILLIAMS REALTY 455-0100. GSREIN
- $65,0001 bd1 ba565 sqft3126 Edenborn Ave APT 611, Metairie, LA 70002For SaleMLS ID #2565042, James Dunn, Barden Realty, LLC. GSREIN
- $118,0002 bd2 ba1k sqft4101 Delaware Ave APT 14, Kenner, LA 70065For SaleMLS ID #2547368, Charles Conforto, Wurth Real Estate Services. GSREIN
- $79,9002 bd2 ba1k sqft2509 Giuffrias Ave APT 621, Metairie, LA 70001For SaleMLS ID #2544545, Joy Patin, Prime Real Estate Partners, LLC. GSREIN
- $150,0002 bd2 ba967 sqft3805 Houma Blvd Unit C201, Metairie, LA 70006For SaleMLS ID #2520338, Darlene Plaia, Axen Realty DBA Prestige Homes. GSREIN
- $144,0001 bd1 ba756 sqft2724 Whitney Pl APT 132, Metairie, LA 70002For Sale By Owner
- $152,0002 bd2 ba1.1k sqft604 Clearview Pkwy APT 201, Metairie, LA 70001For SaleMLS ID #2497601, Elsa Carrington, Compass Kenner. GSREIN
- $77,0002 bd1 ba1k sqft6320 Riverside Dr APT 241, Metairie, LA 70003For SaleMLS ID #2553672, Charlene Dodds, Compass Kenner. GSREIN
- $67,0002 bd2 ba1k sqft6320 Riverside Dr APT 231, Metairie, LA 70003For SaleMLS ID #2568822, Cindy Ng, Appletree Realty, LLC. GSREIN
- $129,0002 bd2 ba1.4k sqft1500 W Esplanade Ave #10D, Kenner, LA 70065For SaleMLS ID #2555211, Jakki Henriquez, Compass Westbank. GSREIN
- $120,0001 bd1 ba600 sqft6574 Fleur De Lis Dr APT 20, New Orleans, LA 70124For SaleMLS ID #2570251, Monika Sood, NOLA Living Realty. GSREIN
- $94,0001 bd1 ba550 sqft2330 Edenborn Ave #225, Metairie, LA 70005For SaleMLS ID #2555161, Erin Walton, Compass Covington (COMP27). GSREIN
- $74,9902 bd2 ba1k sqft6320 Riverside Dr APT 322, Metairie, LA 70003For SaleMLS ID #2565906, Maya Madison, KELLER WILLIAMS REALTY 455-0100. GSREIN
- $69,0002 bd2 ba1k sqft6200 Riverside Dr APT 520, Metairie, LA 70003For SaleMLS ID #2567148, Tangie Stephens, KELLER WILLIAMS REALTY 455-0100. GSREIN
- $69,9001 bd1 ba670 sqft4218 Hessmer Ave APT 301, Metairie, LA 70002For SaleMLS ID #2533767, Margaret Hughes, Compass Kenner. GSREIN
