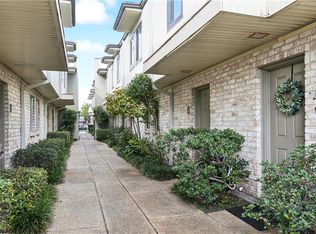
Experience a secure, all-inclusive lifestyle with convenient elevator access to your floor. The comprehensive condo fee provides incredible value by covering electricity, water, and gas, as well as daily front-door trash pickup six days a week. For maximum peace of mind, the building is equipped with a gated courtyard entrance, 24/7 video surveillance, and an on-site evening security guard. This beautifully maintained community offers an impressive array of resort-style features, including three swimming pools, screened gazebos, BBQ areas, a community party room, and an on-site property management office staffed by dedicated maintenance personnel. Residents also enjoy abundant off-street parking, a well-equipped on-site laundry facility, an adjacent resident lounge, quarterly air filter replacements, and quarterly pest control services. Inside the unit, storage is exceptional, featuring two walk-in closets in the primary suite, a walk-in closet in the second bedroom, and double closets in the third bedroom. This large corner layout offers a spacious floor plan with great natural light and a private, tucked-off entry. Equipped with mostly updated stainless-steel kitchen appliances, this condo is a blank canvas just waiting for a fresh coat of paint and new flooring to make it your own.
Active
$165,000
2732 Whitney Pl APT 203, Metairie, LA 70002
3beds
1,360sqft
:
Get pre-qualified$1,845/mo
Townhouse, Condominium
Built in 1965
-- sqft lot
$156,500 Zestimate®
$121/sqft
$716/mo HOA
What's special
Three swimming poolsBbq areasAbundant off-street parkingGated courtyard entrancePrivate tucked-off entryScreened gazebosLarge corner layout
- 35 days |
- 138 |
- 4 |
Zillow last checked:
Listing updated:
Listed by:
Emily Haynie Ferraro 504-430-6004,
KELLER WILLIAMS REALTY 455-0100 504-455-0100
Source: GSREIN,MLS#: 2563939
Facts & features
Interior
Bedrooms & bathrooms
- Bedrooms: 3
- Bathrooms: 2
- Full bathrooms: 2
Primary bedroom
- Level: First
- Dimensions: 13.8 x 10.3
Bedroom
- Level: First
- Dimensions: 12.6 x 11.8
Bedroom
- Level: First
- Dimensions: 11.8 x 11.3
Primary bathroom
- Level: First
- Dimensions: 8.9 x 5.5
Bathroom
- Level: First
- Dimensions: 8.9 x 5.2
Other
- Level: First
- Dimensions: 5.5 x 5.1
Other
- Level: First
- Dimensions: 4.9 x 3.6
Dining room
- Level: First
- Dimensions: 9.3 x 8.2
Kitchen
- Level: First
- Dimensions: 10 x 8.9
Living room
- Level: First
- Dimensions: 18 x 15.4
Heating
- Central
Cooling
- Central Air, 1 Unit
Appliances
- Included: Dishwasher, Microwave, Oven, Range, Refrigerator
- Laundry: Laundry Room
Features
- Ceiling Fan(s), Elevator, Pantry
- Has fireplace: No
- Fireplace features: None
Interior area
- Total structure area: 1,360
- Total interior livable area: 1,360 sqft
Property
Parking
- Parking features: Off Street, Parking Available, Parking Lot
Features
- Levels: Three Or More
- Stories: 3
- Patio & porch: Covered, Other, Balcony, Patio, Porch
- Exterior features: Balcony, Courtyard, Porch, Patio
- Pool features: Community, In Ground
Lot
- Features: Outside City Limits
Details
- Additional structures: Cabana, Other
- Parcel number: Condo
- Special conditions: None
Construction
Type & style
- Home type: Condo
- Property subtype: Townhouse, Condominium
Materials
- Brick Veneer
- Foundation: Slab
- Roof: Flat
Condition
- Average Condition
- Year built: 1965
Utilities & green energy
- Sewer: Public Sewer
- Water: Public
Community & HOA
Community
- Features: Elevator, Common Grounds/Area, Pool
- Security: Building Security
HOA
- Has HOA: No
- Amenities included: Clubhouse
- Services included: Common Areas, Electricity, Gas, Water
- HOA name: Whitney Place Condos
- Second HOA fee: $716 monthly
Location
- Region: Metairie
Financial & listing details
- Price per square foot: $121/sqft
- Tax assessed value: $86,800
- Annual tax amount: $149
- Date on market: 6/21/2026
Estimated market value
$156,500
$149,000 - $164,000
$1,724/mo
Price history
| Date | Event | Price |
|---|---|---|
| 6/26/2026 | Listed for sale | $165,000$121/sqft |
Source:  GSREIN #2563939 Report a problem GSREIN #2563939 Report a problem | ||
Public tax history
| Year | Property taxes | Tax assessment |
|---|---|---|
| 2024 | $149 -4.2% | $8,680 |
| 2023 | $155 +2.7% | $8,680 |
| 2022 | $151 +7.7% | $8,680 |
| 2021 | $140 +0.7% | $8,680 |
| 2020 | $139 -2.7% | $8,680 |
| 2019 | $143 +7.1% | $8,680 |
| 2018 | $134 | $8,680 |
| 2017 | $134 | $8,680 |
| 2016 | $134 +0.8% | $8,680 |
| 2015 | $133 | $8,680 |
| 2014 | $133 | $8,680 |
| 2013 | -- | $8,680 |
| 2012 | -- | $8,680 -1.7% |
| 2011 | -- | $8,830 |
| 2010 | -- | $8,830 |
| 2009 | -- | $8,830 |
Find assessor info on the county website
Monthly payment
Est. payment
Payment breakdown
Explore the cost of this home by adjusting the details. Changes won't be saved.Climate risks
Neighborhood: 70002
Nearby schools
GreatSchools rating
- 9/10J.C. Ellis Elementary SchoolGrades: PK-8Distance: 0.8 mi
- 7/10Riverdale High SchoolGrades: 9-12Distance: 3 mi
- 5/10J.D. Meisler Middle SchoolGrades: 6-8Distance: 1.5 mi
- $139,600-- bd-- ba-- sqft2732 Whitney Pl APT 210, Metairie, LA 70002Off Market
- $---- bd-- ba-- sqft2732 Whitney Pl APT 305, Metairie, LA 70002Sold
- $156,600-- bd-- ba-- sqft2732 Whitney Pl APT 309, Metairie, LA 70002Off Market

- $125,3001 bd1 ba756 sqft2732 Whitney Pl APT 208, Metairie, LA 70002Off Market

- $190,700-- bd-- ba-- sqft2732 Whitney Pl APT 104, Metairie, LA 70002Off Market
- $190,500-- bd-- ba-- sqft2732 Whitney Pl APT 212, Metairie, LA 70002Off Market
- $--2 bd2 ba1.1k sqft2732 Whitney Pl APT 302, Metairie, LA 70002Sold
- $166,200-- bd-- ba-- sqft2732 Whitney Pl APT 205, Metairie, LA 70002Off Market
- $127,7001 bd1 ba756 sqft2732 Whitney Pl APT 108, Metairie, LA 70002Off Market
A local agent can set up tours, give advice and negotiate with sellers.
Similar homes
- $135,0002 bd2 ba980 sqft3009 9th St APT C, Metairie, LA 70002For Sale

 MLS ID #2569764, Sophie Joseph, Compass Historic (LATT09). GSREIN
 - $139,0002 bd2 ba1.1k sqft2708 Whitney Pl APT 812, Metairie, LA 70002For Sale
 MLS ID #2562786, Michelle Blancher-Hatch, Crane Realtors. GSREIN
 - $177,0003 bd2 ba1.1k sqft3005 7th St APT C, Metairie, LA 70002For Sale
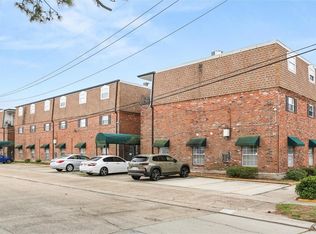
 MLS ID #2527133, Robert Van Meter, Berkshire Hathaway HomeServices Preferred, REALTOR. GSREIN
 - $140,0002 bd2 ba915 sqft3013 Ridgelake Dr, Metairie, LA 70002For Sale
 MLS ID #2550196, Eileen Boh, eXp Realty, LLC. GSREIN
 - $179,0003 bd2 ba1.2k sqft3805 Houma Blvd Unit B203, Metairie, LA 70006For SaleMLS ID #2543222, An Nguyen, NOLA Living Realty. GSREIN
- $159,0002 bd2 ba1.1k sqft4445 Perkins St APT 306, Metairie, LA 70001For SaleMLS ID #2559047, Alyssa Quinn, Mirambell Realty. GSREIN
- $124,0001 bd1 ba700 sqft2732 Whitney Pl APT 101, Metairie, LA 70002For SaleMLS ID #2566439, Sandy Ward, RE/MAX Living. GSREIN
- $190,0003 bd2 ba1.5k sqft4918 Wabash St #4918, Metairie, LA 70001For SaleMLS ID #2547791, Frank Boehm IV, J.D., Compass Metro. GSREIN
- $116,0001 bd1 ba756 sqft2724 Whitney Pl APT 330, Metairie, LA 70002For SaleMLS ID #2552884, Danielle Nice, Mirambell Realty. GSREIN
- $135,0002 bd2 ba1k sqft600 N Clearview Pkwy #102, Metairie, LA 70001For SaleMLS ID #2562517, Christopher Pastrana, Sound Realty LLC. GSREIN
- $125,0001 bd1 ba756 sqft2700 Whitney Pl APT 830, Metairie, LA 70002For SaleMLS ID #2542003, Rebecca Thomson, Redfin Corporation. GSREIN
- $129,0002 bd2 ba1k sqft1448 Carrollton Ave APT 208, Metairie, LA 70005For SaleMLS ID #2566741, Kaci Spahn, NOLA Living Realty. GSREIN
- $120,0002 bd2 ba1.1k sqft4125 Division St Unit 4125, Metairie, LA 70002For SaleMLS ID #2531097, Regina Grau, Crescent Sotheby's International Realty. GSREIN
- $155,0002 bd1 ba990 sqft2813 River Rd APT A, New Orleans, LA 70121For SaleMLS ID #2561575, Sean Mercer, Mercer Realty Group. GSREIN
- $120,0003 bd2 ba1.1k sqft2500 Houma Blvd APT 315, Metairie, LA 70001For SaleMLS ID #2553675, Dalyz Melgarejo, Paul Gilmore & Associates, Inc.. GSREIN
- $154,5003 bd2 ba1.7k sqft1500 W Esplanade Ave APT 21A, Kenner, LA 70065For SaleMLS ID #2551724, Margaret Picou, Compass Uptown-Maple St. GSREIN
- $149,5003 bd2 ba1.7k sqft1500 W Esplanade Ave APT 28C, Kenner, LA 70065For SaleMLS ID #2561022, Sandy Ward, RE/MAX Living. GSREIN
- $139,9002 bd2 ba1.3k sqft901 Vouray Dr APT C, Kenner, LA 70065For SaleMLS ID #2562672, Mabel Perdomo, Realty One Group Immobilia. GSREIN
- $179,0002 bd1 ba1.1k sqft1114 Lesan Dr, Kenner, LA 70062For SaleMLS ID #2570133, Star Rooney, Community RealEstate LLC. GSREIN
- $109,0002 bd2 ba942 sqft1140 Lake Ave #1140, Metairie, LA 70005For SaleMLS ID #2553146, Rachel Silvers, Galiano Realty. GSREIN
