Charming 3-Bedroom , 1.5 Bath Condo in Prime Metairie Location – Lake Pontchartrain & Causeway Blvd!
Welcome to this inviting 3-bedroom, 1.5-bath condo in the desirable Southlake Condo Association of Metairie. Ideally located one block to the beautiful Lake Pontchartrain! Also in the area is Lakeside Mall, Veterans Blvd Shopping and Causeway Boulevard. This condo offers both comfort and convenience in a beautifully maintained community.
Inside, you’ll find a functional layout with in-unit washer and dryer hookups, great for easy everyday living. The bright living area opens to a cute fenced patio—a great space for relaxing, gardening, or entertaining. The condo is freshly painted and has new carpet.
The front common area is attractively landscaped and carefully maintained, giving the property a warm and welcoming curb appeal. Parking is no problem with two tandem assigned parking spots included.
Enjoy the best of Metairie living— a few blocks to shopping, dining, recreation along the lakefront, and easy access to major roadways.
Active
Price cut: $10K (6/4)
$177,000
3005 7th St APT C, Metairie, LA 70002
3beds
1,160sqft
:
Get pre-qualified$1,521/mo
Townhouse, Condominium
Built in 1977
-- sqft lot
$-- Zestimate®
$153/sqft
$310/mo HOA
What's special
Functional layoutCute fenced patioNew carpet
- 278 days |
- 231 |
- 11 |
Zillow last checked:
Listing updated:
Listed by:
Robert Van Meter 504-906-1146,
Berkshire Hathaway HomeServices Preferred, REALTOR 504-766-6705
Source: GSREIN,MLS#: 2527133
Facts & features
Interior
Bedrooms & bathrooms
- Bedrooms: 3
- Bathrooms: 2
- Full bathrooms: 1
- 1/2 bathrooms: 1
Primary bedroom
- Description: Flooring: Carpet
- Level: Second
- Dimensions: 12' X 13'8"
Bedroom
- Description: Flooring: Carpet
- Level: Second
- Dimensions: 13'4" X 9'4"
Bedroom
- Description: Flooring: Carpet
- Level: Second
- Dimensions: 13'4" X 9'3"
Bathroom
- Description: Flooring: Tile
- Level: Second
- Dimensions: 11'8" X 5'
Dining room
- Description: Flooring: Tile
- Level: First
- Dimensions: 13'7" X 10'9"
Kitchen
- Description: Flooring: Tile
- Level: First
- Dimensions: 9'8" X 8'5"
Living room
- Description: Flooring: Vinyl
- Level: First
- Dimensions: 13'7" X 16'8"
Patio
- Description: Flooring: Other
- Level: First
- Dimensions: 13' X 21'7"
Heating
- Central
Cooling
- Central Air, 1 Unit
Appliances
- Laundry: In Unit
Features
- Ceiling Fan(s)
- Has fireplace: No
- Fireplace features: None
Interior area
- Total structure area: 1,442
- Total interior livable area: 1,160 sqft
Property
Parking
- Total spaces: 2
- Parking features: Driveway, Off Street, Parking Available, Two Spaces
- Has uncovered spaces: Yes
Features
- Levels: Two
- Stories: 2
- Patio & porch: Concrete
- Exterior features: Fence
- Pool features: None
Lot
- Features: City Lot
Details
- Parcel number: 0820032931
- Special conditions: None
Construction
Type & style
- Home type: Condo
- Property subtype: Townhouse, Condominium
Materials
- Brick
- Foundation: Slab
- Roof: Rolled/Hot Mop
Condition
- Very Good Condition
- Year built: 1977
Utilities & green energy
- Sewer: Public Sewer
- Water: Public
Community & HOA
Community
- Features: Common Grounds/Area
- Security: None
HOA
- Has HOA: No
- Services included: Common Areas
- HOA name: Southlake
- Second HOA fee: $310 monthly
Location
- Region: Metairie
Financial & listing details
- Price per square foot: $153/sqft
- Tax assessed value: $100,000
- Annual tax amount: $315
- Date on market: 10/19/2025
Estimated market value
Not available
Estimated sales range
Not available
Not available
Price history
| Date | Event | Price |
|---|---|---|
| 6/4/2026 | Price change | $177,000-5.3%$153/sqft |
Source:  GSREIN #2527133 Report a problem GSREIN #2527133 Report a problem | ||
| 2/28/2026 | Listed for sale | $187,000$161/sqft |
Source: GSREIN #2527133 Report a problem | ||
| 11/23/2025 | Pending sale | $187,000$161/sqft |
Source: GSREIN #2527133 Report a problem | ||
| 10/19/2025 | Listed for sale | $187,000$161/sqft |
Source: GSREIN #2527133 Report a problem | ||
Public tax history
| Year | Property taxes | Tax assessment |
|---|---|---|
| 2024 | $315 -4.2% | $10,000 |
| 2023 | $329 +2.7% | $10,000 |
| 2022 | $320 +7.7% | $10,000 |
| 2021 | $298 +0.7% | $10,000 |
| 2020 | $295 +38.2% | $10,000 +8% |
| 2019 | $214 +7.1% | $9,260 |
| 2018 | $200 | $9,260 |
| 2017 | $200 -81.6% | $9,260 |
| 2016 | $1,083 +1.9% | $9,260 -2% |
| 2015 | $1,063 | $9,450 |
| 2014 | $1,063 | $9,450 |
| 2013 | -- | $9,450 |
| 2012 | -- | $9,450 -2.3% |
| 2011 | -- | $9,670 |
| 2010 | -- | $9,670 |
| 2009 | -- | $9,670 |
Find assessor info on the county website
Monthly payment
Est. payment
Payment breakdown
Explore the cost of this home by adjusting the details. Changes won't be saved.Climate risks
Neighborhood: 70002
Nearby schools
GreatSchools rating
- 7/10Marie B. Riviere Elementary SchoolGrades: PK-5Distance: 1.7 mi
- 5/10J.D. Meisler Middle SchoolGrades: 6-8Distance: 1.4 mi
- 3/10Grace King High SchoolGrades: 9-12Distance: 0.9 mi
- $166,400-- bd-- ba-- sqft3005 7th St APT D, Metairie, LA 70002Off Market
- $130,600-- bd-- ba-- sqft3005 7th St APT B, Metairie, LA 70002Off Market
- $155,2002 bd2 ba1.4k sqft3005 7th St APT A, Metairie, LA 70002Off Market

- $168,900-- bd-- ba-- sqft3000 6th St APT A, Metairie, LA 70002Off Market
- $155,100-- bd-- ba-- sqft3000 6th St APT D, Metairie, LA 70002Off Market
- $162,900-- bd-- ba-- sqft3000 6th St UNIT 3000, Metairie, LA 70002Off Market
- $154,2003 bd3 ba1k sqft3000 6th St APT B, Metairie, LA 70002Off Market
- $679,300-- bd-- ba-- sqft3008 6th St, Metairie, LA 70002Off Market
A local agent can set up tours, give advice and negotiate with sellers.
Similar homes
- $190,0003 bd2 ba1.5k sqft4918 Wabash St #4918, Metairie, LA 70001For Sale
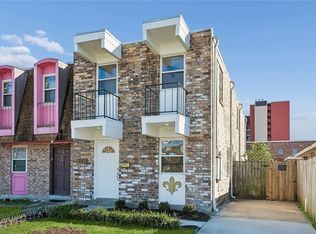
 MLS ID #2547791, Frank Boehm IV, J.D., Compass Metro. GSREIN
 - $159,0002 bd2 ba1.1k sqft4445 Perkins St APT 306, Metairie, LA 70001For Sale
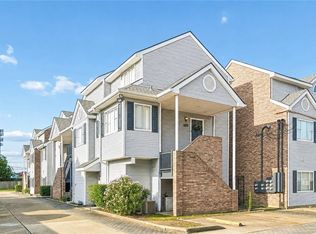 MLS ID #2559047, Alyssa Quinn, Mirambell Realty. GSREIN
 - $249,0002 bd2 ba1.3k sqft3400 W Esplanade Ave N APT D, Metairie, LA 70002For Sale
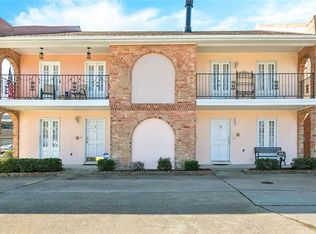 MLS ID #2528464, Stephanie Villani, Compass Covington (COMP27). GSREIN
 - $120,0002 bd2 ba1.1k sqft4125 Division St Unit 4125, Metairie, LA 70002For Sale
 MLS ID #2531097, Regina Grau, Crescent Sotheby's International Realty. GSREIN
 - $167,5002 bd3 ba1.4k sqft4104 Chateau Blvd APT I, Kenner, LA 70065For SaleMLS ID #2568265, Jake Parker, Sound Realty LLC. GSREIN
- $129,0002 bd2 ba1k sqft1448 Carrollton Ave APT 208, Metairie, LA 70005For SaleMLS ID #2566741, Kaci Spahn, NOLA Living Realty. GSREIN
- $160,0002 bd2 ba1.2k sqft4228 Paradis Ln, Kenner, LA 70065For SaleMLS ID #2568516, Rachel Silvers, Galiano Realty. GSREIN
- $183,0003 bd2 ba1.2k sqft4145 E Loyola Dr, Kenner, LA 70065For SaleMLS ID #2563174, Tiffani Robin, Keller Williams Realty Services. GSREIN
- $154,5003 bd2 ba1.7k sqft1500 W Esplanade Ave APT 21A, Kenner, LA 70065For SaleMLS ID #2551724, Margaret Picou, Compass Uptown-Maple St. GSREIN
- $254,9003 bd2 ba1.2k sqft3000 Green Acres Rd, Metairie, LA 70003For SaleMLS ID #2564921, John Exnicios, Berkshire Hathaway HomeServices Preferred, REALTOR. GSREIN
- $207,0002 bd2 ba864 sqft500 Lake Marina Ave APT 220, New Orleans, LA 70124For SaleMLS ID #2549054, Aimee Farrell, RE/MAX Living. GSREIN
- $185,0003 bd2 ba1.2k sqft4137 W Loyola Dr, Kenner, LA 70065For SaleMLS ID #2566419, Michael Stawski, United Real Estate Partners LLC. GSREIN
- $139,9002 bd2 ba1.3k sqft901 Vouray Dr APT C, Kenner, LA 70065For SaleMLS ID #2562672, Mabel Perdomo, Realty One Group Immobilia. GSREIN
- $195,0003 bd2 ba1.4k sqft1128 Saint Maria St, Luling, LA 70070For SaleMLS ID #2566874, Alan Hill, Homesmart Realty South. GSREIN
- $189,9004 bd2 ba1.3k sqft2220 34th St, Kenner, LA 70065For SaleMLS ID #2551470, Bianca Bonilla, Compass Kenner. GSREIN
- $179,0002 bd2 ba1.1k sqft4222 Paradis Ln, Kenner, LA 70065For SaleMLS ID #2564283, Angle' Young, NOLA Living Realty. GSREIN
- $152,0002 bd3 ba1.2k sqft901 Joe Yenni Blvd APT A14, Kenner, LA 70065For SaleMLS ID #2558059, Jennifer Guerin, The W Group Real Estate LLC. GSREIN
- $150,0003 bd2 ba1k sqft1475 Lauradale Dr, New Orleans, LA 70114For SaleMLS ID #2568657, David Ernst, Keller Williams Realty New Orleans. GSREIN
- $116,0001 bd1 ba756 sqft2724 Whitney Pl APT 330, Metairie, LA 70002For SaleMLS ID #2552884, Danielle Nice, Mirambell Realty. GSREIN
- $195,0003 bd2 ba1.3k sqft6703 Patterson Dr, New Orleans, LA 70131For SaleMLS ID #2564721, Helga Eisele, Coldwell Banker TEC MAGAZINE. GSREIN
