Rare opportunity in an unbeatable Metairie location at the corner of West Esplanade and Severn. This spacious two-bedroom condo offers comfort, style, and flexibility all in one. Step inside on the main floor and head upstairs to an inviting living room featuring soaring cathedral ceilings, a cozy wood-burning fireplace, and your own private balcony. Each bedroom is oversized with its own walk-in closet and full bath, offering privacy and convenience whether for guests, roommates, or a home office. The well-planned layout also includes a dining area, kitchen, and laundry room. Additional area off of 3rd floor bedroom could be an office or workout area. There are stairs in the back of the building to each floor. Great location offers easy access to I-10 to New Orleans or Baton Rouge, and is just minutes from the Causeway Bridge, Lakeside Shopping Center, East Jefferson Hospital and many other shopping and dining options. This condo is a fantastic place to call home, or with condo association approval, an excellent option for commercial use.
Active
Price cut: $15K (6/24)
$249,000
3400 W Esplanade Ave N APT D, Metairie, LA 70002
2beds
1,388sqft
Condominium
Built in 1984
-- sqft lot
$239,500 Zestimate®
$179/sqft
$275/mo HOA
What's special
Well-planned layoutSpacious two-bedroom condoPrivate balconyLaundry roomCozy wood-burning fireplaceDining areaSoaring cathedral ceilings
- 295 days |
- 72 |
- 0 |
Zillow last checked:
Listing updated:
Listed by:
Stephanie Villani 985-373-0274,
Compass Covington (COMP27) 985-626-8589
Source: GSREIN,MLS#: 2528464
Facts & features
Interior
Bedrooms & bathrooms
- Bedrooms: 2
- Bathrooms: 2
- Full bathrooms: 2
Bedroom
- Description: Flooring: Plank,Simulated Wood
- Level: Second
- Dimensions: 19.5x12.9
Bedroom
- Description: Flooring: Carpet
- Level: Third
- Dimensions: 13.6x16.1
Breakfast room nook
- Description: Flooring: Carpet
- Level: Second
- Dimensions: 8.1x6.2
Kitchen
- Description: Flooring: Vinyl
- Level: Second
- Dimensions: 8.3x12
Living room
- Description: Flooring: Carpet
- Level: Second
- Dimensions: 13.5x16.1
Other
- Description: Flooring: Carpet
- Level: Third
- Dimensions: 19.6x5.4
Utility room
- Description: Flooring: Vinyl
- Level: Second
- Dimensions: 5.4x5.9
Heating
- Central
Cooling
- Central Air, 1 Unit
Appliances
- Included: Dishwasher, Disposal, Microwave, Oven, Range
- Laundry: In Unit, Washer Hookup, Dryer Hookup
Features
- Ceiling Fan(s), Cathedral Ceiling(s), High Ceilings, Pantry, Vaulted Ceiling(s)
- Has fireplace: Yes
- Fireplace features: Wood Burning
Interior area
- Total structure area: 1,597
- Total interior livable area: 1,388 sqft
Property
Parking
- Total spaces: 2
- Parking features: Assigned, Parking Available, Two Spaces
Features
- Levels: Three Or More
- Stories: 3
- Patio & porch: Balcony
- Exterior features: Balcony
- Pool features: None
Lot
- Features: City Lot
Details
- Parcel number: 0820039756
- Special conditions: None
Construction
Type & style
- Home type: Condo
- Architectural style: Traditional
- Property subtype: Condominium
Materials
- Brick, Stucco
- Foundation: Slab
- Roof: Shingle
Condition
- Very Good Condition
- Year built: 1984
Utilities & green energy
- Sewer: Public Sewer
- Water: Public
Community & HOA
Community
- Features: Common Grounds/Area, Public Transportation
- Security: None
HOA
- Has HOA: No
- HOA name: Severn Condominiums
- Second HOA fee: $275 monthly
Location
- Region: Metairie
Financial & listing details
- Price per square foot: $179/sqft
- Date on market: 10/28/2025
Estimated market value
$239,500
$228,000 - $251,000
$1,873/mo
Price history
| Date | Event | Price |
|---|---|---|
| 6/24/2026 | Price change | $249,000-5.7%$179/sqft |
Source:  GSREIN #2528464 Report a problem GSREIN #2528464 Report a problem | ||
| 4/3/2026 | Price change | $264,000-4%$190/sqft |
Source: GSREIN #2528464 Report a problem | ||
| 10/28/2025 | Listed for sale | $275,000$198/sqft |
Source: GSREIN #2528464 Report a problem | ||
Public tax history
Tax history is unavailable.
Monthly payment
Est. payment
Payment breakdown
Explore the cost of this home by adjusting the details. Changes won't be saved.Climate risks
Neighborhood: 70002
Getting around
78 / 100
Very WalkableNearby schools
GreatSchools rating
- 7/10Harold Keller Elementary SchoolGrades: PK-5Distance: 2.9 mi
- 5/10J.D. Meisler Middle SchoolGrades: 6-8Distance: 1 mi
- 3/10Grace King High SchoolGrades: 9-12Distance: 0.5 mi
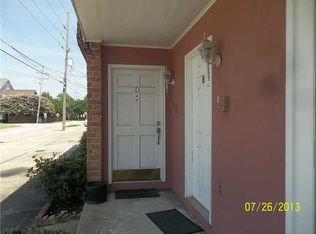
- $142,900-- bd-- ba-- sqft3408 W Esplanade Ave UNIT 3408D, Metairie, LA 70002Off Market
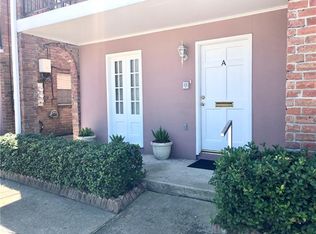
- $123,7002 bd1 ba1k sqft3412 W Esplanade Ave #A, Metairie, LA 70002Off Market
- $144,6002 bd2 ba1.3k sqft3412 W Esplanade Ave N APT D, Metairie, LA 70002Off Market

- $225,800-- bd-- ba-- sqft3416 W Esplanade Ave N, Ave, LA 70002Off Market
- $132,700-- bd-- ba-- sqft3400 W Esplanade Ave UNIT 3400A, Metairie, LA 70002Off Market
- $124,9002 bd1 ba1k sqft3412 W Esplanade Ave N APT B, Metairie, LA 70002Off Market
- $102,5002 bd1 ba1k sqft3412 W Esplanade Ave N APT A, Metairie, LA 70002Off Market
- $--2 bd1 ba950 sqft3408 W Esplanade Ave N APT A, Metairie, LA 70002Off Market
A local agent can set up tours, give advice and negotiate with sellers.
A local lender can help you make sure your offer is ready when you are.
Similar homes
- $259,9003 bd2 ba1.5k sqft3108 Danny Park, Metairie, LA 70002For Sale

 MLS ID #2570325, Allen Richard, Compass Uptown. GSREIN
 - $177,0003 bd2 ba1.1k sqft3005 7th St APT C, Metairie, LA 70002For Sale
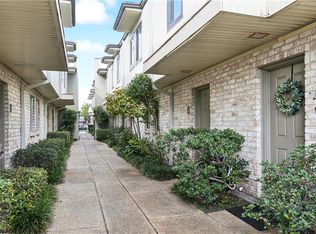 MLS ID #2527133, Robert Van Meter, Berkshire Hathaway HomeServices Preferred, REALTOR. GSREIN
 - $249,0003 bd2 ba1.4k sqft3317 Academy Dr, Metairie, LA 70003For Sale
 MLS ID #2569262, Monika Sood, NOLA Living Realty. GSREIN
 - $235,0003 bd2 ba1.7k sqft2408 Danny Park, Metairie, LA 70001For Sale
 MLS ID #2569110, Carla Jewell, Freret Realty. GSREIN
 - $230,0003 bd2 ba1.3k sqft1604 Carnation Ave, Metairie, LA 70001For SaleMLS ID #2570031, Rebecca Weber, RE/MAX Living. GSREIN
- $138,0002 bd2 ba915 sqft3013 Ridgelake Dr APT 208, Metairie, LA 70002For SaleMLS ID #2568397, Sandra Devia, RE/MAX Affiliates. GSREIN
- $250,0004 bd2 ba1.6k sqft1212 Kathleen Ave, Metairie, LA 70003For SaleMLS ID #2570602, Tiffani Robin, Keller Williams Realty Services. GSREIN
- $265,0003 bd2 ba1.4k sqft1904 Richland Ave, Metairie, LA 70001For SaleMLS ID #2566669, David Claus, Century 21 J. Carter & Company. GSREIN
- $245,0003 bd2 ba1.5k sqft45 Amelie Ave, Kenner, LA 70065For SaleMLS ID #2569956, Tony Bertucci, NOLA Living Realty. GSREIN
- $245,0003 bd2 ba1.4k sqft1324 Trudeau Dr, Metairie, LA 70003For SaleMLS ID #2563495, Katie Paternostro, RE/MAX Living. GSREIN
- $160,0003 bd2 ba1.3k sqft2732 Whitney Pl APT 203, Metairie, LA 70002For SaleMLS ID #2563939, Emily Haynie Ferraro, KELLER WILLIAMS REALTY 455-0100. GSREIN
- $248,0002 bd2 ba1.3k sqft4213 River Rd, Jefferson, LA 70121For SaleMLS ID #2561567, Devin Dixey, Talbot Realty Group. GSREIN
- $280,0003 bd3 ba1.4k sqft6720 Argonne Blvd, New Orleans, LA 70124For SaleMLS ID #2571131, Renarda Porter, Century 21 Investment Realty. GSREIN
- $179,0003 bd2 ba1.1k sqft3805 Houma Blvd Unit B202, Metairie, LA 70006For SaleMLS ID #2570223, Catherine Tramuta, Compass Metro. GSREIN
- $229,0002 bd2 ba1.2k sqft1803 Audubon Trce #1803, New Orleans, LA 70121For SaleMLS ID #2527465, Kelly Waltemath Wall, Keller Williams Realty Services. GSREIN
- $299,0002 bd2 ba1.5k sqft1308 Chickasaw Ave, Metairie, LA 70005For SaleMLS ID #2565917, Tangie Stephens, KELLER WILLIAMS REALTY 455-0100. GSREIN
- $345,0003 bd2 ba1.7k sqft4505 Neyrey Dr, Metairie, LA 70002For SaleMLS ID #2556011, Yosef Greenwald, Jon Huffman Real Estate. GSREIN
- $275,0004 bd2 ba1.9k sqft3712 Clearview Pkwy, Metairie, LA 70006For SaleMLS ID #2552233, Tony Ruiz, NOLA Living Realty. GSREIN
- $235,0003 bd3 ba1.4k sqft1014 Saint Julien Dr APT A2, Kenner, LA 70065For SaleMLS ID #2566673, Suzanne Lamore, Crescent Sotheby's International Realty. GSREIN
- $289,0003 bd2 ba1.6k sqft4209 Caldwell St, Metairie, LA 70001For SaleMLS ID #2570394, Amanda Miller, Amanda Miller Realty, LLC. GSREIN
