This newly renovated Chateau Estates North 3 BR/2.5 BA townhouse style condo is in beautiful condition and is located a few blocks to the lake in Kenner. A single vehicle garage and an outdoor, assigned parking space are both included. Refinished hardwood floors, a new kitchen with stainless appliances and fixtures, granite countertops and new cabinets. New bathrooms have new countertops, cabinets, fixtures and showers. New paint, new carpeting. Enjoy the outdoors from your small patio off the dining room or at the community pool. Washer & dryer conveys with sale. Quiet condo community with 22 units.
Active
$235,000
1014 Saint Julien Dr APT A2, Kenner, LA 70065
3beds
1,463sqft
:
Get pre-qualified$1,960/mo
Townhouse, Condominium
Built in 1982
-- sqft lot
$-- Zestimate®
$161/sqft
$350/mo HOA
What's special
Single vehicle garageCommunity poolOutdoor assigned parking spaceNewly renovatedGranite countertopsNew cabinetsNew paint
- 6 days |
- 143 |
- 9 |
Likely to sell faster than
Zillow last checked:
Listing updated:
Listed by:
Suzanne Lamore 504-729-8818,
Crescent Sotheby's International Realty 504-944-3605,
Ninh Tran 504-475-6675,
Crescent Sotheby's International Realty
Source: GSREIN,MLS#: 2566673
Facts & features
Interior
Bedrooms & bathrooms
- Bedrooms: 3
- Bathrooms: 3
- Full bathrooms: 2
- 1/2 bathrooms: 1
Primary bedroom
- Description: Flooring: Carpet
- Level: Second
- Dimensions: 13.10x23.4
Bedroom
- Description: Flooring: Carpet
- Level: Second
- Dimensions: 12.9x14.2
Bedroom
- Description: Flooring: Carpet
- Level: Second
- Dimensions: 10.1x13.3
Bathroom
- Description: Flooring: Plank,Simulated Wood
- Level: First
- Dimensions: 8.20 X 5.30
Dining room
- Description: Flooring: Plank,Simulated Wood
- Level: First
- Dimensions: 8.9x13.10
Kitchen
- Description: Flooring: Plank,Simulated Wood
- Level: First
- Dimensions: 8.2x12.7
Living room
- Description: Flooring: Plank,Simulated Wood
- Level: First
- Dimensions: 17.3x14.8
Heating
- Central
Cooling
- Central Air, 1 Unit
Appliances
- Included: Cooktop, Dryer, Oven, Refrigerator, Washer
- Laundry: In Unit, Washer Hookup, Dryer Hookup
Features
- Ceiling Fan(s), Granite Counters, Stone Counters, Stainless Steel Appliances
- Has fireplace: Yes
- Fireplace features: Other
Interior area
- Total structure area: 1,769
- Total interior livable area: 1,463 sqft
Video & virtual tour
Property
Parking
- Total spaces: 2
- Parking features: Assigned, Garage, Parking Available, Two Spaces, Garage Door Opener
- Has garage: Yes
Features
- Levels: Two
- Stories: 2
- Patio & porch: Concrete, Covered
- Pool features: Community, In Ground
Lot
- Features: City Lot
Details
- Parcel number: 0920024619
- Special conditions: None
Construction
Type & style
- Home type: Condo
- Property subtype: Townhouse, Condominium
Materials
- Brick, Vinyl Siding
- Foundation: Slab
- Roof: Other
Condition
- Very Good Condition
- Year built: 1982
Utilities & green energy
- Sewer: Public Sewer
- Water: Public
Community & HOA
Community
- Features: Common Grounds/Area, Pool
- Security: None
- Subdivision: Chateau Estates
HOA
- Has HOA: No
- Services included: Common Areas, Water
- HOA name: JEFFERSON DOWNS
- Second HOA fee: $350 monthly
Location
- Region: Kenner
Financial & listing details
- Price per square foot: $161/sqft
- Date on market: 7/23/2026
Estimated market value
Not available
Estimated sales range
Not available
Not available
Price history
| Date | Event | Price |
|---|---|---|
| 7/23/2026 | Listed for sale | $235,000+58.8%$161/sqft |
Source:  GSREIN #2566673 Report a problem GSREIN #2566673 Report a problem | ||
| 4/1/2024 | Listing removed | -- |
Source: GSREIN #2438055 Report a problem | ||
| 3/11/2024 | Listed for rent | $2,400$2/sqft |
Source: GSREIN #2438055 Report a problem | ||
| 10/3/2023 | Listing removed | -- |
Source: GSREIN #2407605 Report a problem | ||
| 9/15/2023 | Listed for sale | $148,000+7.2%$101/sqft |
Source: GSREIN #2407605 Report a problem | ||
| 8/30/2023 | Contingent | $138,000$94/sqft |
Source: GSREIN #2407605 Report a problem | ||
| 8/24/2023 | Listed for sale | $138,000$94/sqft |
Source: GSREIN #2407605 Report a problem | ||
Public tax history
Tax history is unavailable.
Monthly payment
Est. payment
Payment breakdown
Explore the cost of this home by adjusting the details. Changes won't be saved.Climate risks
Neighborhood: 70065
Nearby schools
GreatSchools rating
- 7/10Chateau Estates Elementary SchoolGrades: PK-8Distance: 0.2 mi
- 3/10Bonnabel Magnet Academy High SchoolGrades: 9-12Distance: 2.5 mi
- 4/10John Q. Adams Middle SchoolGrades: 6-8Distance: 2.7 mi
- $212,900-- bd-- ba-- sqft1014 Saint Julien Dr #JD2123, Kenner, LA 70065Off Market
- $181,700-- bd-- ba-- sqft1014 Saint Julien Dr #JD1133, Kenner, LA 70065Off Market
- $193,800-- bd-- ba-- sqft1014 Saint Julien Dr UNIT JD5112, Kenner, LA 70065Off Market
- $211,700-- bd-- ba-- sqft1014 Saint Julien Dr #JD1112, Kenner, LA 70065Off Market
- $163,000-- bd-- ba-- sqft1014 Saint Julien Dr #JD1142, Kenner, LA 70065Off Market
- $201,700-- bd-- ba-- sqft1014 Saint Julien Dr UNIT JD6142, Kenner, LA 70065Off Market
- $160,100-- bd-- ba-- sqft1014 Saint Julien Dr UNIT JD4132, Kenner, LA 70065Off Market
- $175,300-- bd-- ba-- sqft1014 Saint Julien Dr #JD4142, Kenner, LA 70065Off Market
- $223,000-- bd-- ba-- sqft1014 Saint Julien Dr #JD6132, Kenner, LA 70065Off Market
A local agent can set up tours, give advice and negotiate with sellers.
A local lender can help you make sure your offer is ready when you are.
Similar homes
- $199,0003 bd2 ba1.4k sqft612 Vintage Dr APT C, Kenner, LA 70065For Sale

 MLS ID #2566959, Lisa Ledet, KELLER WILLIAMS REALTY 455-0100. GSREIN
 - $139,9002 bd2 ba1.3k sqft901 Vouray Dr APT C, Kenner, LA 70065For Sale
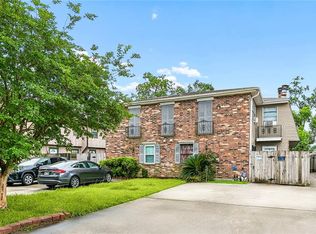 MLS ID #2562672, Mabel Perdomo, Realty One Group Immobilia. GSREIN
 - $229,0003 bd2 ba1.3k sqft21 Holy Cross Pl, Kenner, LA 70065For Sale
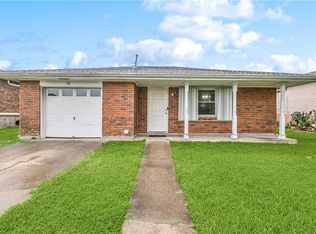 MLS ID #2555438, Linda Nguyen, ARMSTRONG REALTY. GSREIN
 - $200,0004 bd2 ba1.4k sqft4161 Ole Miss Dr, Kenner, LA 70065For Sale
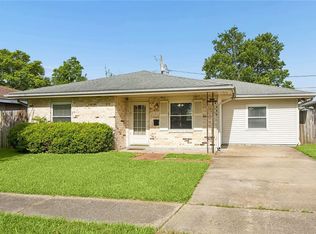 MLS ID #2559089, Mary Danna, KELLER WILLIAMS REALTY 455-0100. GSREIN
 - $160,0002 bd2 ba1.2k sqft4228 Paradis Ln, Kenner, LA 70065For SaleMLS ID #2568516, Rachel Silvers, Galiano Realty. GSREIN
- $152,0002 bd3 ba1.2k sqft901 Joe Yenni Blvd APT A14, Kenner, LA 70065For SaleMLS ID #2558059, Jennifer Guerin, The W Group Real Estate LLC. GSREIN
- $179,0002 bd2 ba1.1k sqft4222 Paradis Ln, Kenner, LA 70065For SaleMLS ID #2564283, Angle' Young, NOLA Living Realty. GSREIN
- $264,9993 bd2 ba1.5k sqft3304 Galan Dr, Kenner, LA 70065For SaleMLS ID #2520181, Isabella Candela-Rosa, AT Home Realty Group. GSREIN
- $265,0003 bd2 ba1.3k sqft641 Cameron Ct, Kenner, LA 70065For SaleMLS ID #2551910, Karim Taha, Barden Realty, LLC. GSREIN
- $279,0003 bd2 ba1.5k sqft3009 Iowa Ave, Kenner, LA 70065For SaleMLS ID #2563439, Melissa Mejia, NOLA Living Realty. GSREIN
- $195,0004 bd2 ba1.3k sqft3804 W Louisiana State Dr, Kenner, LA 70065For SaleMLS ID #2553217, Mary Danna, KELLER WILLIAMS REALTY 455-0100. GSREIN
- $154,5003 bd2 ba1.7k sqft1500 W Esplanade Ave APT 21A, Kenner, LA 70065For SaleMLS ID #2551724, Margaret Picou, Compass Uptown-Maple St. GSREIN
- $280,0003 bd2 ba2.1k sqft56 Gelpi Ave, Kenner, LA 70065For SaleMLS ID #2559196, Celia Cruz, Realty One Group Immobilia. GSREIN
- $150,0002 bd2 ba1k sqft245 Avant Garde Cir #245, Kenner, LA 70065For SaleMLS ID #2558944, Alanea Champagne, RE/MAX Synergy. GSREIN
- $310,0003 bd3 ba2k sqft3321 Cannes Pl, Kenner, LA 70065For SaleMLS ID #2544300, Judy Walker, KELLER WILLIAMS REALTY 455-0100. GSREIN
- $254,9003 bd2 ba1.2k sqft3000 Green Acres Rd, Metairie, LA 70003For SaleMLS ID #2564921, John Exnicios, Berkshire Hathaway HomeServices Preferred, REALTOR. GSREIN
- $130,0002 bd2 ba1.1k sqft247 Avant Garde Cir, Kenner, LA 70065For SaleMLS ID #2545595, Tangie Stephens, KELLER WILLIAMS REALTY 455-0100. GSREIN
- $255,0003 bd2 ba1.7k sqft2408 Danny Park, Metairie, LA 70001For SaleMLS ID #2569110, Carla Jewell, Freret Realty. GSREIN
- $269,0003 bd2 ba1.3k sqft8912 W Metairie Ave, Metairie, LA 70003For SaleMLS ID #2563349, Catherine Lago, Realty One Group Immobilia. GSREIN
- $254,0004 bd3 ba1.7k sqft1612 Akron Ave, Metairie, LA 70003For SaleMLS ID #2563061, Tony Bertucci, NOLA Living Realty. GSREIN
