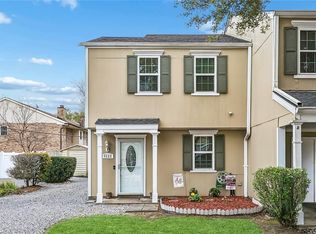
Move right into this beautifully maintained townhome in the highly sought-after Bordeaux Villages—an opportunity that rarely comes available! This clean, move-in-ready home with 3 bedrooms and 2 full baths offers a spacious and functional layout featuring soaring vaulted ceilings, a cozy wood burning fireplace in the living room, and stylish updates throughout.
The kitchen showcases Frigidaire Gallery and Bosch appliances, a beautiful marble backsplash, silestone countertops and pantry. Newly vinyl plank flooring in most rooms that extends into the living room, creating a warm and inviting space. Enjoy the convenience of a downstairs bedroom with a full bath, an interior laundry room, and a smart HVAC thermostat that can be monitored directly from your phone. The third bedroom is a loft room overlooking the living area and can also be used as an office!
Recent improvements include a 4-year-old roof, freshly painted walls and closets. Other features include crown molding, and faux wood blinds. Relax with your morning coffee on the private balcony or unwind on the peaceful back porch.
Additional highlights include Community Tennis Courts, two assigned parking spaces, and low HOA fees, making this home as practical as it is appealing. Don't miss this fantastic opportunity—schedule your private showing today! Note: Photos with furniture are virtually staged.
Active
$199,000
612 Vintage Dr APT C, Kenner, LA 70065
3beds
1,424sqft
:
Get pre-qualified$1,429/mo
Townhouse
Built in 1981
1,145 Square Feet Lot
$-- Zestimate®
$140/sqft
$105/mo HOA
What's special
Faux wood blindsSilestone countertopsBeautiful marble backsplashSpacious and functional layoutPrivate balconyStylish updates throughoutPeaceful back porch
- 35 days |
- 303 |
- 18 |
Zillow last checked:
Listing updated:
Listed by:
Lisa Ledet 504-289-7363,
KELLER WILLIAMS REALTY 455-0100 504-455-0100
Source: GSREIN,MLS#: 2566959
Facts & features
Interior
Bedrooms & bathrooms
- Bedrooms: 3
- Bathrooms: 2
- Full bathrooms: 2
Bedroom
- Level: Second
- Dimensions: 15.2x11.7
Bedroom
- Level: First
- Dimensions: 14.0x11.2
Bedroom
- Level: Second
- Dimensions: 12.1x12.1
Kitchen
- Level: First
- Dimensions: 11.3x11.3
Living room
- Level: First
- Dimensions: 21.5x12.11
Heating
- Central
Cooling
- Central Air
Appliances
- Included: Dishwasher, Microwave, Oven, Range, Refrigerator
Features
- Ceiling Fan(s), Stainless Steel Appliances, Vaulted Ceiling(s)
- Has fireplace: Yes
- Fireplace features: Wood Burning
Interior area
- Total structure area: 1,592
- Total interior livable area: 1,424 sqft
Property
Parking
- Total spaces: 2
- Parking features: Assigned, Two Spaces
Features
- Levels: Two
- Stories: 2
- Patio & porch: Other, Pavers, Balcony
- Exterior features: Balcony, Courtyard, Fence
- Pool features: Community, In Ground
Lot
- Size: 1,145 Square Feet
- Features: City Lot, Rectangular Lot
Details
- Parcel number: 0920004390
- Special conditions: None
Construction
Type & style
- Home type: Townhouse
- Property subtype: Townhouse
- Attached to another structure: Yes
Materials
- Brick, Wood Siding
- Foundation: Slab
- Roof: Shingle
Condition
- Very Good Condition
- Year built: 1981
Utilities & green energy
- Sewer: Public Sewer
- Water: Public
Community & HOA
Community
- Features: Common Grounds/Area, Pool
HOA
- Has HOA: Yes
- HOA fee: $105 monthly
- HOA name: Bordeaux Village
Location
- Region: Kenner
Financial & listing details
- Price per square foot: $140/sqft
- Date on market: 7/9/2026
Estimated market value
Not available
Estimated sales range
Not available
Not available
Price history
| Date | Event | Price |
|---|---|---|
| 7/9/2026 | Listed for sale | $199,000$140/sqft |
Source:  GSREIN #2566959 Report a problem GSREIN #2566959 Report a problem | ||
| 1/30/2015 | Sold | -- |
Source: GSREIN #1003738 Report a problem | ||
Public tax history
Tax history is unavailable.
Monthly payment
Est. payment
Payment breakdown
Explore the cost of this home by adjusting the details. Changes won't be saved.Climate risks
Neighborhood: 70065
Nearby schools
GreatSchools rating
- 7/10Chateau Estates Elementary SchoolGrades: PK-8Distance: 0.3 mi
- 3/10Bonnabel Magnet Academy High SchoolGrades: 9-12Distance: 2.6 mi
- 4/10John Q. Adams Middle SchoolGrades: 6-8Distance: 3 mi
- $239,0003 bd2 ba1.4k sqft612 Vintage Dr, Kenner, LA 70065Off Market

- $211,800-- bd-- ba-- sqft612 Vintage Dr, Kenner, LA 70065Off Market
- $210,000-- bd-- ba-- sqft612 Vintage Dr, Kenner, LA 70065Off Market
- $224,900-- bd-- ba-- sqft612 Vintage Dr, Kenner, LA 70065Off Market
- $236,300-- bd-- ba-- sqft612 Vintage Dr, Kenner, LA 70065Off Market
- $196,300-- bd-- ba-- sqft612 Vintage Dr, Kenner, LA 70065Off Market
- $---- bd-- ba-- sqft612 Vintage Dr APT D, Kenner, LA 70065Off Market
- $203,8003 bd2 ba1.4k sqft612 Vintage Dr APT B, Kenner, LA 70065Off Market
A local agent can set up tours, give advice and negotiate with sellers.
A local lender can help you make sure your offer is ready when you are.
Similar homes
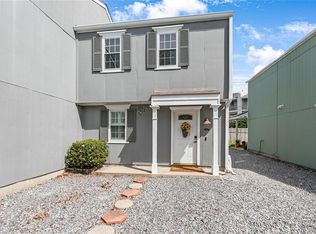
- $179,0002 bd2 ba1.1k sqft4222 Paradis Ln, Kenner, LA 70065For Sale
 MLS ID #2564283, Angle' Young, NOLA Living Realty. GSREIN
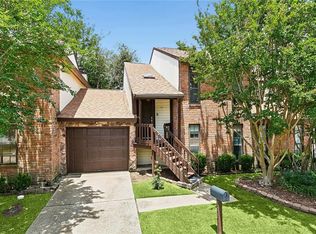
 - $160,0002 bd2 ba1.2k sqft4228 Paradis Ln, Kenner, LA 70065For Sale
 MLS ID #2568516, Rachel Silvers, Galiano Realty. GSREIN
 - $215,0003 bd3 ba1.7k sqft1016 Saint Julien Dr APT 102, Kenner, LA 70065For Sale
 MLS ID #2558844, Michele Mancuso, NOLA Living Realty. GSREIN
 - $175,0003 bd2 ba1.2k sqft4145 E Loyola Dr, Kenner, LA 70065For Sale
 MLS ID #2563174, Tiffani Robin, Keller Williams Realty Services. GSREIN
 - $195,0004 bd2 ba1.3k sqft3804 W Louisiana State Dr, Kenner, LA 70065For SaleMLS ID #2553217, Mary Danna, KELLER WILLIAMS REALTY 455-0100. GSREIN
- $162,0002 bd3 ba1.4k sqft4203 Paradis Ln, Kenner, LA 70065For SaleMLS ID #2541489, Erika Luengo-Buxton, NOLA Living Realty. GSREIN
- $235,0003 bd3 ba1.4k sqft1014 Saint Julien Dr APT A2, Kenner, LA 70065For SaleMLS ID #2566673, Suzanne Lamore, Crescent Sotheby's International Realty. GSREIN
- $129,0002 bd2 ba1.3k sqft901 Vouray Dr APT C, Kenner, LA 70065For SaleMLS ID #2562672, Mabel Perdomo, Realty One Group Immobilia. GSREIN
- $195,0003 bd2 ba1.4k sqft1128 Saint Maria St, Luling, LA 70070For SaleMLS ID #2566874, Alan Hill, Homesmart Realty South. GSREIN
- $154,5003 bd2 ba1.7k sqft1500 W Esplanade Ave APT 21A, Kenner, LA 70065For SaleMLS ID #2551724, Margaret Picou, Compass Uptown-Maple St. GSREIN
- $295,0003 bd2 ba1.7k sqft3334 Grandwood Blvd, Kenner, LA 70065For SaleMLS ID #2567533, Kim Catalano, Realty One Group Immobilia. GSREIN
- $279,0003 bd2 ba1.5k sqft3009 Iowa Ave, Kenner, LA 70065For SaleMLS ID #2563439, Melissa Mejia, NOLA Living Realty. GSREIN
- $289,9003 bd2 ba1.7k sqft3370 Cannes Pl, Kenner, LA 70065For SaleMLS ID #2560456, Amanda Miller, Amanda Miller Realty, LLC. GSREIN
- $199,9003 bd2 ba1.2k sqft330 S Kenner Ave, Westwego, LA 70094For SaleMLS ID #2554236, Brandy Nichols, Brandy Nichols Realty. GSREIN
- $209,9003 bd1 ba1k sqft2524 Mississippi Ave, Metairie, LA 70003For SaleMLS ID #2566918, Richard Miley, 1 Percent Lists Legacy. GSREIN
- $223,0003 bd2 ba1.2k sqft8109 Versailles St, Metairie, LA 70003For SaleMLS ID #2547890, Robert Cagle, HGI Realty, LLC. GSREIN
- $229,0003 bd2 ba1.7k sqft3608 Academy Dr, Metairie, LA 70003For SaleMLS ID #2562388, Gabrielle Artus, REMAX N.O. Properties. GSREIN
- $290,0003 bd2 ba1.5k sqft6009 Rosalie Ct, Metairie, LA 70003For SaleMLS ID #2571943, Rachel Ringen, Crescent Sotheby's International Realty. GSREIN
- $166,5002 bd2 ba1k sqft10 Maria St, Destrehan, LA 70047For SaleMLS ID #2571089, Alanea Champagne, RE/MAX Synergy. GSREIN
- $215,0003 bd2 ba1.4k sqft1309 Madewood Rd, La Place, LA 70068For SaleMLS ID #2562406, Tessa Dempster, 1 Percent Lists United. GSREIN
