Rare find with split Level Living in Chateau Estates! 1st floor bedrooms with no carpet. 2nd floor living area where guests can visit with convenient half bath. 3rd floor is 3rd bedroom loft area.
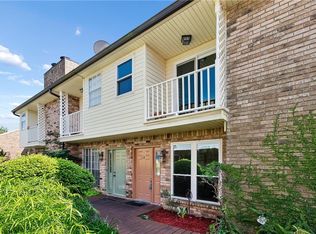
Discover low-maintenance living in this well cared-for, condo tucked away on a quiet cul-de-sac. This layout maximizes privacy effortlessly, with ground level serving as a quiet bedroom retreat, offering two tucked-away bedrooms primary has two walk in closets! Second bedroom down stairs has its own walk in closet. 2 full bathrooms and laundry room (all appliances included). Abundant storage, attached garage with private driveway! Upstairs on the second level, granite countertops in kitchen, fireplace, with balcony access, Living space has bar providing extra seating with separate dining area. Spacious third-floor loft area used as a bedroom—(flexible use for a guest suite, home office, or media room.) The separate dining space can easily serve as a 4th bedroom or flex room as well to fit your vision. Attached garage and a private driveway with guest parking in three seperate parking lots exclusive for the complex.
The sellers' absolute favorite features are Starting the day with morning sunrises on the front porch and unwinding with evening sunsets on the private rear patio. Plus, you can walk right out your front door to enjoy Kenner’s annual parade! Complete with ample closet space and community pool access is nearby, this property truly offers the best of Chateau Estates.
Near by shopping, restaurants, hospital with Pelicans League G starting at Pontchartrain Center where you can watch next years stars play for a fraction of the price even with a stadium experience!
Seller will consider a reasonable offer
This is affordable living with so much flexibility set up your showing today
Active
Price cut: $15K (8/18)
$200,000
1016 Saint Julien Dr APT 102, Kenner, LA 70065
3beds
1,723sqft
Condominium
Built in 1989
-- sqft lot
$-- Zestimate®
$116/sqft
$511/mo HOA
What's special
Private rear patioSplit level livingGranite countertops in kitchenBalcony accessAmple closet spaceAbundant storageSeparate dining area
- 89 days |
- 184 |
- 9 |
Zillow last checked:
Listing updated:
Listed by:
Michele Mancuso 504-460-5346,
NOLA Living Realty 504-301-9757
Source: GSREIN,MLS#: 2558844
Facts & features
Interior
Bedrooms & bathrooms
- Bedrooms: 3
- Bathrooms: 3
- Full bathrooms: 2
- 1/2 bathrooms: 1
Primary bedroom
- Description: Flooring: Wood
- Level: First
- Dimensions: 24 x 14
Bedroom
- Description: Flooring: Carpet
- Level: Third
- Dimensions: 12.5 x 10.3
Bedroom
- Description: Flooring: Wood
- Level: First
- Dimensions: 12 x 11
Dining room
- Description: Flooring: Carpet
- Level: Second
- Dimensions: 12 x 11
Kitchen
- Description: Flooring: Tile
- Level: Second
- Dimensions: 9.3 x 9.6
Living room
- Description: Flooring: Carpet
- Level: Second
- Dimensions: 18 x 15
Heating
- Central
Cooling
- Central Air, 1 Unit
Appliances
- Included: Dryer, Microwave, Range, Refrigerator, Washer
- Laundry: In Hall
Features
- Ceiling Fan(s), Granite Counters, High Speed Internet, Pantry, Vaulted Ceiling(s)
- Has fireplace: Yes
- Fireplace features: Wood Burning
Interior area
- Total structure area: 1,978
- Total interior livable area: 1,723 sqft
Property
Parking
- Total spaces: 2
- Parking features: Attached, Garage, Parking Available, Two Spaces, Driveway, Garage Door Opener
- Has attached garage: Yes
- Has uncovered spaces: Yes
Features
- Levels: Three Or More,Multi/Split
- Stories: 3
- Patio & porch: Other, Wood, Balcony
- Exterior features: Balcony, Fence, Permeable Paving
- Pool features: Community, In Ground
Lot
- Size: 3,284 Square Feet
- Dimensions: 3284
- Features: Cul-De-Sac, City Lot
Details
- Parcel number: 0920024280
- Special conditions: None
Construction
Type & style
- Home type: Condo
- Architectural style: Split Level
- Property subtype: Condominium
Materials
- Brick
- Foundation: Slab
- Roof: Shingle
Condition
- Very Good Condition
- Year built: 1989
Utilities & green energy
- Sewer: Public Sewer
- Water: Public
Community & HOA
Community
- Features: Common Grounds/Area, Pool
- Security: None
- Subdivision: Chateau Estates North
HOA
- Has HOA: No
- Services included: Common Areas
- HOA name: Futura Estates Asso.
- Second HOA fee: $511 monthly
Location
- Region: Kenner
Financial & listing details
- Price per square foot: $116/sqft
- Tax assessed value: $180,300
- Annual tax amount: $827
- Date on market: 5/22/2026
Estimated market value
Not available
Estimated sales range
Not available
Not available
Price history
| Date | Event | Price |
|---|---|---|
| 8/18/2026 | Price change | $200,000-7%$116/sqft |
Source:  GSREIN #2558844 Report a problem GSREIN #2558844 Report a problem | ||
| 6/22/2026 | Price change | $215,000-4.4%$125/sqft |
Source: GSREIN #2558844 Report a problem | ||
| 5/22/2026 | Listed for sale | $225,000+18.5%$131/sqft |
Source: GSREIN #2558844 Report a problem | ||
| 7/1/2022 | Sold | -- |
Source: GSREIN #2339642 Report a problem | ||
| 5/11/2022 | Pending sale | $189,900$110/sqft |
Source: GSREIN #2339642 Report a problem | ||
| 5/2/2022 | Listed for sale | $189,900$110/sqft |
Source: GSREIN #2339642 Report a problem | ||
Public tax history
| Year | Property taxes | Tax assessment |
|---|---|---|
| 2024 | $827 -43.8% | $18,030 |
| 2023 | $1,470 +41.5% | $18,030 +38.4% |
| 2022 | $1,039 -11.3% | $13,030 |
| 2021 | $1,171 +1% | $13,030 |
| 2020 | $1,160 +3.2% | $13,030 +5.3% |
| 2019 | $1,124 +38.4% | $12,370 |
| 2018 | $812 | $12,370 |
| 2017 | $812 +154% | $12,370 |
| 2016 | $320 -1% | $12,370 |
| 2015 | $323 | $12,370 |
| 2014 | $323 | $12,370 |
| 2013 | -- | $12,370 |
| 2012 | -- | $12,370 -9.7% |
| 2011 | -- | $13,700 |
| 2010 | -- | $13,700 |
| 2009 | -- | $13,700 |
Find assessor info on the county website
Monthly payment
Est. payment
Payment breakdown
Explore the cost of this home by adjusting the details. Changes won't be saved.Climate risks
Neighborhood: 70065
Nearby schools
GreatSchools rating
- 7/10Chateau Estates Elementary SchoolGrades: PK-8Distance: 0.2 mi
- 3/10Bonnabel Magnet Academy High SchoolGrades: 9-12Distance: 2.4 mi
- 4/10John Q. Adams Middle SchoolGrades: 6-8Distance: 2.6 mi
- $180,2002 bd2 ba1.4k sqft1016 Saint Julien Dr APT 401, Kenner, LA 70065Off Market

- $218,100-- bd-- ba-- sqft1016 Saint Julien Dr APT 101, Kenner, LA 70065Off Market
- $191,3003 bd3 ba1.7k sqft1016 Saint Julien Dr APT 104, Kenner, LA 70065Off Market

- $217,000-- bd-- ba-- sqft1016 Saint Julien Dr APT 205, Kenner, LA 70065Off Market
- $301,800-- bd-- ba-- sqft1016 Saint Julien Dr APT 103, Kenner, LA 70065Off Market
- $242,300-- bd-- ba-- sqft1016 Saint Julien Dr APT 105, Kenner, LA 70065Off Market
- $220,8004 bd2 ba1.7k sqft1016 Saint Julien Dr APT 302, Kenner, LA 70065Off Market
- $231,000-- bd-- ba-- sqft1016 Saint Julien Dr APT 201, Kenner, LA 70065Off Market
A local agent can set up tours, give advice and negotiate with sellers.
A local lender can help you make sure your offer is ready when you are.
Similar homes
- $175,0002 bd3 ba1.2k sqft1012 Saint Julien Dr #A3-28, Kenner, LA 70065For Sale
 MLS ID #2569962, Tiffany Galland, Coldwell Banker TEC METAIRIE. GSREIN
 - $199,0003 bd2 ba1.4k sqft612 Vintage Dr APT C, Kenner, LA 70065For Sale
 MLS ID #2566959, Lisa Ledet, KELLER WILLIAMS REALTY 455-0100. GSREIN
 - $175,0003 bd3 ba1.6k sqft188 Avant Garde Cir #188, Kenner, LA 70065For Sale
 MLS ID #2559663, Patti Gracianette, Compass Metro. GSREIN
 - $195,0004 bd2 ba1.3k sqft3804 W Louisiana State Dr, Kenner, LA 70065For Sale
 MLS ID #2553217, Mary Danna, KELLER WILLIAMS REALTY 455-0100. GSREIN
 - $129,0002 bd2 ba1.3k sqft901 Vouray Dr APT C, Kenner, LA 70065For SaleMLS ID #2562672, Mabel Perdomo, Realty One Group Immobilia. GSREIN
- $245,0003 bd2 ba1.5k sqft45 Amelie Ave, Kenner, LA 70065For SaleMLS ID #2569956, Tony Bertucci, NOLA Living Realty. GSREIN
- $299,0002 bd3 ba2.1k sqft2 Rue Saint Louis, Kenner, LA 70065For SaleMLS ID #2457333, Senem Isim, United Real Estate Partners LLC. GSREIN
- $160,0002 bd2 ba1.2k sqft4228 Paradis Ln, Kenner, LA 70065For SaleMLS ID #2568516, Rachel Silvers, Galiano Realty. GSREIN
- $162,0002 bd3 ba1.4k sqft4203 Paradis Ln, Kenner, LA 70065For SaleMLS ID #2541489, Erika Luengo-Buxton, NOLA Living Realty. GSREIN
- $289,9003 bd2 ba1.7k sqft3370 Cannes Pl, Kenner, LA 70065For SaleMLS ID #2560456, Amanda Miller, Amanda Miller Realty, LLC. GSREIN
- $279,0003 bd2 ba1.5k sqft3009 Iowa Ave, Kenner, LA 70065For SaleMLS ID #2563439, Melissa Mejia, NOLA Living Realty. GSREIN
- $295,0003 bd2 ba1.7k sqft3334 Grandwood Blvd, Kenner, LA 70065For SaleMLS ID #2567533, Kim Catalano, Realty One Group Immobilia. GSREIN
- $235,0002 bd3 ba1.5k sqft501 Audubon Trce Unit 501, New Orleans, LA 70121For SaleMLS ID #2570662, Tony Bertucci, NOLA Living Realty. GSREIN
- $298,5003 bd2 ba2.3k sqft3032 Kentucky Ave, Kenner, LA 70065For SaleMLS ID #2555566, Jodie LeBoutillier, Mirambell Realty. GSREIN
- $195,0003 bd2 ba1.4k sqft1128 Saint Maria St, Luling, LA 70070For SaleMLS ID #2566874, Alan Hill, Homesmart Realty South. GSREIN
- $199,0002 bd2 ba864 sqft500 Lake Marina Ave APT 318, New Orleans, LA 70124For SaleMLS ID #2545587, Stephanie Kaston, REVE, REALTORS. GSREIN
- $219,9992 bd3 ba1.5k sqft705 Audubon Trce Unit 705, New Orleans, LA 70121For SaleMLS ID #2545472, Robin Durel, RE/MAX Affiliates. GSREIN
- $222,9953 bd2 ba1.2k sqft8109 Versailles St, Metairie, LA 70003For SaleMLS ID #2547890, Robert Cagle, HGI Realty, LLC. GSREIN
- $225,0003 bd2 ba1.3k sqft240 Waldo St, Metairie, LA 70003For SaleMLS ID #2531605, Celia Cruz, Realty One Group Immobilia. GSREIN
- $229,0003 bd2 ba1.7k sqft3608 Academy Dr, Metairie, LA 70003For SaleMLS ID #2562388, Gabrielle Artus, REMAX N.O. Properties. GSREIN
