Welcome to 501 Audubon Trace, a well-maintained 2-bedroom, 2.5-bath condominium offering one of the community's most sought-after Upperline floorplans. This unique split-level design provides an ideal balance of open living space and private bedroom retreats.
The main level features a dramatic two-story living room with soaring ceilings, a striking brick fireplace extending to the second floor, warm pine flooring, and abundant natural light. The adjoining dining area flows into the kitchen, complete with breakfast bar seating, pantry, and ample cabinet space. The garage area has been fully finished with tile, cabinets, and paint for a fully functional workshop or home office.
Upstairs, both bedrooms feature private en-suite bathrooms and generous closet space, offering comfort and privacy for family or guests. The spacious loft-style den with vaulted ceilings overlooks the living room below, creating the perfect second living area, media room, or flex space. The primary suite includes a large walk-in closet, private balcony, and accessible walk-in full-body soaking tub.
Enjoy outdoor living with both a private rear patio and an upstairs balcony overlooking the beautifully landscaped grounds. Audubon Trace offers two pools for residents' enjoyment, and the adjacent public park provides tennis courts, a kids' playground, and a walking track. X Flood Zone. Conveniently located with easy access to Downtown, Ochsner Hospital, Elmwood shopping, and the levee, this property is a perfect blend of comfort and convenience.
Active
$235,000
501 Audubon Trce Unit 501, New Orleans, LA 70121
2beds
1,572sqft
:
Get pre-qualified$2,267/mo
Condominium
Built in 1986
-- sqft lot
$-- Zestimate®
$149/sqft
$722/mo HOA
What's special
Private rear patioUnique split-level designAmple cabinet spaceGenerous closet spaceWarm pine flooringAdjoining dining areaAbundant natural light
- 2 days |
- 63 |
- 4 |
Zillow last checked:
Listing updated:
Listed by:
Tony Bertucci 504-982-8346,
NOLA Living Realty 504-301-9757
Source: GSREIN,MLS#: 2570662
Facts & features
Interior
Bedrooms & bathrooms
- Bedrooms: 2
- Bathrooms: 3
- Full bathrooms: 2
- 1/2 bathrooms: 1
Primary bedroom
- Description: Flooring: Carpet
- Level: Second
- Dimensions: 13'3" x 12'4"
Bedroom
- Description: Flooring: Carpet
- Level: Second
- Dimensions: 10'1" x 12'4"
Primary bathroom
- Description: Flooring: Tile
- Level: Second
- Dimensions: 5'6" x 8'9"
Bathroom
- Description: Flooring: Tile
- Level: Second
- Dimensions: 5' x 8'9"
Den
- Description: Flooring: Carpet
- Level: Second
- Dimensions: 15'6" x 12'5"
Dining room
- Description: Flooring: Wood
- Level: First
- Dimensions: 10'7" x 10'3"
Garage
- Description: Flooring: Tile
- Level: First
- Dimensions: 19'9" x 12'2"
Kitchen
- Description: Flooring: Brick
- Level: First
- Dimensions: 9'11" x 9'9"
Living room
- Description: Flooring: Wood
- Level: First
- Dimensions: 21'1" x 14'10"
Heating
- Central
Cooling
- Central Air
Appliances
- Included: Cooktop, Dishwasher, Microwave, Oven
- Laundry: In Unit, Washer Hookup, Dryer Hookup
Features
- Ceiling Fan(s), Pantry, Stone Counters, Vaulted Ceiling(s)
- Has fireplace: Yes
- Fireplace features: Wood Burning
Interior area
- Total structure area: 1,947
- Total interior livable area: 1,572 sqft
Property
Parking
- Parking features: Attached, Garage, Parking Available
- Has attached garage: Yes
Features
- Levels: Two,Multi/Split
- Stories: 2
- Patio & porch: Concrete, Balcony, Porch
- Exterior features: Balcony, Courtyard, Porch
- Pool features: Community, In Ground
Lot
- Size: 2,874 Square Feet
- Features: Corner Lot, City Lot
Details
- Parcel number: 0700005877
- Special conditions: None
Construction
Type & style
- Home type: Condo
- Architectural style: Split Level
- Property subtype: Condominium
Materials
- Brick
- Foundation: Slab
- Roof: Shingle
Condition
- Excellent
- Year built: 1986
Utilities & green energy
- Sewer: Public Sewer
- Water: Public
Community & HOA
Community
- Features: Common Grounds/Area, Pool
- Security: None
HOA
- Has HOA: No
- Services included: Common Areas, Water
- HOA fee: $722 monthly
Location
- Region: New Orleans
Financial & listing details
- Price per square foot: $149/sqft
- Date on market: 8/12/2026
Estimated market value
Not available
Estimated sales range
Not available
Not available
Price history
| Date | Event | Price |
|---|---|---|
| 8/12/2026 | Listed for sale | $235,000$149/sqft |
Source:  GSREIN #2570662 Report a problem GSREIN #2570662 Report a problem | ||
Public tax history
Tax history is unavailable.
Monthly payment
Est. payment
Payment breakdown
Explore the cost of this home by adjusting the details. Changes won't be saved.Climate risks
Neighborhood: 70121
Nearby schools
GreatSchools rating
- 6/10Jefferson Elementary SchoolGrades: PK-8Distance: 0.3 mi
- 7/10Riverdale High SchoolGrades: 9-12Distance: 0.1 mi
- $208,200-- bd-- ba-- sqft501 Audubon Trce, Jefferson, LA 70121Off Market
- $263,6003 bd-- ba2k sqft504 Audubon Trce, Jefferson, LA 70121Off Market
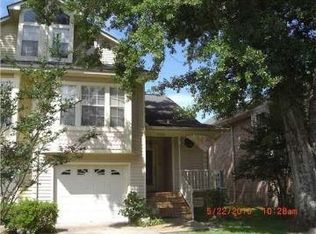
- $---- bd-- ba-- sqft305 Audubon Trce, Jefferson, LA 70121Sold
- $245,900-- bd-- ba-- sqft503 Audubon Trce, Jefferson, LA 70121Off Market
- $---- bd-- ba-- sqft502 Audubon Trce, Jefferson, LA 70121Sold
- $262,7002 bd2 ba1.6k sqft304 Audubon Trce, Jefferson, LA 70121Off Market
- $219,900-- bd-- ba-- sqft301 Audubon Trce, Jefferson, LA 70121Off Market
- $209,200-- bd-- ba-- sqft303 Audubon Trce, Jefferson, LA 70121Off Market
A local agent can set up tours, give advice and negotiate with sellers.
A local lender can help you make sure your offer is ready when you are.
Similar homes
- $229,9992 bd2 ba1.3k sqft3622 Audubon Trce #0, New Orleans, LA 70121For Sale
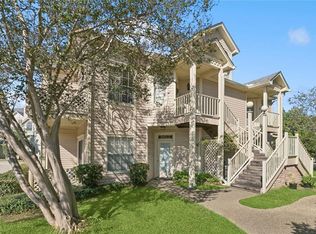
 MLS ID #2560479, Amanda Miller, Amanda Miller Realty, LLC. GSREIN
 - $255,0003 bd1 ba1k sqft614 Terrace St, Jefferson, LA 70121For Sale

 MLS ID #2026014791, Michael Borne, Borne2Sell Realty. ROAM MLS
 - $219,9992 bd3 ba1.5k sqft705 Audubon Trce Unit 705, New Orleans, LA 70121For Sale
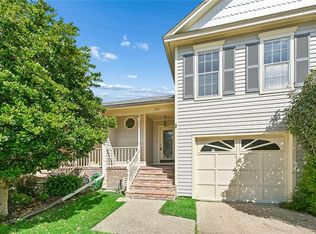 MLS ID #2545472, Robin Durel, RE/MAX Affiliates. GSREIN
 - $250,0003 bd3 ba1.9k sqft2503 Audubon Trce #2503, New Orleans, LA 70121For Sale
 MLS ID #2563253, Kay Randels, Compass Uptown. GSREIN
 - $215,0002 bd3 ba1.6k sqft3021 Audubon Trce #3021, New Orleans, LA 70121For SaleMLS ID #2555918, Jodie LeBoutillier, Mirambell Realty. GSREIN
- $227,0002 bd1 ba1.2k sqft204 Claiborne Ct, Jefferson, LA 70121For SaleMLS ID #2567096, Patricia Motley, United Real Estate Partners LLC. GSREIN
- $229,0002 bd2 ba1.2k sqft1803 Audubon Trce #1803, New Orleans, LA 70121For SaleMLS ID #2527465, Kelly Waltemath Wall, Keller Williams Realty Services. GSREIN
- $219,0002 bd2 ba1.2k sqft1602 Audubon Trce Unit 1602, New Orleans, LA 70121For SaleMLS ID #2549545, Patti Gracianette, Compass Metro. GSREIN
- $259,0002 bd2 ba1.2k sqft19 San Mateo Ave, Jefferson, LA 70121For SaleMLS ID #2571480, Gerard Bourgeois, Parish Realty of Louisiana Inc. GSREIN
- $265,0002 bd3 ba1.6k sqft3924 Audubon Trce #3924, New Orleans, LA 70121For SaleMLS ID #2556181, Lisa Julien, Crescent City Living, LLC. GSREIN
- $248,0002 bd2 ba1.3k sqft4213 River Rd, Jefferson, LA 70121For SaleMLS ID #2561567, Devin Dixey, Talbot Realty Group. GSREIN
- $279,0003 bd3 ba2k sqft1902 Audubon Trce #1902, New Orleans, LA 70121For SaleMLS ID #2537085, Sharon Rovira, Louisiana Property Partners, LLC. GSREIN
- $210,0003 bd2 ba1.5k sqft901 Newman Ave, Jefferson, LA 70121For SaleMLS ID #2571172, SHARTELLE KENNARD, Haus Nola Realty Group, LLC. GSREIN
- $280,0003 bd3 ba1.9k sqft703 Audubon Trce Unit 703, New Orleans, LA 70121For SaleMLS ID #2541440, Charlotte Dorion, Berkshire Hathaway HomeServices Preferred, REALTOR. GSREIN
- $249,9001 bd1 ba1k sqft3011 Audubon Trce #3011, New Orleans, LA 70121For SaleMLS ID #2556257, Eric Hernandez, NOLA Living Realty. GSREIN
- $229,0003 bd3 ba1.2k sqft16 Hawkins Ave, Jefferson, LA 70121For SaleMLS ID #2545874, Jennifer Blanchard, KELLER WILLIAMS REALTY 455-0100. GSREIN
- $238,0003 bd1 ba1.1k sqft538 Carol Dr, Jefferson, LA 70121For SaleMLS ID #2562259, Isabel Esquerre, Berkshire Hathaway HomeServices Preferred, REALTOR. GSREIN
- $239,0002 bd1 ba816 sqft326 Lions St, Jefferson, LA 70121For SaleMLS ID #2563595, Kim Brandt, Riverside Realty, Inc.. GSREIN
- $225,0004 bd2 ba1.3k sqft2917-13 Hawkston St, New Orleans, LA 70121For SaleMLS ID #2558423, Tegan Petrashek, REVE, REALTORS. GSREIN
- $235,0002 bd3 ba1.5k sqft509 Deckbar Ave, Jefferson, LA 70121For SaleMLS ID #2554610, Rebecca Thomson, Redfin Corporation. GSREIN
