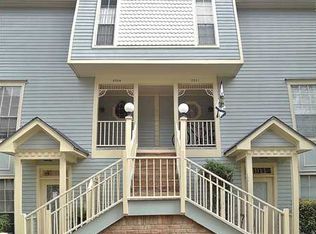
Conveniently located renovated Audubon Trace condo. Two story living room with 14 feet ceilings featuring lots of natural light, hardwood flooring throughout, new light fixtures in each room. The Richmond floorplan is one of the best. A gallery on the second floor overlooks great room. Each bedroom has it's own en suite with the primary having a built out walk in closet. Garden room on bottom floor could flex as a third bedroom. Located directly across from one of two community pools and walking distance to the biking and jogging paths on the Mississippi River.
Active
Price cut: $5K (9/2)
$260,000
3924 Audubon Trce #3924, New Orleans, LA 70121
2beds
1,630sqft
Townhouse, Condominium
Built in 1987
-- sqft lot
$254,700 Zestimate®
$160/sqft
$748/mo HOA
What's special
Lots of natural lightHardwood flooring throughout
- 150 days
- 59
- 3
Zillow last checked:
Listing updated:
Listed by:
Lisa Julien 504-247-7306,
Crescent City Living, LLC 504-327-5303
Source: GSREIN,MLS#: 2556181
Facts & features
Interior
Bedrooms & bathrooms
- Bedrooms: 2
- Bathrooms: 3
- Full bathrooms: 2
- 1/2 bathrooms: 1
Primary bedroom
- Description: Flooring: Wood
- Level: Second
- Dimensions: 11 x 15
Bedroom
- Description: Flooring: Wood
- Level: Second
- Dimensions: 10 x 15
Dining room
- Description: Flooring: Wood
- Level: First
- Dimensions: 10 x 13
Kitchen
- Description: Flooring: Wood
- Level: First
- Dimensions: 14 x 8
Living room
- Description: Flooring: Wood
- Level: First
- Dimensions: 14 x 20
Office
- Description: Flooring: Wood
- Level: First
- Dimensions: 11 x 9
Heating
- Central
Cooling
- Central Air
Appliances
- Included: Oven, Range
- Laundry: In Unit
Features
- Carbon Monoxide Detector, Jetted Tub, Stainless Steel Appliances
- Has fireplace: Yes
- Fireplace features: Wood Burning
Interior area
- Total structure area: 1,630
- Total interior livable area: 1,630 sqft
Property
Parking
- Total spaces: 1
- Parking features: Off Street, Parking Available, One Space
Features
- Levels: Two
- Stories: 2
- Patio & porch: Wood, Balcony
- Exterior features: Balcony
- Pool features: Community
- Has spa: Yes
Lot
- Features: City Lot
Details
- Parcel number: 0700006436
- Special conditions: None
Construction
Type & style
- Home type: Condo
- Property subtype: Townhouse, Condominium
Materials
- HardiPlank Type
- Foundation: Slab
- Roof: Shingle
Condition
- Very Good Condition,Resale
- New construction: No
- Year built: 1987
Utilities & green energy
- Sewer: Public Sewer
- Water: Public
Community & HOA
Community
- Features: Common Grounds/Area, Pool
- Security: None
HOA
- Has HOA: No
- Services included: Common Areas, Water
- HOA fee: $748 monthly
Location
- Region: New Orleans
Financial & listing details
- Price per square foot: $160/sqft
- Date on market: 5/3/2026
Estimated market value
$254,700
$242,000 - $267,000
$2,155/mo
Price history
| Date | Event | Price |
|---|---|---|
| 9/2/2026 | Price change | $260,000-1.9%$160/sqft |
Source:  GSREIN #2556181 Report a problem GSREIN #2556181 Report a problem | ||
| 8/14/2026 | Price change | $265,000-2.8%$163/sqft |
Source: GSREIN #2556181 Report a problem | ||
| 7/17/2026 | Price change | $272,500-0.9%$167/sqft |
Source: GSREIN #2556181 Report a problem | ||
| 5/5/2026 | Listed for sale | $275,000-6.8%$169/sqft |
Source: GSREIN #2556181 Report a problem | ||
| 4/27/2022 | Sold | -- |
Source: GSREIN #2334321 Report a problem | ||
| 3/14/2022 | Pending sale | $295,000$181/sqft |
Source: GSREIN #2334321 Report a problem | ||
| 3/3/2022 | Listed for sale | $295,000$181/sqft |
Source: GSREIN #2334321 Report a problem | ||
Public tax history
Tax history is unavailable.
Monthly payment
Est. payment
Payment breakdown
Explore the cost of this home by adjusting the details. Changes won't be saved.Climate risks
Neighborhood: 70121
Similar homes
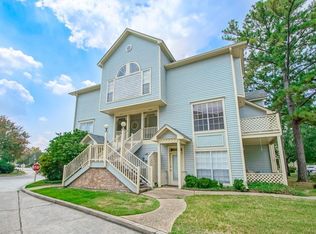
- $229,0002 bd3 ba1.5k sqft1501 Audubon Trce #1501, New Orleans, LA 70121For Sale
 MLS ID #2575310, Shelly Vallee, All Around Realty, LLC. GSREIN
 - $245,0003 bd3 ba1.9k sqft2503 Audubon Trce #2503, New Orleans, LA 70121For Sale
 MLS ID #2563253, Kay Randels, Compass Uptown. GSREIN
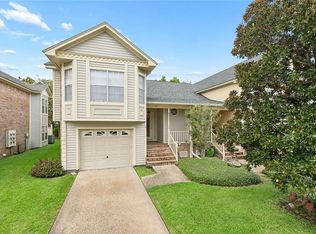
 - $259,9003 bd3 ba1.5k sqft333 Highway Dr #B, New Orleans, LA 70121For Sale
 MLS ID #2576143, Feras Ayyad, NOLA Living Realty. GSREIN
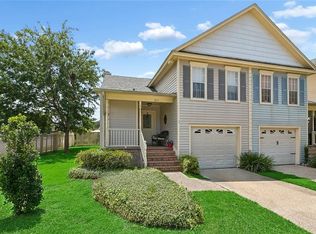
 - $227,0002 bd3 ba1.5k sqft501 Audubon Trce Unit 501, New Orleans, LA 70121For Sale
 MLS ID #2570662, Tony Bertucci, NOLA Living Realty. GSREIN
 - $229,9992 bd2 ba1.3k sqft3622 Audubon Trce #0, New Orleans, LA 70121For SaleMLS ID #2560479, Amanda Miller, Amanda Miller Realty, LLC. GSREIN
- $279,0003 bd3 ba2k sqft1902 Audubon Trce #1902, New Orleans, LA 70121For SaleMLS ID #2537085, Sharon Rovira, Louisiana Property Partners, LLC. GSREIN
- $227,5002 bd2 ba1.2k sqft1803 Audubon Trce #1803, New Orleans, LA 70121For SaleMLS ID #2527465, Kelly Waltemath Wall, Keller Williams Realty Services. GSREIN
- $245,0002 bd1 ba1k sqft4320 Morris Pl, Jefferson, LA 70121For SaleMLS ID #2579049, Louis Williams, Keller Williams Realty Services. GSREIN
- $215,0002 bd2 ba1.2k sqft1602 Audubon Trce Unit 1602, New Orleans, LA 70121For SaleMLS ID #2549545, Patti Gracianette, Compass Metro. GSREIN
- $249,9001 bd1 ba1k sqft3011 Audubon Trce #3011, New Orleans, LA 70121For SaleMLS ID #2556257, Eric Hernandez, NOLA Living Realty. GSREIN
- $199,0002 bd3 ba1.6k sqft3021 Audubon Trce #3021, New Orleans, LA 70121For SaleMLS ID #2555918, Jodie LeBoutillier, Mirambell Realty. GSREIN
- $248,0002 bd2 ba1.3k sqft4213 River Rd, Jefferson, LA 70121For SaleMLS ID #2561567, Devin Dixey, Talbot Realty Group. GSREIN
- $189,0002 bd3 ba1.1k sqft335 Deckbar Ave APT A, New Orleans, LA 70121For SaleMLS ID #2579352, Robyn Bruno, Mirambell Realty. GSREIN
- $219,9002 bd1 ba900 sqft616 Julius Ave, Jefferson, LA 70121For SaleMLS ID #2579900, Brittany Picolo, Keller Williams Realty New Orleans. GSREIN
- $255,0003 bd1 ba1k sqft614 Terrace St, Jefferson, LA 70121For Sale
 MLS ID #2026014791, Michael Borne, Borne2Sell Realty. ROAM MLS
 - $260,0003 bd2 ba1.6k sqft609 Tucker Ave, Jefferson, LA 70121For SaleMLS ID #2509479, Christina Vauthier, Real Estate 24/7, LLC. GSREIN
- $259,0003 bd2 ba1.5k sqft2727 Avalon St, Jefferson, LA 70121For SaleMLS ID #2567802, Jeffery Melancon, RE/MAX Synergy. GSREIN
- $225,0002 bd1 ba824 sqft200 Claiborne Ct, Jefferson, LA 70121For SaleMLS ID #2579025, Janina Kinler, Kinler Bellew Realty. GSREIN
- $285,0003 bd1 ba1.4k sqft540 Jefferson Park Ave, New Orleans, LA 70121For SaleMLS ID #2577505, Amy Schillaci, United Real Estate Partners LLC. GSREIN
- $320,0003 bd2 ba1.4k sqft703 E Jefferson Park Ave, New Orleans, LA 70121For SaleMLS ID #2579420, Tiffany Riddle, TCK Realty LLC. GSREIN
