Turnkey, Fully Furnished Condo in Audubon Trace!
Just bring your toothbrush and settle right into 3223 Audubon Trace, a completely furnished residence featuring the community's most sought-after "Richmond" floor plan. Tucked away on the quiet side of this quaint, peaceful neighborhood, this condo offers the ultimate blend of privacy, convenience, and effortless move-in readiness.
From the moment you step inside, you and your guests will be captivated by the stunning living area, where soaring ceilings and a wall of 14-foot windows flood the space with natural light. Beautiful Real Hardwood Floors run throughout this spacious 2-bedroom, 2.5-bath home. Enjoy a versatile office or sitting area that opens directly onto your own private balcony. Never run out of storage room with a full walk-in attic plus three additional storage closets.The monthly HOA fee covers water, trash, exterior building homeowners and flood insurance (including the roof), exterior maintenance, and landscaping.
Skip the hassle of moving furniture and enjoy tranquil community living from day one. Schedule your private showing today—welcome home!
For sale
$242,000
3223 Audubon Trce, Jefferson, LA 70121
2beds
1,630sqft
Condominium
Built in 1987
-- sqft lot
$248,700 Zestimate®
$148/sqft
$748/mo HOA
What's special
Private balconySoaring ceilings
- 2 days
- 56
- 6
Likely to sell faster than
Zillow last checked:
Listing updated:
Listed by:
Gina F Norris,
United Real Estate Partners 504-305-4930
Source: ROAM MLS,MLS#: 200VNZ
Facts & features
Interior
Bedrooms & bathrooms
- Bedrooms: 2
- Bathrooms: 3
- Full bathrooms: 2
- 1/2 bathrooms: 1
Primary bedroom
- Description: 12ft ceilings, bay window
- Features: Walk-In Closet(s)
- Level: Second
- Area: 185.13 Square Feet
- Dimensions: 12.1 x 15.3
Bedroom
- Level: Second
- Area: 170.04 Square Feet
- Dimensions: 10.9 x 15.6
Bathroom
- Description: primary bath with tub/shower
- Level: Second
- Area: 130.38 Square Feet
- Dimensions: 15.9 x 8.2
Bathroom
- Description: Full bath in 2nd bedroom, tub/shower
- Level: Second
- Area: 31.77 Square Feet
- Dimensions: 6.11 x 5.2
Bonus room
- Description: Office, SItting Room, Garden Room
- Features: Bookcases
- Level: First
- Area: 119.79 Square Feet
- Dimensions: 12.1 x 9.9
Dining room
- Features: Bar
- Level: First
- Area: 139.38 Square Feet
- Dimensions: 10.10 x 13.8
Kitchen
- Features: Bar
- Level: First
- Area: 132.86 Square Feet
- Dimensions: 14.6 x 9.10
Laundry
- Description: washer and dryer included
- Level: First
- Area: 45 Square Feet
- Dimensions: 5 x 9
Living room
- Level: First
- Area: 265.49 Square Feet
- Dimensions: 13.9 x 19.10
Heating
- Central
Cooling
- Central Air
Appliances
- Included: Dryer, Disposal, Dishwasher, Electric Range, Microwave, Refrigerator, Washer, Electric Water Heater
- Laundry: Electric Dryer Hookup, Washer Hookup, Inside
Features
- Breakfast Bar, Open Floorplan, Storage, Walk-In Closet(s), High Ceilings, Cathedral Ceiling(s), Shower/Tub Combo
- Flooring: Tile, Wood
- Number of fireplaces: 1
- Fireplace features: Wood Burning
Interior area
- Total structure area: 1,680
- Total interior livable area: 1,630 sqft
Video & virtual tour
Property
Parking
- Parking features: Concrete, Parking Lot
Features
- Levels: Two
- Stories: 2
- Has private pool: Yes
- Pool features: In Ground
- Fencing: Wood
Lot
- Features: Private
Details
- Parcel number: 0700006376
- Zoning: R2
Construction
Type & style
- Home type: Condo
- Architectural style: Traditional
- Property subtype: Condominium
- Attached to another structure: Yes
Materials
- Wood Siding
- Foundation: Slab
- Roof: Shingle
Condition
- Year built: 1987
- Major remodel year: 1987
Utilities & green energy
- Electric: Circuit Breakers
- Sewer: Public Sewer
- Water: Public
- Utilities for property: Cable Available, Electricity Available, Sewer Available, Water Available, Water Connected
Community & HOA
Community
- Features: Close to Library, Close to Medical Facility, Close to Public Transportation
- Security: Carbon Monoxide Detector(s), Smoke Detector(s)
- Subdivision: Audubon Trace
HOA
- Has HOA: Yes
- Services included: Insurance, Maintenance Grounds, Maintenance Structure, Sewer, Trash, Water, Common Area, Common Area Maintenance, Pool
- HOA fee: $748 monthly
- HOA name: Audubon Trace Condo Assoc
- HOA phone: 504-831-4436
Location
- Region: Jefferson
Financial & listing details
- Price per square foot: $148/sqft
- Tax assessed value: $217,600
- Annual tax amount: $1,800
- Date on market: 11/15/2026
- Road surface type: Concrete
Estimated market value
$248,700
$219,000 - $279,000
$1,960/mo
Price history
| Date | Event | Price |
|---|---|---|
| 11/16/2026 | Listed for sale | $242,000$148/sqft |
Source:  ROAM MLS #200VNZ Report a problem | ||
Public tax history
| Year | Property taxes | Tax assessment |
|---|---|---|
| 2025 | $1,800 +0.2% | $21,760 |
| 2024 | $1,797 -4.2% | $21,760 |
| 2023 | $1,876 +2.7% | $21,760 |
| 2022 | $1,827 +7.7% | $21,760 |
| 2021 | $1,697 +0.7% | $21,760 |
| 2020 | $1,685 -2.7% | $21,760 |
| 2019 | $1,732 +7.1% | $21,760 |
| 2018 | $1,617 | $21,760 |
| 2017 | $1,617 | $21,760 |
| 2016 | $1,617 +0.8% | $21,760 |
| 2015 | $1,604 | $21,760 |
| 2014 | $1,604 | $21,760 |
| 2013 | -- | $21,760 |
| 2012 | -- | $21,760 -4.6% |
| 2011 | -- | $22,820 |
| 2010 | -- | $22,820 |
| 2009 | -- | $22,820 |
| 2008 | -- | $22,820 +34.3% |
| 2007 | -- | $16,990 |
| 2006 | -- | -- |
| 2005 | -- | -- |
| 2004 | -- | -- |
| 2003 | -- | -- |
| 2002 | -- | -- |
| 2001 | -- | -- |
| 2000 | -- | -- |
Find assessor info on the county website
Monthly payment
Est. payment
Payment breakdown
Explore the cost of this home by adjusting the details. Changes won't be saved.Climate risks
Neighborhood: 70121
Similar homes
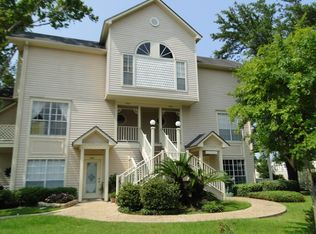
- $179,0002 bd3 ba1.6k sqft3021 Audubon Trce, Jefferson, LA 70121For Sale
 MLS ID #200VWY, Jodie LeBoutillier, Mirambell Realty. ROAM MLS
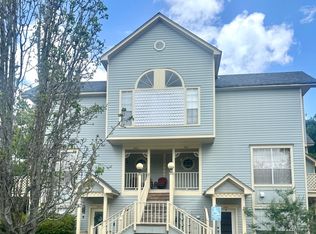
- $250,0002 bd3 ba1.6k sqft3924 Audubon Trce #3924, New Orleans, LA 70121For Sale
 MLS ID #2556181, Lisa W Julien, Crescent City Living, LLC. ROAM MLS
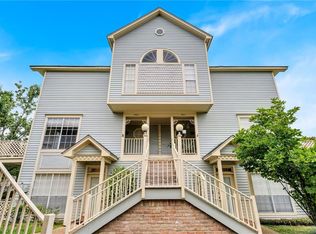
- $245,0003 bd3 ba1.9k sqft2503 Audubon Trce #2503, New Orleans, LA 70121For Sale
 MLS ID #2563253, Kay Randels, Compass Uptown. ROAM MLS
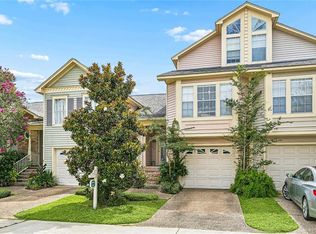
- $--2 bd1 ba1.3k sqft313 Dodge Ave, Jefferson, LA 70121AuctionAuction.com 2
- $249,9003 bd2 ba1.1k sqft4305 Morris Pl, Jefferson, LA 70121For SaleMLS ID #000AGO, Eric E Hernandez, NOLA Living Realty. ROAM MLS
- $227,0002 bd3 ba1.5k sqft501 Audubon Trce Unit 501, New Orleans, LA 70121For SaleMLS ID #2570662, Tony Bertucci, NOLA Living Realty. ROAM MLS
- $229,9992 bd2 ba1.3k sqft3622 Audubon Trce #0, New Orleans, LA 70121For SaleMLS ID #2560479, Amanda Craft Miller, Amanda Miller Realty, LLC. ROAM MLS
- $227,5002 bd2 ba1.2k sqft1803 Audubon Trce #1803, New Orleans, LA 70121For SaleMLS ID #2581735, Kelly K Waltemath Wall, Keller Williams Realty Service. ROAM MLS
- $215,0002 bd2 ba1.2k sqft1602 Audubon Trce Unit 1602, New Orleans, LA 70121For SaleMLS ID #2549545, Patti Gracianette, Compass Metro. ROAM MLS
- $279,0003 bd3 ba2k sqft1902 Audubon Trce #1902, New Orleans, LA 70121For SaleMLS ID #2537085, Sharon K Rovira, Louisiana Property Partners, L. ROAM MLS
- $240,0002 bd2 ba1.3k sqft4213 River Rd, Jefferson, LA 70121For SaleMLS ID #2561567, Devin M Dixey, Talbot Realty Group. ROAM MLS
- $239,0002 bd1 ba1k sqft285 Lions St, Jefferson, LA 70121For SaleMLS ID #200JBI, Christian Sullivan, Arpent Realty and Property Man. ROAM MLS
- $225,0003 bd2 ba1.7k sqft801 Claiborne Dr, Jefferson, LA 70121For SaleMLS ID #200SGB, Chris M Smith, Keller Williams Realty NO. ROAM MLS
- $260,0003 bd2 ba1.6k sqft609 Tucker Ave, Jefferson, LA 70121For SaleMLS ID #2509479, Christina Vauthier, Real Estate 24/7, LLC. ROAM MLS
- $232,5004 bd2 ba1.6k sqft604 Julius Ave, New Orleans, LA 70121For SaleMLS ID #2579938, Nicholas Caden Newfield, Newfield Realty Group Inc.. ROAM MLS
- $264,9003 bd1 ba1.1k sqft532 Gelpi Ave, Jefferson, LA 70121For SaleMLS ID #200JSL, Dana G Bennett, Pintat Realty LLC. ROAM MLS
- $249,0003 bd2 ba1.5k sqft2727 Avalon St, Jefferson, LA 70121For SaleMLS ID #2567802, Jeffery J Melancon, RE/MAX Synergy. ROAM MLS
- $249,9003 bd2 ba1k sqft201 Jules Ave, Jefferson, LA 70121For SaleMLS ID #200QSC, Trey Miley, 1 Percent Lists Legacy. ROAM MLS
