Charming and well-maintained 3-bedroom, 2-bath home offering timeless character and endless potential! Step inside to find beautiful original hardwood floors, a spacious living and dining area filled with natural light, and a functional floor plan designed for comfortable everyday living. The generously sized kitchen offers abundant cabinet and counter space, making meal preparation a breeze while providing the perfect opportunity to update to your personal style. Outside, you'll find a covered front porch, a large fenced backyard, and plenty of space for entertaining, gardening, or storing a boat or trailer. Conveniently located near schools, shopping, dining, and major roadways, this home is perfect for first-time buyers, downsizers, or investors looking to add value. With solid bones, classic hardwood floors, and plenty of charm, this property is ready for its next owner to make it their own. Don't miss this wonderful opportunity—schedule your private showing today!
For sale
Price cut: $40K (10/27)
$249,000
2727 Avalon St, Jefferson, LA 70121
3beds
1,545sqft
Single Family Residence
Built in 1954
6,000 Square Feet Lot
$-- Zestimate®
$161/sqft
$-- HOA
What's special
- 26 days
- 308
- 32
Zillow last checked:
Listing updated:
Listed by:
Jeffery J Melancon,
RE/MAX Synergy 985-307-1367
Source: ROAM MLS,MLS#: 2567802
Facts & features
Interior
Bedrooms & bathrooms
- Bedrooms: 3
- Bathrooms: 2
- Full bathrooms: 2
Primary bedroom
- Description: Lower Level, Flooring: Wood
- Area: 133.2 Square Feet
- Dimensions: 11.1x12
Bedroom
- Description: Lower Level, Flooring: Carpet
- Area: 120 Square Feet
- Dimensions: 12x10
Bedroom
- Description: Lower Level, Flooring: Laminate Wood
- Area: 1243 Square Feet
- Dimensions: 110x11.3
Den
- Description: Lower Level, Flooring: Carpet
- Area: 226 Square Feet
- Dimensions: 20x11.3
Kitchen
- Description: Lower Level, Flooring: Tile
- Area: 157.07 Square Feet
- Dimensions: 13.9x11.3
Laundry
- Description: Lower Level, Flooring: Tile
- Area: 9.9 Square Feet
- Dimensions: 1.1x9.0
Living room
- Description: Lower Level, Flooring: Wood
- Area: 285.2 Square Feet
- Dimensions: 23x12.4
Heating
- Central
Cooling
- Attic Fan, Central Air, Ceiling Fan(s)
Appliances
- Included: Range, Oven
- Laundry: Electric Dryer Hookup, Washer Hookup
Features
- Flooring: Carpet, Laminate, Tile, Wood
- Has fireplace: No
Interior area
- Total structure area: 1,620
- Total interior livable area: 1,545 sqft
Video & virtual tour
Property
Parking
- Parking features: None
Features
- Levels: One
- Stories: 1
- Fencing: Wood
Lot
- Size: 6,000 Square Feet
- Dimensions: 40 x 150
- Features: Other
Details
- Parcel number: 0700001253
Construction
Type & style
- Home type: SingleFamily
- Architectural style: Craftsman
- Property subtype: Single Family Residence
Materials
- Other
- Foundation: Raised
- Roof: Shingle
Condition
- Year built: 1954
Utilities & green energy
- Sewer: Public Sewer
- Water: Public
- Utilities for property: Natural Gas Available
Community & HOA
HOA
- Has HOA: No
Location
- Region: Jefferson
Financial & listing details
- Price per square foot: $161/sqft
- Tax assessed value: $77,300
- Annual tax amount: $29
- Date on market: 7/16/2026
- Listing terms: Owner May Carry
Estimated market value
Not available
Estimated sales range
Not available
$2,321/mo
Price history
| Date | Event | Price |
|---|---|---|
| 10/27/2026 | Price change | $249,000-13.8%$161/sqft |
Source:  ROAM MLS #2567802 Report a problem | ||
| 7/16/2026 | Listed for sale | $289,000$187/sqft |
Source:  GSREIN #2567802 Report a problem | ||
Public tax history
| Year | Property taxes | Tax assessment |
|---|---|---|
| 2025 | $29 +0.1% | $7,730 |
| 2024 | $29 -4.2% | $7,730 |
| 2023 | $30 +2.6% | $7,730 |
| 2022 | $29 +7.7% | $7,730 |
| 2021 | $27 +0.7% | $7,730 |
| 2020 | $27 -2.8% | $7,730 |
| 2019 | $28 +7.1% | $7,730 |
| 2018 | $26 | $7,730 |
| 2017 | $26 | $7,730 |
| 2016 | $26 +0.8% | $7,730 |
| 2015 | $26 | $7,730 |
| 2014 | $26 | $7,730 |
| 2013 | -- | $7,730 |
| 2012 | -- | $7,730 |
| 2011 | -- | $7,730 |
| 2010 | -- | $7,730 |
| 2009 | -- | $7,730 |
| 2008 | -- | $7,730 |
| 2007 | -- | $7,730 |
| 2006 | -- | -- |
| 2005 | -- | -- |
| 2004 | -- | -- |
| 2003 | -- | -- |
| 2002 | -- | -- |
| 2001 | -- | -- |
| 2000 | -- | -- |
Find assessor info on the county website
Monthly payment
Est. payment
Payment breakdown
Explore the cost of this home by adjusting the details. Changes won't be saved.Climate risks
Neighborhood: 70121
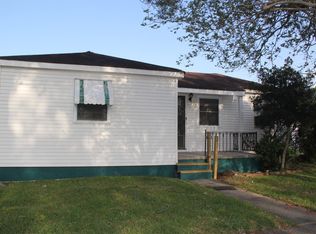
Similar homes
- $249,9003 bd2 ba1.1k sqft4305 Morris Pl, Jefferson, LA 70121For Sale
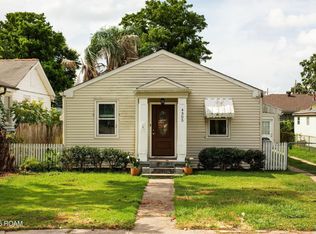
 MLS ID #000AGO, Eric E Hernandez, NOLA Living Realty. ROAM MLS
- $225,0003 bd2 ba1.7k sqft801 Claiborne Dr, Jefferson, LA 70121For Sale
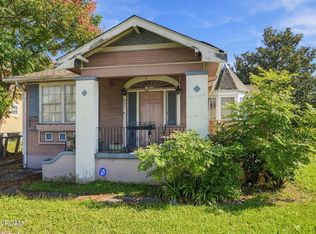 MLS ID #200SGB, Chris M Smith, Keller Williams Realty NO. ROAM MLS
- $259,0003 bd2 ba1.2k sqft19 San Mateo Ave, Jefferson, LA 70121For Sale
 MLS ID #2571480, Gerard J Bourgeois, Parish Realty of Louisiana Inc. ROAM MLS
- $249,0002 bd2 ba1.6k sqft42 Davis Blvd, Jefferson, LA 70121For Sale
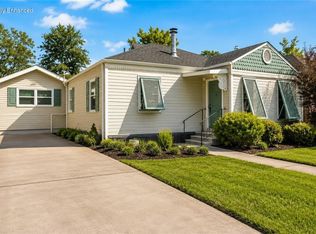 MLS ID #2548729, Olga V Brockett, Atlas Real Estate Company, LLC. ROAM MLS
- $269,0003 bd2 ba1.2k sqft15 Labarre Pl, Jefferson, LA 70121For SaleMLS ID #2568089, Robyn H Schmitt, Homesmart Realty South - Metairie. ROAM MLS
- $249,9003 bd2 ba1k sqft201 Jules Ave, Jefferson, LA 70121For SaleMLS ID #200QSC, Trey Miley, 1 Percent Lists Legacy. ROAM MLS
- $260,0003 bd2 ba1.6k sqft609 Tucker Ave, Jefferson, LA 70121For SaleMLS ID #2509479, Christina Vauthier, Real Estate 24/7, LLC. ROAM MLS
- $250,0002 bd1 ba1k sqft2116 Neely St, Jefferson, LA 70121For SaleMLS ID #2574623, Chad R Ghersanich, Epique Inc. ROAM MLS
- $270,0002 bd2 ba1.1k sqft1212 Claiborne St, New Orleans, LA 70121For SaleMLS ID #2582568, Maria Rosario Diaz, Realty One Group Immobilia. ROAM MLS
- $240,0002 bd1 ba776 sqft13 San Jose Ave, Jefferson, LA 70121For SaleMLS ID #2576748, Mandy H Wischan, NOLA Living Realty. ROAM MLS
- $232,5004 bd2 ba1.6k sqft604 Julius Ave, New Orleans, LA 70121For SaleMLS ID #2579938, Nicholas Caden Newfield, Newfield Realty Group Inc.. ROAM MLS
- $264,9003 bd1 ba1.1k sqft532 Gelpi Ave, Jefferson, LA 70121For SaleMLS ID #200JSL, Dana G Bennett, Pintat Realty LLC. ROAM MLS
- $289,9993 bd1 ba1k sqft21 Sonia Pl, Jefferson, LA 70121For SaleMLS ID #2578805, Toneka L Royal, The W Group Real Estate LLC. ROAM MLS
- $289,0002 bd2 ba1.1k sqft11 San Mateo Ave, Jefferson, LA 70121For SaleMLS ID #2575699, Francesca A. Brennan, Engel & Völkers New Orleans. ROAM MLS
- $239,0002 bd1 ba1k sqft285 Lions St, Jefferson, LA 70121For SaleMLS ID #200JBI, Christian Sullivan, Arpent Realty and Property Man. ROAM MLS
- $242,0002 bd3 ba1.6k sqft3223 Audubon Trce, Jefferson, LA 70121For SaleMLS ID #200VNZ, Gina F Norris, United Real Estate Partners. ROAM MLS
