Charming 2-bedroom, 1-bath home in the Rio Vista neighborhood of Jefferson, extensively renovated with style and functionality in mind! Offering 776 square feet of living area with 9-foot ceilings, this home was stripped to the studs and remodeled in 2024, including removal of deteriorated wood, foundation work, and new electrical wiring. The open living and kitchen layout features custom cabinetry extending to the ceiling, quartz countertops, farmhouse sink, stainless steel appliances, and a designer gas range with convection oven. The beautifully remodeled bathroom features quartz countertops, updated tile flooring, tub, fixtures, and shower enclosure. Additional improvements include a roof replaced in 2019, tankless water heater, security system, extra storage in the washer/dryer area, and a washer purchased in October 2025. Enjoy the covered front porch, rear deck, and fenced backyard. Move-in ready with extensive improvements already completed while maintaining the charm and character of this adorable home!
Active
$254,000
13 San Jose Ave, Jefferson, LA 70121
2beds
776sqft
Single Family Residence
Built in 1950
4,560 Square Feet Lot
$246,600 Zestimate®
$327/sqft
$-- HOA
What's special
Fenced backyardShower enclosureStainless steel appliancesQuartz countertopsFarmhouse sinkBeautifully remodeled bathroomCovered front porch
- 28 days
- 288
- 32
Zillow last checked:
Listing updated:
Listed by:
Mandy Wischan 504-427-3038,
NOLA Living Realty 504-301-9757
Source: GSREIN,MLS#: 2576748
Facts & features
Interior
Bedrooms & bathrooms
- Bedrooms: 2
- Bathrooms: 1
- Full bathrooms: 1
Bedroom
- Description: Flooring: Plank,Simulated Wood
- Level: Lower
- Dimensions: 12.5x11.2
Bedroom
- Description: Flooring: Plank,Simulated Wood
- Level: Lower
- Dimensions: 12.3x11.7
Kitchen
- Description: Flooring: Plank,Simulated Wood
- Level: Lower
- Dimensions: 11.2x9.6
Living room
- Description: Flooring: Plank,Simulated Wood
- Level: Lower
- Dimensions: 11.7x15.6
Heating
- Central
Cooling
- Central Air
Appliances
- Included: Dryer, Dishwasher, Disposal, Oven, Range, Refrigerator, Washer
Features
- Attic, Pull Down Attic Stairs
- Attic: Pull Down Stairs
- Has fireplace: No
- Fireplace features: None
Interior area
- Total structure area: 1,098
- Total interior livable area: 776 sqft
Property
Parking
- Parking features: Driveway
- Has uncovered spaces: Yes
Features
- Levels: One
- Stories: 1
- Patio & porch: Wood, Porch
- Exterior features: Porch
- Pool features: None
Lot
- Size: 4,560 Square Feet
- Dimensions: 60 x 76
- Features: City Lot, Rectangular Lot
Details
- Parcel number: 0700001753
- Special conditions: None
Construction
Type & style
- Home type: SingleFamily
- Architectural style: Cottage
- Property subtype: Single Family Residence
Materials
- Vinyl Siding
- Foundation: Raised
- Roof: Shingle
Condition
- Excellent
- Year built: 1950
Utilities & green energy
- Sewer: Public Sewer
- Water: Public
Green energy
- Energy efficient items: Water Heater, Windows
Community & HOA
Community
- Security: Security System
HOA
- Has HOA: No
Location
- Region: Jefferson
Financial & listing details
- Price per square foot: $327/sqft
- Tax assessed value: $147,400
- Annual tax amount: $914
- Date on market: 9/11/2026
Estimated market value
$246,600
$234,000 - $259,000
$1,471/mo
Price history
| Date | Event | Price |
|---|---|---|
| 9/11/2026 | Listed for sale | $254,000+53.1%$327/sqft |
Source:  GSREIN #2576748 Report a problem GSREIN #2576748 Report a problem | ||
| 3/11/2024 | Sold | -- |
Source: GSREIN #2425362 Report a problem | ||
| 1/29/2024 | Contingent | $165,900$214/sqft |
Source: GSREIN #2425362 Report a problem | ||
| 12/7/2023 | Listed for sale | $165,900-5.2%$214/sqft |
Source: GSREIN #2425362 Report a problem | ||
| 11/28/2023 | Listing removed | $174,999$226/sqft |
Source: Latter and Blum #2396488 Report a problem | ||
| 10/18/2023 | Price change | $174,999-2.8%$226/sqft |
Source: GSREIN #2396488 Report a problem | ||
| 9/21/2023 | Price change | $179,999-5.3%$232/sqft |
Source: GSREIN #2396488 Report a problem | ||
| 8/21/2023 | Price change | $190,000-4.5%$245/sqft |
Source: GSREIN #2396488 Report a problem | ||
| 6/20/2023 | Price change | $199,000-7.4%$256/sqft |
Source: GSREIN #2396488 Report a problem | ||
| 5/30/2023 | Listed for sale | $215,000$277/sqft |
Source: GSREIN #2396488 Report a problem | ||
Public tax history
| Year | Property taxes | Tax assessment |
|---|---|---|
| 2025 | $914 +0.2% | $14,740 |
| 2024 | $912 +104.9% | $14,740 +117.7% |
| 2023 | $445 +2.8% | $6,770 |
| 2022 | $433 +7.7% | $6,770 |
| 2021 | $402 +0.7% | $6,770 |
| 2020 | $399 -2.7% | $6,770 |
| 2019 | $411 +7.1% | $6,770 |
| 2018 | $383 | $6,770 |
| 2017 | $383 | $6,770 |
| 2016 | $383 +0.8% | $6,770 |
| 2015 | $380 | $6,770 |
| 2014 | $380 | $6,770 |
| 2013 | -- | $6,770 |
| 2012 | -- | $6,770 |
| 2011 | -- | $6,770 |
| 2010 | -- | $6,770 |
| 2009 | -- | $6,770 -32.3% |
| 2008 | -- | $10,000 +47.7% |
| 2007 | -- | $6,770 |
| 2006 | -- | -- |
| 2005 | -- | -- |
| 2004 | -- | -- |
| 2003 | -- | -- |
| 2002 | -- | -- |
| 2001 | -- | -- |
| 2000 | -- | -- |
Find assessor info on the county website
Monthly payment
Est. payment
Payment breakdown
Explore the cost of this home by adjusting the details. Changes won't be saved.Climate risks
Neighborhood: 70121

Similar homes
- $236,0002 bd2 ba829 sqft5 Madelon Pl, New Orleans, LA 70121For Sale

 MLS ID #2562796, Michael Fernandez, Arpent Realty and Property Man. GSREIN
 - $225,0002 bd1 ba824 sqft200 Claiborne Ct, Jefferson, LA 70121For Sale
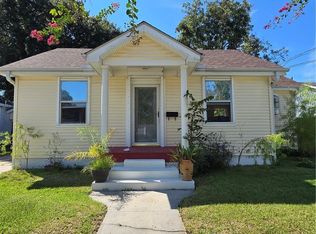 MLS ID #2579025, Janina Kinler, Kinler Bellew Realty. GSREIN
 - $259,9003 bd2 ba1k sqft201 Jules Ave, Jefferson, LA 70121For Sale
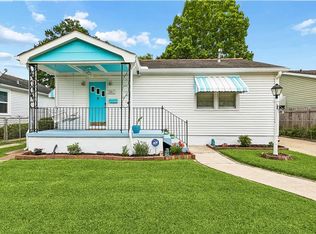 MLS ID #2557057, Richard Miley, 1 Percent Lists Legacy. GSREIN
 - $245,0002 bd1 ba1k sqft4320 Morris Pl, Jefferson, LA 70121For Sale
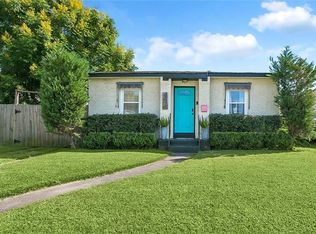 MLS ID #2579049, Louis Williams, Keller Williams Realty Services. GSREIN
 - $325,0002 bd2 ba1k sqft3 Marilyn Ave, Jefferson, LA 70121For SaleMLS ID #2575360, Suzanne Lamore, Crescent Sotheby's International Realty. GSREIN
- $279,9003 bd1 ba1.1k sqft555 Honore Dr, Jefferson, LA 70121For SaleMLS ID #2565090, Sandra Rousselle, 1 Percent Lists. GSREIN
- $249,0002 bd1 ba873 sqft3211 Roman St, Metairie, LA 70001For SaleMLS ID #2541183, John Rareshide, REMAX N.O. Properties. GSREIN
- $249,0002 bd1 ba969 sqft601 Atlantic Ave, New Orleans, LA 70114For SaleMLS ID #2580194, Chris Smith, Keller Williams Realty New Orleans. GSREIN
- $255,0002 bd2 ba778 sqft416 S Murat St, New Orleans, LA 70119For Sale
 MLS ID #2026013199, Jarrod Brown, United Properties of Louisiana. ROAM MLS
 - $249,0003 bd1 ba1k sqft300 Pasadena Ave, Metairie, LA 70001For SaleMLS ID #2570517, Robyn Schmitt, Homesmart Realty South. GSREIN
- $289,0003 bd2 ba1k sqft1205 Waltham St, Metairie, LA 70001For SaleMLS ID #2577285, Tony Bertucci, NOLA Living Realty. GSREIN
- $235,0002 bd2 ba782 sqft24 Renpass Ave, Harahan, LA 70123For SaleMLS ID #2574687, Jennifer Guerin, The W Group Real Estate LLC. GSREIN
- $225,0002 bd1 ba854 sqft675 Grove Ave, Harahan, LA 70123For SaleMLS ID #2579831, Dawn Mentel-Koster, Homesmart Realty South. GSREIN
- $183,9994 bd2 ba1.1k sqft550 Brown St, Jefferson, LA 70121For SaleMLS ID #2551153, Wade Blondeau, Falaya. GSREIN
- $275,0003 bd2 ba1.1k sqft531 S Cortez St, New Orleans, LA 70119For SaleMLS ID #2576549, Kari Ayala, New Orleans Property Services, LLC. GSREIN
- $279,0002 bd1 ba868 sqft622 Division St, Metairie, LA 70001For SaleMLS ID #2572972, Nicole Herrington-Loup, Compass Kenner. GSREIN
- $255,0002 bd1 ba620 sqft4217 Prytania St #301, New Orleans, LA 70115For SaleMLS ID #2574996, Adele Hunt, Engel & Völkers New Orleans. GSREIN
- $289,0003 bd1 ba1k sqft739 Helios Ave, Metairie, LA 70005For SaleMLS ID #2565275, Patrick Hill, Compass Uptown-Maple St. GSREIN
- $249,9992 bd2 ba1.1k sqft1509 N Derbigny St, New Orleans, LA 70116For SaleMLS ID #2559967, Nicole Pellerin, The Pellerin Group NOLA LLC. GSREIN
- $215,0002 bd1 ba682 sqft406 Giuffrias Ave, Metairie, LA 70001For SaleMLS ID #2553727, Mary Dominach, Mirambell Realty. GSREIN
