First time on the market! Adorable brick home, loved by one family since being constructed early 1950's. Much of the original charm remains with wood flooring throughout most of the home, original Bilt-Well Nu-Style Wood Cabinets, unpainted wooden doors and trim, with other vintage charms. Home features large living space with formal dining area, spacious eat-in kitchen, three bedrooms, one bathroom, and attached (as well as detached) garage. Rear-yard vehicle access lets you fully enjoy the 50' x 150' lot, giving you a lot of space to grow! Recent updates: Freshly painted Interior and Exterior, new low-maintenance light fixtures, newer roof, HVAC replaced May 2026.
Active
Price cut: $21K (8/13)
$289,000
739 Helios Ave, Metairie, LA 70005
3beds
1,072sqft
Single Family Residence
Built in 1950
8,999 Square Feet Lot
$280,300 Zestimate®
$270/sqft
$-- HOA
What's special
Rear-yard vehicle accessAdorable brick homeNew low-maintenance light fixturesLarge living spaceNewer roofSpacious eat-in kitchenFormal dining area
- 72 days
- 285
- 23
Zillow last checked:
Listing updated:
Listed by:
Patrick Hill 504-710-5271,
Compass Uptown-Maple St 504-861-7575
Source: GSREIN,MLS#: 2565275
Facts & features
Interior
Bedrooms & bathrooms
- Bedrooms: 3
- Bathrooms: 1
- Full bathrooms: 1
Primary bedroom
- Description: Flooring: Wood
- Level: Lower
- Dimensions: 13.5 x 9.6
Bedroom
- Description: Flooring: Wood
- Level: Lower
- Dimensions: 9.4 x 13.2
Bedroom
- Description: Flooring: Wood
- Level: Lower
- Dimensions: 10.4 x 12.3
Breakfast room nook
- Description: Flooring: Tile
- Level: Lower
- Dimensions: 11.10 x 6.4
Dining room
- Description: Flooring: Wood
- Level: Lower
- Dimensions: 10 x 7
Garage
- Description: Flooring: Other
- Level: Lower
- Dimensions: 18.11 x 10.5
Kitchen
- Description: Flooring: Tile
- Level: Lower
- Dimensions: 7.7 x 10.11
Laundry
- Description: Flooring: Tile
- Level: Lower
- Dimensions: 5.6 x 17.3
Living room
- Description: Flooring: Wood
- Level: Lower
- Dimensions: 17.2 x 11
Heating
- Has Heating (Unspecified Type)
Cooling
- Central Air, 1 Unit
Appliances
- Laundry: Washer Hookup, Dryer Hookup
Features
- Attic, Pull Down Attic Stairs
- Attic: Pull Down Stairs
- Has fireplace: No
- Fireplace features: None
Interior area
- Total structure area: 1,395
- Total interior livable area: 1,072 sqft
Property
Parking
- Parking features: Detached, Garage, Off Street, Boat, Garage Door Opener, RV Access/Parking
- Has garage: Yes
Features
- Levels: One
- Stories: 1
- Exterior features: Fence
- Pool features: None
Lot
- Size: 8,999 Square Feet
- Dimensions: 50 x 150
- Features: City Lot, Oversized Lot
Details
- Additional structures: Other
- Parcel number: 0820003308
- Special conditions: None
Construction
Type & style
- Home type: SingleFamily
- Architectural style: Ranch
- Property subtype: Single Family Residence
Materials
- Brick
- Foundation: Slab
- Roof: Shingle
Condition
- Average Condition
- Year built: 1950
Utilities & green energy
- Sewer: Public Sewer
- Water: Public
Community & HOA
HOA
- Has HOA: No
Location
- Region: Metairie
Financial & listing details
- Price per square foot: $270/sqft
- Tax assessed value: $67,100
- Date on market: 6/30/2026
Estimated market value
$280,300
$266,000 - $294,000
$1,856/mo
Price history
| Date | Event | Price |
|---|---|---|
| 8/13/2026 | Price change | $289,000-6.8%$270/sqft |
Source:  GSREIN #2565275 Report a problem GSREIN #2565275 Report a problem | ||
| 6/30/2026 | Listed for sale | $310,000$289/sqft |
Source: GSREIN #2565275 Report a problem | ||
Public tax history
| Year | Property taxes | Tax assessment |
|---|---|---|
| 2024 | -- | $6,710 |
| 2023 | -- | $6,710 |
| 2022 | -- | $6,710 |
| 2021 | -- | $6,710 |
| 2020 | -- | $6,710 |
| 2019 | -- | $6,710 |
| 2018 | -- | $6,710 |
| 2017 | -- | $6,710 |
| 2016 | -- | $6,710 |
| 2015 | -- | $6,710 |
| 2014 | -- | $6,710 |
| 2013 | -- | $6,710 |
| 2012 | -- | $6,710 -0.6% |
| 2011 | -- | $6,750 |
| 2010 | -- | $6,750 |
| 2009 | -- | $6,750 |
| 2008 | -- | $6,750 |
| 2007 | -- | $6,750 |
| 2006 | -- | -- |
| 2005 | -- | -- |
| 2004 | -- | -- |
| 2003 | -- | -- |
| 2002 | -- | -- |
| 2001 | -- | -- |
| 2000 | -- | -- |
Find assessor info on the county website
Monthly payment
Est. payment
Payment breakdown
Explore the cost of this home by adjusting the details. Changes won't be saved.Climate risks
Neighborhood: Bonnabel Place
Similar homes
- $314,0003 bd1 ba1.5k sqft918 Aurora Ave, Metairie, LA 70005For Sale
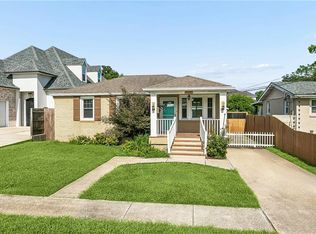
 MLS ID #2564303, Alyson McStay, The W Group Real Estate LLC. GSREIN
 - $295,0003 bd2 ba1.2k sqft909 Athania Pkwy, Metairie, LA 70001For Sale
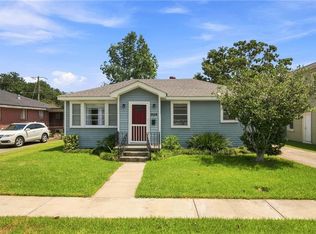 MLS ID #2574866, Pauline Eagan, KELLER WILLIAMS REALTY 455-0100. GSREIN
 - $299,9003 bd2 ba1.5k sqft1405 Huron Ave, Metairie, LA 70005For Sale
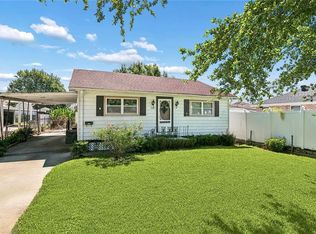 MLS ID #2556756, Judy Walker, KELLER WILLIAMS REALTY 455-0100. GSREIN
 - $330,0003 bd2 ba1.3k sqft1157 Hesper Ave, Metairie, LA 70005For Sale
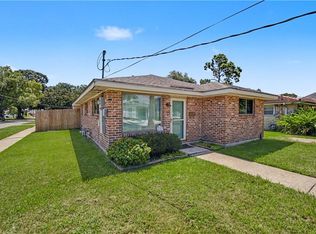 MLS ID #2568905, KELLY WAGNER, Realty One Group Immobilia. GSREIN
 - $310,0002 bd1 ba956 sqft467 Focis St, Metairie, LA 70005For SaleMLS ID #2572453, Stephanie Henne, Crescent Sotheby's International Realty. GSREIN
- $299,0002 bd2 ba1.5k sqft1308 Chickasaw Ave, Metairie, LA 70005For SaleMLS ID #2565917, Tangie Stephens, KELLER WILLIAMS REALTY 455-0100. GSREIN
- $290,0003 bd2 ba1.5k sqft6009 Rosalie Ct, Metairie, LA 70003For SaleMLS ID #2571943, Rachel Ringen, Crescent Sotheby's International Realty. GSREIN
- $266,5003 bd1 ba1k sqft300 Pasadena Ave, Metairie, LA 70001For SaleMLS ID #2570517, Robyn Schmitt, Homesmart Realty South. GSREIN
- $279,9003 bd1 ba1.1k sqft3408 46th St, Metairie, LA 70001For SaleMLS ID #2542519, Joey Mangiapane, Century 21 J. Carter & Company. GSREIN
- $295,0004 bd2 ba1.4k sqft300 Faye Ave, Metairie, LA 70003For SaleMLS ID #2569915, Gary Anderson, FQR Realtors. GSREIN
- $399,0003 bd2 ba1.3k sqft509 Shirmaine Ln, Metairie, LA 70001For SaleMLS ID #2576133, Jeanne Boughton, REMAX N.O. Properties. GSREIN
- $286,0003 bd2 ba1.4k sqft1009 Neyrey Dr, Metairie, LA 70001For SaleMLS ID #2549395, Timothy Pitre, Borrouso Realty. GSREIN
- $289,0002 bd1 ba868 sqft622 Division St, Metairie, LA 70001For SaleMLS ID #2572972, Nicole Herrington-Loup, Compass Kenner. GSREIN
- $275,0003 bd2 ba1.3k sqft2718 Saint Ann St, New Orleans, LA 70119For SaleMLS ID #2576116, Heather Shields, Crescent City Living, LLC. GSREIN
- $285,0003 bd2 ba1.4k sqft3008 Haring Rd, Metairie, LA 70006For SaleMLS ID #2548939, Casey Haynes, Compass Destrehan. GSREIN
- $300,0004 bd2 ba1.4k sqft4808 Kawanee Ave, Metairie, LA 70006For SaleMLS ID #2558454, Jenelle Duplantier, Berkshire Hathaway HomeServices Preferred, REALTOR. GSREIN
- $279,9003 bd1 ba1.2k sqft704 Arnold Ave, River Ridge, LA 70123For SaleMLS ID #2556127, Kecia Hinchman, Pelican State Realty. GSREIN
- $289,0001 bd2 ba1.1k sqft407 22nd St, New Orleans, LA 70124For SaleMLS ID #2573190, Rebecca Thomson, Redfin Corporation. GSREIN
- $269,0002 bd1 ba873 sqft3211 Roman St, Metairie, LA 70001For SaleMLS ID #2541183, John Rareshide, REMAX N.O. Properties. GSREIN
