Charming 1940s cottage on an oversized 50x162 lot, half a block off Veterans and it's shopping corridor with easy access to I-10. This one has the vintage details that just don't get built anymore.
Step through the picket fence and covered walkway to a classic front porch, then into the main living space where vaulted ceilings, original hardwood floors, and a wood burning fireplace with an antique mantle set the tone. Rich wood paneling and wainscoting run throughout, with a wide arched opening framed by a set of gorgeous old wood doors leading into the dining room, a charming original touch. The two bedrooms are pleasantly separated rather than sharing a hallway, giving each its own sense of privacy.
Storage is everywhere in this cozy house with a walk-in cedar closet off the front bedroom, built-in carpentry storage in the hallway leading to the back bedroom, and even more space above.
The kitchen has vaulted ceilings with exposed rafters for a cozy, cabin-like feel, and opens to a bright enclosed sunporch with lattice windows, flexible space suited to a home office, hobby room, or reading nook. Down the hall, one bath has been updated with subway tile and tub, while the second retains its retro charm with a stained glass window and pedestal sink, original details worth preserving.
Outside, the fenced backyard includes a storage shed for extra space, and a fully renovated separate side building (328 sq ft, updated electrical panel), best suited for flex use like storage, a gym, or studio, not living space.
X flood zone. Raised foundation. Roof 2023
Active
$324,900
739 Phosphor Ave, Metairie, LA 70005
2beds
1,251sqft
:
Get pre-qualified$2,113/mo
Single Family Residence
Built in 1948
8,100 Square Feet Lot
$306,800 Zestimate®
$260/sqft
$-- HOA
What's special
Classic front porchBuilt-in carpentry storageFenced backyardWalk-in cedar closetCovered walkwayPicket fenceVaulted ceilings
- 6 days |
- 541 |
- 37 |
Likely to sell faster than
Zillow last checked:
Listing updated:
Listed by:
Melissa Shafirovich 504-231-1140,
Century 21 J. Carter & Company 504-810-2825
Source: GSREIN,MLS#: 2568179
Facts & features
Interior
Bedrooms & bathrooms
- Bedrooms: 2
- Bathrooms: 2
- Full bathrooms: 2
Bedroom
- Description: Flooring: Wood
- Level: Lower
- Dimensions: 10.7 x 11.9
Bedroom
- Description: Flooring: Wood
- Level: Lower
- Dimensions: 10.6 x 14.9
Bathroom
- Description: Flooring: Tile
- Level: Lower
- Dimensions: 7 x 4.9
Bathroom
- Description: Flooring: Tile
- Level: Lower
- Dimensions: 4.9 x 8.3
Dining room
- Description: Flooring: Wood
- Level: Lower
- Dimensions: 11.1 x 13.2
Kitchen
- Description: Flooring: Wood
- Level: Lower
- Dimensions: 11.1 x 7.6
Living room
- Description: Flooring: Wood
- Level: Lower
- Dimensions: 11.2 x 20
Storage room
- Description: Flooring: Laminate,Simulated Wood
- Level: Lower
- Dimensions: 11.4 x 28.8
Sunroom
- Description: Flooring: Wood
- Level: Lower
- Dimensions: 9.7 x 9.8
Heating
- Central
Cooling
- Central Air, 1 Unit
Appliances
- Included: Dryer, Dishwasher, Microwave, Oven, Range, Refrigerator, Washer
- Laundry: Washer Hookup, Dryer Hookup
Features
- Cathedral Ceiling(s), High Ceilings, Vaulted Ceiling(s)
- Has fireplace: Yes
- Fireplace features: Wood Burning
Interior area
- Total structure area: 1,654
- Total interior livable area: 1,251 sqft
Property
Parking
- Parking features: Carport, Detached
- Has carport: Yes
Features
- Levels: One
- Stories: 1
- Exterior features: Fence
- Pool features: None
Lot
- Size: 8,100 Square Feet
- Dimensions: 50 x 162
- Features: City Lot, Oversized Lot
Details
- Additional structures: Shed(s), Workshop
- Parcel number: 739
- Special conditions: None
Construction
Type & style
- Home type: SingleFamily
- Architectural style: Cottage
- Property subtype: Single Family Residence
Materials
- Vinyl Siding
- Foundation: Raised
- Roof: Shingle
Condition
- Very Good Condition
- Year built: 1948
Utilities & green energy
- Sewer: Public Sewer
- Water: Public
Community & HOA
HOA
- Has HOA: No
Location
- Region: Metairie
Financial & listing details
- Price per square foot: $260/sqft
- Tax assessed value: $305,800
- Annual tax amount: $3,854
- Date on market: 7/17/2026
Estimated market value
$306,800
$291,000 - $322,000
$1,710/mo
Price history
| Date | Event | Price |
|---|---|---|
| 7/17/2026 | Listed for sale | $324,900+1.6%$260/sqft |
Source:  GSREIN #2568179 Report a problem GSREIN #2568179 Report a problem | ||
| 2/15/2023 | Sold | -- |
Source: GSREIN #2376656 Report a problem | ||
| 1/12/2023 | Pending sale | $319,900$256/sqft |
Source:  RE/MAX of Louisiana #2376656 Report a problem RE/MAX of Louisiana #2376656 Report a problem | ||
| 1/7/2023 | Listed for sale | $319,900+83.3%$256/sqft |
Source: GSREIN #2376656 Report a problem | ||
| 8/28/2013 | Sold | -- |
Source: GSREIN #959303 Report a problem | ||
| 7/27/2013 | Pending sale | $174,500$139/sqft |
Source: RE/MAX N.O. Properties #959303 Report a problem | ||
| 7/23/2013 | Listed for sale | $174,500$139/sqft |
Source: RE/MAX N.O. Properties #959303 Report a problem | ||
| 11/4/2009 | Sold | -- |
Source: Public Record Report a problem | ||
| 6/8/2004 | Sold | -- |
Source: Public Record Report a problem | ||
Public tax history
| Year | Property taxes | Tax assessment |
|---|---|---|
| 2024 | $3,854 -4.2% | $30,580 |
| 2023 | $4,023 +61.5% | $30,580 +57.3% |
| 2022 | $2,490 +7.7% | $19,440 |
| 2021 | $2,313 +0.7% | $19,440 |
| 2020 | $2,297 +10.6% | $19,440 +13.7% |
| 2019 | $2,077 +7.1% | $17,100 |
| 2018 | $1,939 | $17,100 |
| 2017 | $1,939 | $17,100 |
| 2016 | $1,939 +85.4% | $17,100 |
| 2015 | $1,046 | $17,100 |
| 2014 | $1,046 | $17,100 +1.8% |
| 2013 | -- | $16,800 |
| 2012 | -- | $16,800 |
| 2011 | -- | $16,800 |
| 2010 | -- | $16,800 -9.2% |
| 2008 | -- | $18,510 +4% |
| 2007 | -- | $17,800 |
| 2006 | -- | -- |
| 2005 | -- | -- |
| 2004 | -- | -- |
| 2003 | -- | -- |
| 2002 | -- | -- |
| 2001 | -- | -- |
| 2000 | -- | -- |
Find assessor info on the county website
Monthly payment
Est. payment
Payment breakdown
Explore the cost of this home by adjusting the details. Changes won't be saved.Climate risks
Neighborhood: Bonnabel Place
Nearby schools
GreatSchools rating
- 7/10Marie B. Riviere Elementary SchoolGrades: PK-5Distance: 1.3 mi
- 5/10J.D. Meisler Middle SchoolGrades: 6-8Distance: 2.2 mi
- 7/10Riverdale High SchoolGrades: 9-12Distance: 3.3 mi
- $359,600-- bd-- ba-- sqft721 Phosphor Ave, Metairie, LA 70005Off Market
- $347,100-- bd-- ba-- sqft743 Phosphor Ave, Metairie, LA 70005Off Market
- $334,0003 bd2 ba1.4k sqft717 Phosphor Ave, Metairie, LA 70005Off Market

- $301,0002 bd1 ba939 sqft745 Phosphor Ave, Metairie, LA 70005Off Market

- $--3 bd2 ba1.5k sqft734 Homestead Ave, Metairie, LA 70005Sold
- $381,200-- bd-- ba-- sqft732 Homestead Ave, Metairie, LA 70005Off Market
- $340,300-- bd-- ba-- sqft742 Homestead Ave, Metairie, LA 70005Off Market
- $15,850-- bd-- ba-- sqft747 Phosphor Ave, Metairie, LA 70005Off Market
A local agent can set up tours, give advice and negotiate with sellers.
Similar homes
- $299,9002 bd2 ba1.5k sqft740 Helios Ave, Metairie, LA 70005For Sale
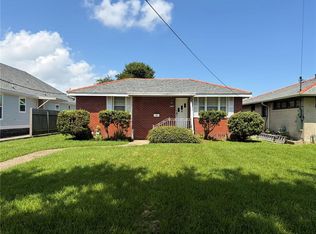
 MLS ID #2565254, Matthew Grass, The Agency of M. Grass Group, LLC. GSREIN
 - $325,0003 bd1 ba1.5k sqft918 Aurora Ave, Metairie, LA 70005For Sale
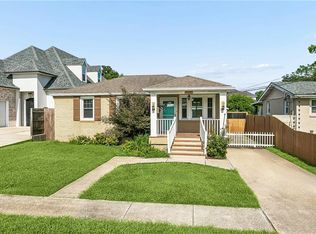 MLS ID #2564303, Alyson McStay, The W Group Real Estate LLC. GSREIN
 - $310,0003 bd1 ba1k sqft739 Helios Ave, Metairie, LA 70005For Sale
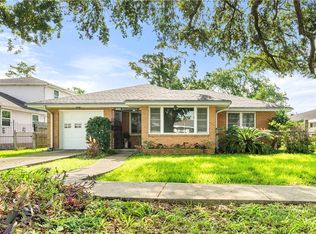 MLS ID #2565275, Patrick Hill, Compass Uptown-Maple St. GSREIN
 - $314,9003 bd2 ba1.3k sqft1901 Pomona St, Metairie, LA 70005For Sale
 MLS ID #2558830, Bonnie Buras, CBTEC BELLE CHASSE. GSREIN
 - $324,9002 bd2 ba1.5k sqft1308 Chickasaw Ave, Metairie, LA 70005For SaleMLS ID #2565917, Tangie Stephens, KELLER WILLIAMS REALTY 455-0100. GSREIN
- $349,0003 bd2 ba1.4k sqft1039 Homestead Ave, Metairie, LA 70005For SaleMLS ID #2566223, James Boltin, Boltin Realty Group, LLC. GSREIN
- $334,9003 bd2 ba1.2k sqft518 Oaklawn Dr, Metairie, LA 70005For SaleMLS ID #2533466, Michelle Dillon, Fortune 500 Real Estate Professionals. GSREIN
- $334,9004 bd2 ba1.5k sqft625 Oaklawn Dr, Metairie, LA 70005For SaleMLS ID #2558402, Eric Hernandez, NOLA Living Realty. GSREIN
- $325,0002 bd1 ba1k sqft219 Papworth Ave, Metairie, LA 70005For SaleMLS ID #2554265, Mary Danna, KELLER WILLIAMS REALTY 455-0100. GSREIN
- $299,0003 bd2 ba1.2k sqft513 Oaklawn Dr, Metairie, LA 70005For SaleMLS ID #2521615, Destiny Cierocke, Baker Cowan Realty. GSREIN
- $310,0003 bd2 ba1.5k sqft1405 Huron Ave, Metairie, LA 70005For SaleMLS ID #2556756, Judy Walker, KELLER WILLIAMS REALTY 455-0100. GSREIN
- $349,9004 bd2 ba1.5k sqft1317 Wisteria Dr, Metairie, LA 70005For SaleMLS ID #2564998, Jodi Power, Power Realty, LLC. GSREIN
- $325,0003 bd2 ba1.6k sqft1329 Sigur Ave, Metairie, LA 70005For SaleMLS ID #2502396, Mark Rodi, RE/MAX Affiliates. GSREIN
- $316,5003 bd1 ba1.5k sqft1104 Helios Ave, Metairie, LA 70005For SaleMLS ID #2553881, Tony Bertucci, NOLA Living Realty. GSREIN
- $299,0002 bd1 ba1.1k sqft1349 Ocean Dr, New Orleans, LA 70005For SaleMLS ID #2557833, Yvonne McCulla, Compass Metro. GSREIN
- $330,0002 bd2 ba1k sqft420 Metairie Hammond Hwy APT 318, Metairie, LA 70005For SaleMLS ID #2567958, Effie Chaisson, Revolution Realty. GSREIN
- $389,5003 bd2 ba1.5k sqft629 Aris Ave, Metairie, LA 70005For SaleMLS ID #2564569, Lisa O'Dwyer, O'Dwyer Realty. GSREIN
- $275,0003 bd2 ba1.5k sqft1820 W Esplanade Ave, Metairie, LA 70005For SaleMLS ID #2562841, Alicia Hanemann, Hanemann Realty, Inc.. GSREIN
- $329,0003 bd3 ba1.3k sqft2028 Neyrey Dr, Metairie, LA 70001For SaleMLS ID #2566272, Stephanie Henne, Crescent Sotheby's International Realty. GSREIN
- $389,9003 bd1 ba1k sqft140 Carrollton Ave, Metairie, LA 70005For SaleMLS ID #2567463, Chad Ghersanich, Epique Realty. GSREIN
