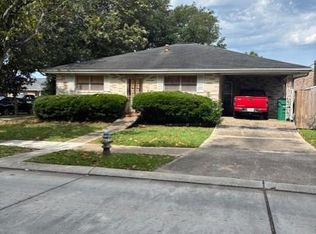
On a street where there are a number of large recently constructed homes. A Sunroom/ second den (300 square added after the original construction The room has a heat pump attached to a rear window. Three hundred square feet which could be consider living area but is not calculated as such according to data inputted in the MLS (for caution only- to prevent augment, Final determination is for a lenders' appraiser to determine)
Active
$325,000
1329 Sigur Ave, Metairie, LA 70005
3beds
1,675sqft
:
Get pre-qualified$2,114/mo
Single Family Residence
Built in 1972
7,501 Square Feet Lot
$-- Zestimate®
$194/sqft
$-- HOA
What's special
- 141 days |
- 150 |
- 1 |
Zillow last checked:
Listing updated:
Listed by:
Mark Rodi 504-838-7676,
RE/MAX Affiliates 504-834-3221
Source: GSREIN,MLS#: 2502396
Facts & features
Interior
Bedrooms & bathrooms
- Bedrooms: 3
- Bathrooms: 2
- Full bathrooms: 2
Primary bedroom
- Description: Flooring: Carpet
- Level: Lower
- Dimensions: 13 x 13.5
Bedroom
- Description: Flooring: Carpet
- Level: Lower
- Dimensions: 11 x 110
Bedroom
- Description: Flooring: Carpet
- Level: Lower
- Dimensions: 11.6x 13.6
Primary bathroom
- Description: Flooring: Vinyl
- Level: Lower
- Dimensions: 8 x8
Bathroom
- Description: Flooring: Vinyl
- Level: Lower
- Dimensions: 8.5 x 8
Bathroom
- Description: Flooring: Vinyl
- Level: Lower
- Dimensions: 8 x 8
Breakfast room nook
- Description: Flooring: Engineered Hardwood
- Level: Lower
- Dimensions: 10x5
Den
- Description: Flooring: Laminate,Simulated Wood
- Level: Lower
- Dimensions: 16 x 9
Kitchen
- Description: Flooring: Vinyl
- Level: Lower
- Dimensions: 8x9
Kitchen
- Description: Flooring: Vinyl
- Level: Lower
- Dimensions: 8.5 x 11
Laundry
- Description: Flooring: Other
- Level: Lower
- Dimensions: 9 x 9
Living room
- Description: Flooring: Engineered Hardwood
- Level: Lower
- Dimensions: 11 x 16
Sitting room
- Description: Flooring: Other
- Level: Lower
- Dimensions: 10 x 21 x
Heating
- Central
Cooling
- Central Air, 1 Unit
Appliances
- Included: Cooktop, Oven
Features
- Ceiling Fan(s), Handicap Access, Cable TV
- Has fireplace: No
- Fireplace features: None
Interior area
- Total structure area: 1,926
- Total interior livable area: 1,675 sqft
Property
Parking
- Total spaces: 1
- Parking features: Carport, One Space
- Has carport: Yes
Accessibility
- Accessibility features: Accessibility Features
Features
- Levels: One
- Stories: 1
- Pool features: None
Lot
- Size: 7,501 Square Feet
- Dimensions: 50 x 150
- Features: City Lot, Oversized Lot, Rectangular Lot
Details
- Additional structures: Shed(s)
- Parcel number: 0820024472
- Special conditions: None
Construction
Type & style
- Home type: SingleFamily
- Architectural style: Ranch
- Property subtype: Single Family Residence
Materials
- Brick Veneer, Frame, Hardboard
- Foundation: Slab
- Roof: Asphalt,Shingle
Condition
- Average Condition
- Year built: 1972
Utilities & green energy
- Sewer: Public Sewer
- Water: Public
Community & HOA
Community
- Security: Smoke Detector(s)
HOA
- Has HOA: No
Location
- Region: Metairie
Financial & listing details
- Price per square foot: $194/sqft
- Tax assessed value: $74,100
- Date on market: 5/19/2025
Estimated market value
Not available
Estimated sales range
Not available
Not available
Price history
| Date | Event | Price |
|---|---|---|
| 3/19/2026 | Listed for sale | $325,000-13.3%$194/sqft |
Source:  GSREIN #2502396 Report a problem GSREIN #2502396 Report a problem | ||
| 3/4/2026 | Listing removed | $375,000$224/sqft |
Source: GSREIN #2502396 Report a problem | ||
| 5/19/2025 | Listed for sale | $375,000$224/sqft |
Source: GSREIN #2502396 Report a problem | ||
Public tax history
| Year | Property taxes | Tax assessment |
|---|---|---|
| 2024 | -- | $7,410 |
| 2023 | -- | $7,410 |
| 2022 | -- | $7,410 |
| 2021 | -- | $7,410 |
| 2020 | -- | $7,410 |
| 2019 | -- | $7,410 |
| 2018 | -- | $7,410 |
| 2017 | -- | $7,410 |
| 2016 | -- | $7,410 |
| 2015 | -- | $7,410 |
| 2014 | -- | $7,410 |
| 2013 | -- | $7,410 |
| 2012 | -- | $7,410 -1.2% |
| 2011 | -- | $7,500 |
| 2010 | -- | $7,500 |
| 2009 | -- | $7,500 |
| 2008 | -- | $7,500 +16.1% |
| 2007 | -- | $6,460 |
| 2006 | -- | -- |
| 2005 | -- | -- |
| 2004 | -- | -- |
| 2003 | -- | -- |
| 2002 | -- | -- |
| 2001 | -- | -- |
| 2000 | -- | -- |
Find assessor info on the county website
Monthly payment
Est. payment
Payment breakdown
Explore the cost of this home by adjusting the details. Changes won't be saved.Climate risks
Neighborhood: Bucktown
Nearby schools
GreatSchools rating
- 7/10Marie B. Riviere Elementary SchoolGrades: PK-5Distance: 0.4 mi
- 5/10J.D. Meisler Middle SchoolGrades: 6-8Distance: 2.6 mi
- 3/10Grace King High SchoolGrades: 9-12Distance: 2.2 mi
- $299,000-- bd-- ba-- sqft1335 Sigur Ave, Metairie, LA 70005Off Market
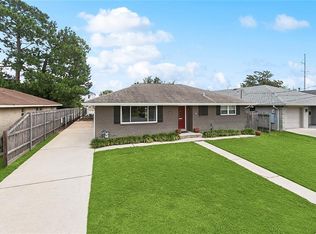
- $--3 bd2 ba1.6k sqft1325 Sigur Ave, Metairie, LA 70005Sold
- $600,2004 bd2 ba2.4k sqft1341 Sigur Ave, Metairie, LA 70005Off Market

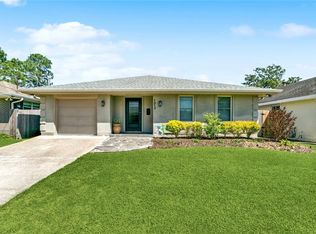
- $--3 bd2 ba2k sqft1317 Sigur Ave, Metairie, LA 70005Sold
- $763,3005 bd4 ba4.5k sqft1347 Sigur Ave, Metairie, LA 70005Off Market
- $491,0004 bd3 ba2.1k sqft1316 Choctaw Ave, Metairie, LA 70005Off Market
- $468,0003 bd2 ba2k sqft1313 Sigur Ave, Metairie, LA 70005Off Market
- $205,500-- bd-- ba-- sqft1336 Choctaw Ave, Metairie, LA 70005Off Market
A local agent can set up tours, give advice and negotiate with sellers.
Similar homes
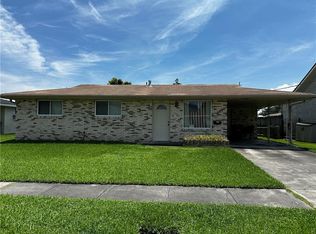
- $250,0003 bd1 ba950 sqft1345 Chickasaw Ave, Metairie, LA 70005For Sale
 MLS ID #2569610, Debra Hebert, The Realty Krewe, LLC. GSREIN
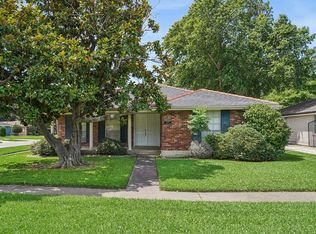
 - $388,0003 bd2 ba1.5k sqft1417 Claudius St, Metairie, LA 70005For Sale
 MLS ID #2558593, Nicole Herrington-Loup, Compass Kenner. GSREIN
 - $349,0004 bd4 ba2k sqft305 Lilac St, Metairie, LA 70005For Sale
 MLS ID #2504034, Joseph Schick, Crescent Sotheby's International Realty. GSREIN
 - $247,5002 bd3 ba1.6k sqft307 Rosebud St, Metairie, LA 70005For Sale
 MLS ID #2567407, Tammy Randles, Realty Executives SELA. GSREIN
 - $330,0003 bd2 ba1.8k sqft6305 York St, Metairie, LA 70003For SaleMLS ID #2564706, Charlene Dodds, Compass Kenner. GSREIN
- $314,9003 bd2 ba1.5k sqft3241 Tulane Dr, Kenner, LA 70065For SaleMLS ID #2570910, Sheryl Cato, XLV Realty LLC. GSREIN
- $330,0004 bd2 ba2.3k sqft6262-6264 Bellaire Dr, New Orleans, LA 70124For SaleMLS ID #2507878, Maureen Matthews, Homesmart Realty South. GSREIN
- $330,0004 bd2 ba2.3k sqft6258-6260 Bellaire Dr, New Orleans, LA 70124For SaleMLS ID #2507877, Maureen Matthews, Homesmart Realty South. GSREIN
- $330,0004 bd2 ba2.3k sqft6274-6276 Bellaire Dr, New Orleans, LA 70124For SaleMLS ID #2507881, Maureen Matthews, Homesmart Realty South. GSREIN
- $330,0004 bd2 ba1.4k sqft1435 S Meadow St, Metairie, LA 70003For SaleMLS ID #2558995, Solfannys Carmona, NOLA's Best Realty, LLC. GSREIN
- $330,0004 bd2 ba2.3k sqft6266-6268 Bellaire Dr, New Orleans, LA 70124For SaleMLS ID #2507879, Maureen Matthews, Homesmart Realty South. GSREIN
- $399,9993 bd2 ba1.6k sqft450 Orion Ave, Metairie, LA 70005For SaleMLS ID #2541476, Cheryl Drendel, Watermark Realty, LLC. GSREIN
- $375,0003 bd2 ba1.8k sqft4508 Park Dr N, Metairie, LA 70001For SaleMLS ID #2564576, Nicole Larcombe, Nicole Larcombe, Broker. GSREIN
- $419,9003 bd2 ba1.9k sqft1613 Bonnie St, Metairie, LA 70001For SaleMLS ID #2564415, Mandy Wischan, NOLA Living Realty. GSREIN
- $310,0003 bd2 ba1.7k sqft4241 Colorado Ave, Kenner, LA 70065For SaleMLS ID #2549775, Glennie Mendelson, NOLA Living Realty. GSREIN
- $--3 bd3 ba1.8k sqft4020 15th St, Marrero, LA 70072AuctionAuction.com 1
- $250,0004 bd2 ba2k sqft2608 Winifred St, Metairie, LA 70003For SaleMLS ID #2560808, Charlene Dodds, Compass Kenner. GSREIN
- $290,0003 bd2 ba1.4k sqft813 Oakwood Dr, Gretna, LA 70056For SaleMLS ID #2564469, Racquel Devezin-Drummer, Essential Living Realty LLC. GSREIN
- $239,0003 bd2 ba1.7k sqft1604 Riviere Ave, Metairie, LA 70003For SaleMLS ID #2542857, Chengwei Wu, NOLA Living Realty. GSREIN
- $260,0003 bd2 ba1.9k sqft8607 S Claiborne Ave, New Orleans, LA 70118For SaleMLS ID #2559493, Kokoa Brumfield, Key Turner Realty LLC. GSREIN
