A Terrytown property featuring a resubdivided parcel and expanded residential land on nearly half an acre, offering a larger-than-average lot size for the area.
This property offers a unique combination of a spacious great room, usable land, and expanded outdoor possibilities. The additional buildable land creates opportunities for expansion, outdoor living space, recreation, gardening, or future development potential. Survey available for review.
Inside, you’ll find a welcoming layout with updated flooring throughout, kitchen improvements, a renovated bathroom, recessed lighting, and recent interior paint. French doors open to a covered patio, creating an easy connection between indoor and outdoor living.
The home has been well cared for and is move-in ready, making it easy for the next owner to settle in right away.
Major updates provide added peace of mind, including a roof and HVAC system approximately 2.5 years old, a recently installed tankless water heater, double-insulated windows throughout, and recent interior and exterior paint.
Outdoor space provides flexibility for residential use, whether you’re looking for room to entertain, park additional vehicles, create storage space, garden, or set up a hobby or workshop area.
Located in the Terrytown area of Gretna, this property offers convenient access to nearby Westbank and New Orleans communities.
Schedule your private showing to experience all that 813 Oakwood has to offer.
Active
$290,000
813 Oakwood Dr, Gretna, LA 70056
3beds
1,429sqft
Single Family Residence
Built in 1984
0.42 Acres Lot
$-- Zestimate®
$203/sqft
$-- HOA
What's special
Covered patioUpdated flooring throughoutLarger-than-average lot sizeRecent interior paintRenovated bathroomSpacious great roomKitchen improvements
- 52 days |
- 102 |
- 6 |
Zillow last checked:
Listing updated:
Listed by:
Racquel Devezin-Drummer 504-872-2317,
Essential Living Realty LLC 504-266-0630
Source: GSREIN,MLS#: 2564469
Facts & features
Interior
Bedrooms & bathrooms
- Bedrooms: 3
- Bathrooms: 2
- Full bathrooms: 2
Primary bedroom
- Description: Flooring: Plank,Simulated Wood
- Level: Lower
- Dimensions: 13.00 x 10.00
Bedroom
- Description: Flooring: Plank,Simulated Wood
- Level: Lower
- Dimensions: 10.00 x 11.00
Bedroom
- Description: Flooring: Plank,Simulated Wood
- Level: Lower
- Dimensions: 10.00 x 11.00
Primary bathroom
- Level: Lower
Bathroom
- Level: Lower
Dining room
- Description: Flooring: Plank,Simulated Wood
- Level: Lower
- Dimensions: 10.00 x 10.00
Exercise room
- Level: Lower
- Dimensions: 14.6 x 12.2
Kitchen
- Description: Flooring: Plank,Simulated Wood
- Level: Lower
- Dimensions: 10.00 x 14.00
Laundry
- Description: Flooring: Plank,Simulated Wood
- Level: Lower
Living room
- Description: Flooring: Plank,Simulated Wood
- Level: Lower
- Dimensions: 19.00 x 19.00
Patio
- Level: Lower
- Dimensions: 31.00 x 17.00
Storage room
- Level: Lower
- Dimensions: 16.5 x 16.5
Heating
- Central
Cooling
- Central Air
Appliances
- Included: Cooktop, Dishwasher, Microwave, Oven, Range, ENERGY STAR Qualified Appliances
- Laundry: Washer Hookup, Dryer Hookup
Features
- Ceiling Fan(s), Stainless Steel Appliances
- Has fireplace: No
- Fireplace features: None
Interior area
- Total structure area: 1,429
- Total interior livable area: 1,429 sqft
Property
Parking
- Total spaces: 3
- Parking features: Three or more Spaces, Boat, RV Access/Parking
Features
- Levels: One
- Stories: 1
- Patio & porch: Covered, Oversized, Patio
- Exterior features: Fence, Patio
- Pool features: None
Lot
- Size: 0.42 Acres
- Dimensions: 18,173 SF
- Features: City Lot, Oversized Lot
Details
- Additional structures: Shed(s), Workshop
- Parcel number: 0200002642, 0200006922
- Special conditions: None
Construction
Type & style
- Home type: SingleFamily
- Architectural style: Traditional,Patio Home
- Property subtype: Single Family Residence
- Attached to another structure: Yes
Materials
- Stucco, Vinyl Siding
- Foundation: Slab
- Roof: Shingle
Condition
- Very Good Condition
- Year built: 1984
Utilities & green energy
- Sewer: Public Sewer
- Water: Public
Green energy
- Energy efficient items: Appliances, Insulation, Lighting, Water Heater, Windows
Community & HOA
Community
- Security: Smoke Detector(s)
HOA
- Has HOA: No
Location
- Region: Gretna
Financial & listing details
- Price per square foot: $203/sqft
- Tax assessed value: $151,000
- Annual tax amount: $2,003
- Date on market: 6/23/2026
Estimated market value
Not available
Estimated sales range
Not available
$1,655/mo
Price history
| Date | Event | Price |
|---|---|---|
| 6/24/2026 | Listed for sale | $290,000+79.6%$203/sqft |
Source:  GSREIN #2564469 Report a problem GSREIN #2564469 Report a problem | ||
| 7/13/2023 | Sold | -- |
Source: GSREIN #2384053 Report a problem | ||
| 6/20/2023 | Listed for sale | $161,500$113/sqft |
Source: Latter and Blum #2384053 Report a problem | ||
| 6/6/2023 | Pending sale | $161,500$113/sqft |
Source: Latter and Blum #2384053 Report a problem | ||
| 5/10/2023 | Price change | $161,500-5.8%$113/sqft |
Source: Latter and Blum #2384053 Report a problem | ||
| 4/13/2023 | Price change | $171,500-5.5%$120/sqft |
Source: Latter and Blum #2384053 Report a problem | ||
| 3/7/2023 | Listed for sale | $181,500+39.7%$127/sqft |
Source: Latter and Blum #2384053 Report a problem | ||
| 12/2/2022 | Sold | -- |
Source: Public Record Report a problem | ||
| 8/21/2014 | Sold | -- |
Source: GSREIN #978699 Report a problem | ||
| 4/30/2014 | Price change | $129,900-3.7%$91/sqft |
Source: Algiers Office #978699 Report a problem | ||
| 1/31/2014 | Price change | $134,900+3%$94/sqft |
Source: Algiers Office #978699 Report a problem | ||
| 1/2/2014 | Listed for sale | $131,000-3%$92/sqft |
Source: Owner Report a problem | ||
| 8/31/2013 | Listing removed | $135,000$94/sqft |
Source: Owner Report a problem | ||
| 6/2/2013 | Price change | $135,000-2.2%$94/sqft |
Source: Owner Report a problem | ||
| 1/15/2013 | Price change | $138,000-1.4%$97/sqft |
Source: Owner Report a problem | ||
| 12/13/2012 | Listed for sale | $140,000$98/sqft |
Source: Owner Report a problem | ||
Public tax history
| Year | Property taxes | Tax assessment |
|---|---|---|
| 2024 | $2,003 | $15,100 +20.8% |
| 2023 | -- | $12,500 |
| 2022 | $1,593 +6.1% | $12,500 |
| 2021 | $1,501 +0.7% | $12,500 |
| 2020 | $1,490 -2.5% | $12,500 |
| 2019 | $1,529 +7% | $12,500 |
| 2018 | $1,428 | $12,500 |
| 2017 | $1,428 +4.3% | $12,500 |
| 2016 | $1,369 +411.6% | $12,500 |
| 2015 | $268 | $12,500 +24.4% |
| 2014 | $268 | $10,050 |
| 2013 | -- | $10,050 |
| 2012 | -- | $10,050 +0.5% |
| 2011 | -- | $10,000 |
| 2010 | -- | $10,000 |
| 2009 | -- | $10,000 |
| 2008 | -- | $10,000 +22.2% |
| 2007 | -- | $8,180 |
| 2006 | -- | -- |
| 2005 | -- | -- |
| 2004 | -- | -- |
| 2003 | -- | -- |
| 2002 | -- | -- |
| 2001 | -- | -- |
| 2000 | -- | -- |
Find assessor info on the county website
Monthly payment
Est. payment
Payment breakdown
Explore the cost of this home by adjusting the details. Changes won't be saved.Climate risks
Neighborhood: 70056
Nearby schools
GreatSchools rating
- 5/10Geraldine Boudreaux Elementary SchoolGrades: PK-8Distance: 0.4 mi
- 5/10West Jefferson High SchoolGrades: 9-12Distance: 3.1 mi
- 3/10Livaudais Middle SchoolGrades: 6-8Distance: 0.3 mi
Schools provided by the listing agent
- Elementary: G. Boudreaux
- Middle: Livaudais
- High: WestJefferson
Source: GSREIN. This data may not be complete. We recommend contacting the local school district to confirm school assignments for this home.
- $257,4004 bd3 ba2.3k sqft809 Oakwood Dr, Gretna, LA 70056Off Market
- $159,7003 bd2 ba1.1k sqft805 Oakwood Dr, Gretna, LA 70056Off Market

- $188,3003 bd2 ba-- sqft821 Oakwood Dr, Gretna, LA 70056Off Market
- $38,900-- bd-- ba-- sqft817 Oakwood Dr, Terrytown, LA 70056Off Market
- $174,300-- bd-- ba-- sqft812 Morningside Dr, Terrytown, LA 70056Off Market
- $160,5003 bd2 ba1.3k sqft825 Oakwood Dr, Gretna, LA 70056Off Market
- $235,900-- bd-- ba-- sqft816 Morningside Dr, Terrytown, LA 70056Off Market
- $182,900-- bd-- ba-- sqft2208 Guardian Ave, Gretna, LA 70056Off Market
A local agent can set up tours, give advice and negotiate with sellers.
Similar homes
- $260,0004 bd3 ba2k sqft628 Fairlawn Dr, Gretna, LA 70056For Sale
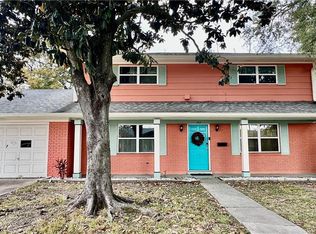
 MLS ID #2550913, Linh Phuong, People's Realty, Inc.. GSREIN
 - $399,0004 bd3 ba1.6k sqft925 Mystic Ave, Terrytown, LA 70056For Sale
 MLS ID #2569020, April Brown, Hospitality Realty. GSREIN
 - $269,9004 bd2 ba1.7k sqft3578 Somerset Dr, New Orleans, LA 70131For Sale
 MLS ID #2561293, Shante' Ray, Properties Unlimited Realty LLC. GSREIN
 - $240,0004 bd2 ba1.5k sqft1524 Curtis St, Harvey, LA 70058For Sale
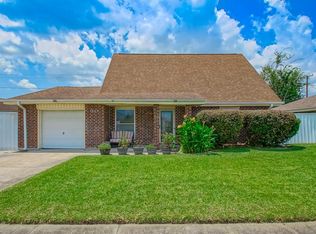 MLS ID #2570952, Betsy Birdsong, eXp Realty, LLC. GSREIN
 - $150,0003 bd2 ba1.3k sqft604 Hunterbrook Dr, Gretna, LA 70056For SaleMLS ID #2570026, Sean Mercer, Mercer Realty Group. GSREIN
- $291,9003 bd2 ba1.4k sqft3504 Volpe Dr, Chalmette, LA 70043For SaleMLS ID #2537716, Jesse Mosley, Essential Living Realty LLC. GSREIN
- $279,0003 bd2 ba1.3k sqft112 W Park Blvd, Braithwaite, LA 70040For SaleMLS ID #2561093, Tina McCarthy, Keller Williams Realty Services. GSREIN
- $237,0004 bd2 ba1.1k sqft1148 Teakwood Dr, Harvey, LA 70058For SaleMLS ID #2563329, Robert Wolfe, Robert Wolfe Real Estate, Inc.. GSREIN
- $164,9002 bd2 ba1.2k sqft427 Bluebonnet St, Terrytown, LA 70056For SaleMLS ID #2549794, Patrice Ross, Compass Metro. GSREIN
- $237,5003 bd4 ba1.8k sqft2207 N Friendship Dr, Harvey, LA 70058For SaleMLS ID #2550878, Dora Roberts, Bill Roberts & Associates. GSREIN
- $275,0003 bd2 ba1.5k sqft2540 Foliage Dr, Marrero, LA 70072For SaleMLS ID #2549770, Christopher Russell, Innovation Realty. GSREIN
- $355,0003 bd3 ba1.9k sqft513 E Bayou Rd, Belle Chasse, LA 70037For SaleMLS ID #2560232, Shannon Chedville, Royal Krewe Realty. GSREIN
- $240,0003 bd2 ba1.4k sqft225 Nutria Dr, Arabi, LA 70032For SaleMLS ID #2544670, Darlene Viola, KELLER WILLIAMS REALTY 455-0100. GSREIN
- $244,0003 bd2 ba1.4k sqft313 Bear Dr, Arabi, LA 70032For SaleMLS ID #2555222, Christian Sullivan, Arpent Realty and Property Man. GSREIN
- $179,9004 bd2 ba1.2k sqft3041 Hero Dr, Gretna, LA 70053For SaleMLS ID #2557489, Mary Schouest, C-21 Richard Berry & Assoc,Inc. GSREIN
- $285,0002 bd2 ba1.4k sqft2505 Arts St, New Orleans, LA 70117For SaleMLS ID #2560338, Ron Scineaux, Keller Williams Realty New Orleans. GSREIN
- $299,9993 bd2 ba1.6k sqft316 Livingston Ave, Arabi, LA 70032For SaleMLS ID #2528034, Maria Candela-Rosa, AT Home Realty Group. GSREIN
- $285,0003 bd2 ba1.5k sqft2808 Neyrey Dr, Metairie, LA 70002For SaleMLS ID #2564202, Shaimiene Gauthreaux, Coldwell Banker TEC METAIRIE. GSREIN
- $175,0003 bd2 ba1.2k sqft2455 Mercedes Blvd, New Orleans, LA 70114For SaleMLS ID #2570680, Schlanda Deshazier, Keller Williams Realty New Orleans. GSREIN
- $146,9002 bd2 ba1.2k sqft225 Wright Ave APT D, Gretna, LA 70056For SaleMLS ID #2566074, Rochelle Cazaubon, Realties of St. Charles, LLC. GSREIN
