This home is elevated 24 feet. Has an elevator, security systems, smoke alarm, dishwasher, microwave, Refrigerator, Range/Oven.
Large deck to enjoy the mornings or evenings. Detached two car garage, plus large open area under the home for entertainment or extra parking.
Active
$279,000
112 W Park Blvd, Braithwaite, LA 70040
3beds
1,323sqft
Single Family Residence
Built in 2018
10,625 Square Feet Lot
$273,000 Zestimate®
$211/sqft
$-- HOA
What's special
Security systemsDetached two car garageSmoke alarm
- 97 days
- 19
- 3
Zillow last checked:
Listing updated:
Listed by:
Tina McCarthy 504-439-5821,
Keller Williams Realty Services 985-727-7000
Source: GSREIN,MLS#: 2561093
Facts & features
Interior
Bedrooms & bathrooms
- Bedrooms: 3
- Bathrooms: 2
- Full bathrooms: 2
Primary bedroom
- Description: Flooring: Laminate,Simulated Wood
- Level: Lower
- Dimensions: 12.10 x 16
Bedroom
- Description: Flooring: Laminate,Simulated Wood
- Level: Lower
- Dimensions: 11 x 11
Bedroom
- Description: Flooring: Laminate,Simulated Wood
- Level: Lower
- Dimensions: 9.9 x 11.9
Primary bathroom
- Description: Flooring: Tile
- Level: Lower
- Dimensions: 9.3 x 9.4
Bathroom
- Description: Flooring: Tile
- Level: Lower
- Dimensions: 5 x 7.4
Dining room
- Description: Flooring: Laminate,Simulated Wood
- Level: Lower
- Dimensions: 11 x 12
Kitchen
- Description: Flooring: Laminate,Simulated Wood
- Level: Lower
- Dimensions: 13.10 x 10.6
Laundry
- Description: Flooring: Tile
- Level: Lower
- Dimensions: 5.5 x 7.11
Living room
- Description: Flooring: Laminate,Simulated Wood
- Level: Lower
- Dimensions: 18 x 15
Heating
- Central
Cooling
- Central Air
Appliances
- Laundry: Washer Hookup, Dryer Hookup
Features
- Ceiling Fan(s), Carbon Monoxide Detector, Elevator, Pantry
- Has fireplace: No
- Fireplace features: None
Interior area
- Total structure area: 1,800
- Total interior livable area: 1,323 sqft
Property
Parking
- Total spaces: 3
- Parking features: Covered, Garage, Three or more Spaces, Driveway
- Has garage: Yes
- Has uncovered spaces: Yes
Features
- Levels: One
- Stories: 1
- Patio & porch: Covered, Oversized, Balcony, Porch
- Exterior features: Balcony, Porch, Permeable Paving
- Pool features: None
Lot
- Size: 10,625 Square Feet
- Dimensions: 85 x 125
- Features: City Lot, Rectangular Lot
Details
- Additional structures: Shed(s)
- Parcel number: 130
- Special conditions: None
Construction
Type & style
- Home type: SingleFamily
- Architectural style: Cottage
- Property subtype: Single Family Residence
Materials
- Hardboard
- Foundation: Raised
- Roof: Asphalt
Condition
- Very Good Condition
- Year built: 2018
Utilities & green energy
- Sewer: Public Sewer
- Water: Public
Green energy
- Energy efficient items: HVAC, Water Heater
Community & HOA
Community
- Security: Closed Circuit Camera(s), Smoke Detector(s)
HOA
- Has HOA: No
Location
- Region: Braithwaite
Financial & listing details
- Price per square foot: $211/sqft
- Date on market: 6/3/2026
Estimated market value
$273,000
$259,000 - $287,000
$1,858/mo
Price history
| Date | Event | Price |
|---|---|---|
| 6/3/2026 | Listed for sale | $279,000+12%$211/sqft |
Source:  GSREIN #2561093 Report a problem GSREIN #2561093 Report a problem | ||
| 8/3/2009 | Listing removed | $249,000$188/sqft |
Source: Prudential Real Estate #790775 Report a problem | ||
| 5/27/2009 | Listed for sale | $249,000$188/sqft |
Source: Prudential Real Estate #790775 Report a problem | ||
Public tax history
Tax history is unavailable.
Monthly payment
Est. payment
Payment breakdown
Explore the cost of this home by adjusting the details. Changes won't be saved.Climate risks
Neighborhood: 70040
Similar homes
- $260,0003 bd2 ba1.8k sqft2029 Fable St, Meraux, LA 70075For Sale

 MLS ID #2573295, Gretchen Young, Real Estate 4-U, LLC. GSREIN
 - $291,9003 bd2 ba1.4k sqft3504 Volpe Dr, Chalmette, LA 70043For Sale
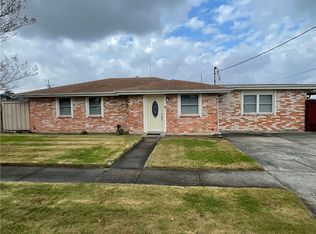 MLS ID #2537716, Jesse Mosley, Essential Living Realty LLC. GSREIN
 - $275,0003 bd3 ba1.7k sqft2985 Syracuse St, Marrero, LA 70072For Sale
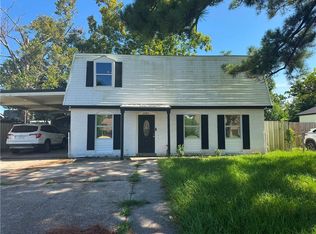 MLS ID #2574665, Randall Kuhn, Watermark Realty, LLC. GSREIN
 - $239,8994 bd2 ba1.3k sqft216 Dale Ave, Gretna, LA 70056For Sale
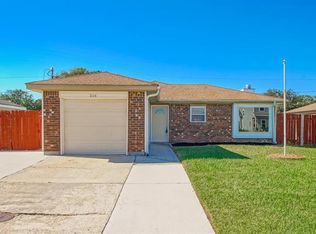 MLS ID #2561777, Luis Ramos, Gulf South International, REALTORS, LLC. GSREIN
 - $260,0004 bd2 ba1.7k sqft3578 Somerset Dr, New Orleans, LA 70131For SaleMLS ID #2561293, Shante' Ray, Properties Unlimited Realty LLC. GSREIN
- $229,0003 bd2 ba1.2k sqft9021 Highway 23 St, Belle Chasse, LA 70037For SaleMLS ID #2566600, Gina Johnson, Watermark Realty, LLC. GSREIN
- $165,0003 bd2 ba1.2k sqft2113 W Christie Dr, Saint Bernard, LA 70085For SaleMLS ID #2572673, Gretchen Young, Real Estate 4-U, LLC. GSREIN
- $219,0003 bd2 ba1.3k sqft2401 Creely Dr, Chalmette, LA 70043For SaleMLS ID #2567119, Merritt Landry, Arpent Realty and Property Man. GSREIN
- $234,9003 bd2 ba1.6k sqft3609 Ventura Dr, Chalmette, LA 70043For SaleMLS ID #2514127, Sandy Lilly, Vylla Home. GSREIN
- $275,0003 bd3 ba1.9k sqft7829 Lehigh St, New Orleans, LA 70127For SaleMLS ID #2529086, Catrice Stevens, Compass Historic (LATT09). GSREIN
- $249,9003 bd2 ba1.7k sqft150 Forest Dr, Belle Chasse, LA 70037For SaleMLS ID #2538076, Bonnie Buras, CBTEC BELLE CHASSE. GSREIN
- $245,0003 bd2 ba1.4k sqft917 Ellen St, Gretna, LA 70056For SaleMLS ID #2574116, Erin Stopak, Keller Williams Realty New Orleans. GSREIN
- $239,0003 bd2 ba1.4k sqft313 Bear Dr, Arabi, LA 70032For SaleMLS ID #2555222, Christian Sullivan, Arpent Realty and Property Man. GSREIN
- $259,0003 bd2 ba1.8k sqft5311 E Idlewood Ct, New Orleans, LA 70128For SaleMLS ID #2559954, Vic Palazzo, Red Door Realty, Inc.. GSREIN
- $239,0003 bd2 ba1.5k sqft2520 Rose Dr, Gretna, LA 70053For SaleMLS ID #2563824, Eddy Deloney, Bridgewater Realty Advisors, LLC. GSREIN
- $235,0003 bd2 ba1.4k sqft225 Nutria Dr, Arabi, LA 70032For SaleMLS ID #2544670, Darlene Viola, KELLER WILLIAMS REALTY 455-0100. GSREIN
- $170,0003 bd2 ba1k sqft515 Diplomat St, Gretna, LA 70056For SaleMLS ID #2574985, Blanca Abreu, Homesmart Realty South. GSREIN
- $191,4003 bd2 ba1.5k sqft2713 Legend Dr, Meraux, LA 70075For SaleMLS ID #2564617, Dawn Leslie, Ethel Kidd Real Estate, L.L.C.. GSREIN
- $299,9993 bd2 ba1.6k sqft316 Livingston Ave, Arabi, LA 70032For SaleMLS ID #2528034, Maria Candela-Rosa, AT Home Realty Group. GSREIN
