This 3-bed, 2-bath ranch-style home offers 1,567 sq/ft of comfortable single-story living and a layout ready for your personal touch. Built in 1987, the home has a functional floor plan, providing a great foundation for cosmetic updates or a full refresh. A welcoming front yard, driveway, and carport offer easy access, while the spacious fully fenced back yard that provides room to create the outdoor space you’ve been envisioning. Whether you’re looking for a starter home, an investment, or a renovation opportunity, this property delivers flexibility and potential. This property has an assumable mortgage at 3.75%.
Active
$191,400
2713 Legend Dr, Meraux, LA 70075
3beds
1,567sqft
Single Family Residence
Built in 1987
5,041 Square Feet Lot
$189,500 Zestimate®
$122/sqft
$-- HOA
What's special
Welcoming front yard
- 107 days
- 59
- 5
Zillow last checked:
Listing updated:
Listed by:
Dawn Leslie 504-452-6565,
Ethel Kidd Real Estate, L.L.C. 504-524-6809
Source: GSREIN,MLS#: 2564617
Facts & features
Interior
Bedrooms & bathrooms
- Bedrooms: 3
- Bathrooms: 2
- Full bathrooms: 2
Primary bedroom
- Description: Flooring: Tile
- Level: Lower
- Dimensions: 14X12.25
Bedroom
- Description: Flooring: Tile
- Level: Lower
- Dimensions: 11X10
Bedroom
- Description: Flooring: Tile
- Level: Lower
- Dimensions: 10X11.25
Bathroom
- Description: Flooring: Tile
- Level: Lower
- Dimensions: 6X8
Breakfast room nook
- Description: Flooring: Tile
- Level: Lower
- Dimensions: 10X7
Kitchen
- Description: Flooring: Tile
- Level: Lower
- Dimensions: 10.5X12
Laundry
- Description: Flooring: Tile
- Level: Lower
- Dimensions: 6.5X10.5
Living room
- Description: Flooring: Tile
- Level: Lower
- Dimensions: 22.5X15.5
Heating
- Central
Cooling
- Central Air
Appliances
- Included: Dishwasher, Microwave, Oven, Range, Refrigerator
Features
- Ceiling Fan(s), Granite Counters, Cable TV
- Has fireplace: Yes
- Fireplace features: Gas
Interior area
- Total structure area: 1,908
- Total interior livable area: 1,567 sqft
Property
Parking
- Parking features: Carport, Driveway
- Has carport: Yes
- Has uncovered spaces: Yes
Accessibility
- Accessibility features: Accessibility Features
Features
- Levels: One
- Stories: 1
- Patio & porch: Concrete
- Exterior features: Fence, Permeable Paving
- Pool features: None
Lot
- Size: 5,041 Square Feet
- Dimensions: 71 x 71
- Features: City Lot, Rectangular Lot
Details
- Parcel number: 155
- Special conditions: None
Construction
Type & style
- Home type: SingleFamily
- Architectural style: Ranch
- Property subtype: Single Family Residence
Materials
- Brick, Shingle Siding, Shake Siding
- Foundation: Slab
- Roof: Shingle
Condition
- Average Condition
- Year built: 1987
Utilities & green energy
- Sewer: Public Sewer
- Water: Public
Community & HOA
Community
- Security: Smoke Detector(s)
- Subdivision: Story Park
HOA
- Has HOA: No
Location
- Region: Meraux
Financial & listing details
- Price per square foot: $122/sqft
- Date on market: 6/15/2026
Estimated market value
$189,500
$180,000 - $199,000
$1,645/mo
Price history
| Date | Event | Price |
|---|---|---|
| 6/26/2026 | Listed for sale | $191,400$122/sqft |
Source:  GSREIN #2564617 Report a problem GSREIN #2564617 Report a problem | ||
Public tax history
Tax history is unavailable.
Monthly payment
Est. payment
Payment breakdown
Explore the cost of this home by adjusting the details. Changes won't be saved.Climate risks
Neighborhood: 70075
Nearby schools
Schools provided by the listing agent
- Elementary: Joe Davis
- Middle: Trist
- High: Chalmette
Source: GSREIN. This data may not be complete. We recommend contacting the local school district to confirm school assignments for this home.
Similar homes
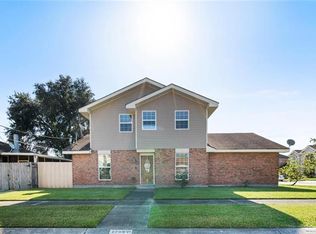
- $155,0003 bd2 ba1.2k sqft3208 Maureen Ln, Meraux, LA 70075For Sale

 MLS ID #2566767, Eddy Deloney, Bridgewater Realty Advisors, LLC. GSREIN
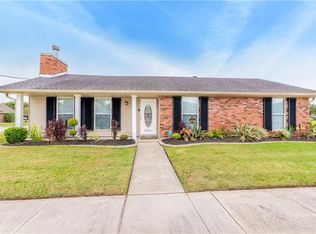
 - $255,0003 bd2 ba1.8k sqft2029 Fable St, Meraux, LA 70075For Sale
 MLS ID #2573295, Gretchen Young, Real Estate 4-U, LLC. GSREIN
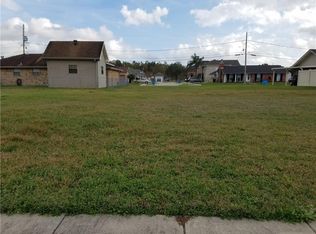
 - $249,0003 bd2 ba1.7k sqft3508 Gallo Dr, Chalmette, LA 70043For Sale
 MLS ID #2581068, Christian Sullivan, Arpent Realty and Property Man. GSREIN
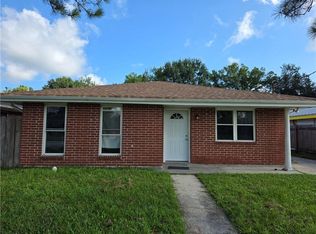
 - $155,0003 bd2 ba1.2k sqft2732 Reunion Dr, Violet, LA 70092For Sale
 MLS ID #2576759, Blanca Johnson, KELLER WILLIAMS REALTY 455-0100. GSREIN
 - $189,9993 bd1 ba1k sqft2505 Culotta St, Chalmette, LA 70043For SaleMLS ID #2564627, Paige Bankston, Keller Williams Realty Services. GSREIN
- $165,0003 bd2 ba1.2k sqft2113 W Christie Dr, Saint Bernard, LA 70085For SaleMLS ID #2572673, Gretchen Young, Real Estate 4-U, LLC. GSREIN
- $210,0003 bd2 ba1.6k sqft2810 Bristol Pl, New Orleans, LA 70131For SaleMLS ID #2559591, Dolores Edwards, KELLER WILLIAMS REALTY 455-0100. GSREIN
- $189,0004 bd3 ba2.3k sqft3610 Rue Delphine, New Orleans, LA 70131For SaleMLS ID #2560548, Richard Bulot, ERA Top Agent Realty. GSREIN
- $169,0003 bd2 ba1.2k sqft2455 Mercedes Blvd, New Orleans, LA 70114For SaleMLS ID #2570680, Schlanda Deshazier, Keller Williams Realty New Orleans. GSREIN
- $175,9003 bd2 ba1.3k sqft3060 Sullen Pl, New Orleans, LA 70131For SaleMLS ID #2555332, Cynthia Sullen, Bourgeois Realty. GSREIN
- $125,0005 bd2 ba1.4k sqft2125 Guerra Dr, Violet, LA 70092For SaleMLS ID #2563884, Amanda Miller, Amanda Miller Realty, LLC. GSREIN
- $234,9003 bd2 ba1.6k sqft3609 Ventura Dr, Chalmette, LA 70043For SaleMLS ID #2514127, Sandy Lilly, Vylla Home. GSREIN
- $195,0003 bd1 ba1.3k sqft719 S Salcedo St, New Orleans, LA 70119For SaleMLS ID #2579670, Jacob Martinolich, eXp Realty, LLC. GSREIN
- $190,0004 bd2 ba1.8k sqft8516-18 Deerfield Dr, Chalmette, LA 70043For SaleMLS ID #2565653, Shelley Ross, Ross Realty, LLC. GSREIN
- $199,0003 bd2 ba1.4k sqft708 Fairlawn Dr, Gretna, LA 70056For SaleMLS ID #2530285, Ericka Turner, Compass Metro. GSREIN
- $180,0003 bd2 ba1.7k sqft7531 Crestmont Rd, New Orleans, LA 70126For SaleMLS ID #2575865, Karen Walsh, Engel & Volkers Slidell - Mandeville. GSREIN
- $262,0003 bd2 ba1.5k sqft3901 Jacob Dr, Chalmette, LA 70043For SaleMLS ID #2568360, Treasure Schwab, Berkshire Hathaway HomeServices Preferred, REALTOR. GSREIN
- $180,0003 bd3 ba1.3k sqft7700 Symmes Ave, New Orleans, LA 70127For SaleMLS ID #2573470, Kokoa Brumfield, Key Turner Realty LLC. GSREIN
- $169,0003 bd2 ba1.4k sqft421 Garden Rd, Marrero, LA 70072For SaleMLS ID #2564207, Rebecca Savoy, C-21 Richard Berry & Assoc,Inc. GSREIN
