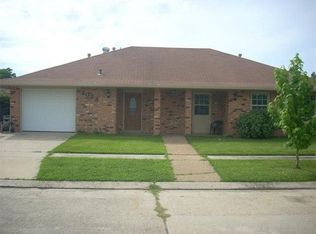
DOUBLE LOT !!! WONDERFUL HOME IN STORY PARK FEATURES 3 BEDROOMS ~ 2 FULL BATHS ~ FINISHED GARAGE, Great for Extra Bonus Room, Man / Woman Cave, Kids Playroom, Workout Space, ETC. ~ Can still be used as a Garage if you aren't looking for Extra Living Space. Electric Garage is functional. Upon entry there's a Room, suitable for Living Room, Sitting Room, Office, Etc. Measures (11.3 x 10.7) that Flows into the nice size Den (17.7 x 14) with a Decorative Fireplace complete with electrical plug for any "Imaginative" choice you have. Kitchen has Gas Range/Oven, Plenty Cabinet Space, plus a Pantry built into cabinets. Kitchen is open to Dining area (12.9 x 10.8) large enough for a big table for Family Gatherings or family. The Double lot that measures 141 x 70.94 gives you room to Grow or to Create your Own Oasis, add a Swimming Pool, Gazabo, a Fabuous Outdoor Kitchen area, ETC. Endless opportunity to customize your own new Space ~ Welcome Home !
Active
Price cut: $5K (9/10)
$255,000
2029 Fable St, Meraux, LA 70075
3beds
1,800sqft
Single Family Residence
Built in 1976
10,002 Square Feet Lot
$254,000 Zestimate®
$142/sqft
$-- HOA
What's special
Finished garageNice size denElectric garage is functionalDouble lotPantry built into cabinetsDecorative fireplacePlenty cabinet space
- 48 days
- 23
- 0
Zillow last checked:
Listing updated:
Listed by:
Gretchen Young 504-251-8125,
Real Estate 4-U, LLC 504-304-9920
Source: GSREIN,MLS#: 2573295
Facts & features
Interior
Bedrooms & bathrooms
- Bedrooms: 3
- Bathrooms: 2
- Full bathrooms: 2
Primary bedroom
- Description: Flooring: Laminate,Simulated Wood
- Level: Lower
- Dimensions: 14.1 x 11.6
Bedroom
- Description: Flooring: Laminate,Simulated Wood
- Level: Lower
- Dimensions: 12 x 10
Bedroom
- Description: Flooring: Laminate,Simulated Wood
- Level: Lower
- Dimensions: 12 x 10.8
Primary bathroom
- Description: Flooring: Tile
- Level: Lower
- Dimensions: 7.9 x 4.11
Bathroom
- Description: Flooring: Tile
- Level: Lower
- Dimensions: 7.9 x 5
Den
- Description: Flooring: Tile
- Level: Lower
- Dimensions: 17.7 x 14
Dining room
- Description: Flooring: Tile
- Level: Lower
- Dimensions: 12.9 x 10.8
Garage
- Description: Flooring: Other
- Level: Lower
- Dimensions: 19 x 10.10
Kitchen
- Description: Flooring: Tile
- Level: Lower
- Dimensions: 16 x 9.11
Laundry
- Description: Flooring: Other
- Level: Lower
- Dimensions: 10.10 x 5.2
Living room
- Description: Flooring: Tile
- Level: Lower
- Dimensions: 11.3 x 10.7
Porch
- Description: Flooring: Other
- Level: Lower
- Dimensions: 16.6 x 5
Heating
- Central
Cooling
- Central Air
Appliances
- Included: Dishwasher, Microwave, Oven, Range, Refrigerator
- Laundry: Washer Hookup, Dryer Hookup
Features
- Pantry
- Has fireplace: No
- Fireplace features: None
Interior area
- Total structure area: 2,147
- Total interior livable area: 1,800 sqft
Property
Parking
- Total spaces: 3
- Parking features: Garage, Three or more Spaces, Garage Door Opener
- Has garage: Yes
Features
- Levels: One
- Stories: 1
- Pool features: None
Lot
- Size: 10,002 Square Feet
- Dimensions: 141 x 70.94
- Features: City Lot, Oversized Lot
Details
- Parcel number: 41000000084A
- Special conditions: None
Construction
Type & style
- Home type: SingleFamily
- Architectural style: Traditional
- Property subtype: Single Family Residence
Materials
- Brick
- Foundation: Slab
- Roof: Shingle
Condition
- Very Good Condition
- Year built: 1976
Utilities & green energy
- Sewer: Public Sewer
- Water: Public
Community & HOA
Community
- Security: Smoke Detector(s)
- Subdivision: Story Park
HOA
- Has HOA: No
- HOA name: NONE
Location
- Region: Meraux
Financial & listing details
- Price per square foot: $142/sqft
- Tax assessed value: $191,250
- Annual tax amount: $2,909
- Date on market: 8/24/2026
Estimated market value
$254,000
$241,000 - $267,000
$1,790/mo
Price history
| Date | Event | Price |
|---|---|---|
| 9/10/2026 | Price change | $255,000-1.9%$142/sqft |
Source:  GSREIN #2573295 Report a problem GSREIN #2573295 Report a problem | ||
| 8/24/2026 | Listed for sale | $260,000$144/sqft |
Source: GSREIN #2573295 Report a problem | ||
| 5/30/2025 | Sold | -- |
Source: Public Record Report a problem | ||
Public tax history
| Year | Property taxes | Tax assessment |
|---|---|---|
| 2025 | $2,909 +37.1% | $19,125 +37.1% |
| 2024 | $2,122 -0.7% | $13,950 |
| 2023 | $2,136 +8.5% | $13,950 |
| 2021 | $1,968 +2.4% | $13,950 |
| 2020 | $1,922 | $13,950 +50.2% |
| 2019 | $1,922 +44.7% | $9,285 |
| 2018 | $1,328 | $9,285 |
| 2017 | $1,328 | $9,285 |
| 2016 | $1,328 +1.8% | $9,285 |
| 2015 | $1,305 | $9,285 |
| 2014 | $1,305 +27.9% | $9,285 |
| 2012 | $1,021 -0.2% | $9,285 |
| 2011 | $1,022 | $9,285 |
Find assessor info on the county website
Monthly payment
Est. payment
Payment breakdown
Explore the cost of this home by adjusting the details. Changes won't be saved.Climate risks
Neighborhood: 70075

Similar homes
- $249,0003 bd2 ba1.7k sqft3508 Gallo Dr, Chalmette, LA 70043For Sale

 MLS ID #2581068, Christian Sullivan, Arpent Realty and Property Man. GSREIN
 - $191,4003 bd2 ba1.5k sqft2713 Legend Dr, Meraux, LA 70075For Sale
 MLS ID #2564617, Dawn Leslie, Ethel Kidd Real Estate, L.L.C.. GSREIN
 - $259,0003 bd2 ba1.6k sqft5236 Richland Dr, Marrero, LA 70072For Sale
 MLS ID #2581160, Stephanie Mascaro, 1 Percent Lists. GSREIN
 - $249,5004 bd2 ba2.2k sqft2700 Danbury Dr, New Orleans, LA 70131For Sale
 MLS ID #2571582, Vashita Batiste, ERA Top Agent Realty. GSREIN
 - $289,0003 bd3 ba2.4k sqft10100 Willow Dr, New Orleans, LA 70131For SaleMLS ID #2554792, Renee Ferrera, KELLER WILLIAMS REALTY 455-0100. GSREIN
- $234,9003 bd2 ba1.6k sqft3609 Ventura Dr, Chalmette, LA 70043For SaleMLS ID #2514127, Sandy Lilly, Vylla Home. GSREIN
- $245,0003 bd3 ba1.5k sqft733 Mystic Ave, Terrytown, LA 70056For SaleMLS ID #2577599, Samantha Barnes, Melrose Group Realty. GSREIN
- $272,0003 bd2 ba1.3k sqft112 W Park Blvd, Braithwaite, LA 70040For SaleMLS ID #2561093, Tina McCarthy, Keller Williams Realty Services. GSREIN
- $291,9003 bd2 ba1.4k sqft3504 Volpe Dr, Chalmette, LA 70043For SaleMLS ID #2537716, Jesse Mosley, Essential Living Realty LLC. GSREIN
- $265,0003 bd2 ba2.1k sqft120 Firethorn Dr, Gretna, LA 70056For SaleMLS ID #2558925, Jack Taylor, Homesmart Realty South. GSREIN
- $237,0003 bd2 ba1.4k sqft313 Bear Dr, Arabi, LA 70032For SaleMLS ID #2555222, Christian Sullivan, Arpent Realty and Property Man. GSREIN
- $269,0003 bd2 ba1.2k sqft36 Beauregard Dr, Gretna, LA 70053For SaleMLS ID #2577420, Daniel Trosclair, Homesmart Realty South. GSREIN
- $260,0004 bd3 ba2k sqft628 Fairlawn Dr, Gretna, LA 70056For SaleMLS ID #2550913, Linh Phuong, People's Realty, Inc.. GSREIN
- $299,0004 bd3 ba2.6k sqft3001 Golden Dr, Chalmette, LA 70043For SaleMLS ID #2576066, Sie Jabr, Continental Realty, LLC. GSREIN
- $215,0003 bd2 ba1.3k sqft5083 Rochester Dr, Marrero, LA 70072For SaleMLS ID #2580572, Lindy Schexnayder, NOLA Living Realty. GSREIN
- $265,0003 bd3 ba1.9k sqft7829 Lehigh St, New Orleans, LA 70127For SaleMLS ID #2529086, Catrice Stevens, Compass Historic (LATT09). GSREIN
- $240,0003 bd2 ba1.4k sqft1522 Maplewood Dr, Harvey, LA 70058For SaleMLS ID #2576472, Sayda Nunez, NOLA's Best Realty, LLC. GSREIN
- $210,0003 bd2 ba1.6k sqft2810 Bristol Pl, New Orleans, LA 70131For SaleMLS ID #2559591, Dolores Edwards, KELLER WILLIAMS REALTY 455-0100. GSREIN
- $299,9003 bd2 ba2.1k sqft2709 Jean Lafitte Pkwy, Chalmette, LA 70043For SaleMLS ID #2560319, Amanda Miller, Amanda Miller Realty, LLC. GSREIN
- $275,0003 bd3 ba1.7k sqft2985 Syracuse St, Marrero, LA 70072For SaleMLS ID #2574665, Randall Kuhn, Watermark Realty, LLC. GSREIN
