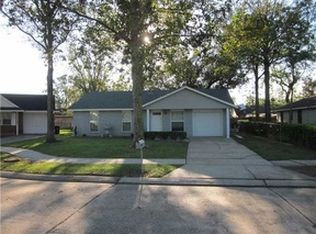
Move-in ready and beautifully updated, this all-brick home offers everything you’ve been looking for—with all the hard work already done! Featuring 3 bedrooms, 2 full bathrooms, approximately 1,350 sq. ft. of living space, and a flexible floor plan, this home is ready for its new owners. Recent improvements include a BRAND-NEW ROOF, NEW GUTTERS, BRAND-NEW WATER HEATER, NEW FLOORING, and FRESH INTERIOR PAINT. The updated kitchen features a stylish backsplash, gas stove, dishwasher, and newer appliances, while the open-concept layout provides comfortable everyday living and entertaining space. A spacious laundry room and multiple storage areas add extra functionality throughout the home. Outside, relax beneath the covered back patio overlooking the large backyard, complete with a storage shed that remains with the property. The double driveway provides plenty of parking, and the fenced yard offers additional outdoor space to enjoy. Situated on a 5,580 sq. ft. lot, this well-maintained home offers the perfect combination of updates, space, and functionality. Just unpack and move right in!
Active
Street View
$215,000
5083 Rochester Dr, Marrero, LA 70072
3beds
1,350sqft
Single Family Residence
Built in 1974
5,580 Square Feet Lot
$214,000 Zestimate®
$159/sqft
$-- HOA
What's special
Fenced yardLarge backyardCovered back patioDouble drivewayAll-brick homeGas stoveStylish backsplash
- 1 day
- 93
- 1
Likely to sell faster than
Zillow last checked:
Listing updated:
Listed by:
Lindy Schexnayder 504-650-3646,
NOLA Living Realty 504-301-9757,
Chastity Bosch 504-234-1430,
NOLA Living Realty
Source: GSREIN,MLS#: 2580572
Facts & features
Interior
Bedrooms & bathrooms
- Bedrooms: 3
- Bathrooms: 2
- Full bathrooms: 2
Primary bedroom
- Description: Flooring: Laminate,Simulated Wood
- Level: Lower
- Dimensions: 11.50X10.50
Bedroom
- Description: Flooring: Laminate,Simulated Wood
- Level: Lower
- Dimensions: 11X10
Bedroom
- Description: Flooring: Laminate,Simulated Wood
- Level: Lower
- Dimensions: 11X10.50
Kitchen
- Description: Flooring: Laminate,Simulated Wood
- Level: Lower
- Dimensions: 16X13
Living room
- Description: Flooring: Laminate,Simulated Wood
- Level: Lower
- Dimensions: 25X15
Heating
- Central
Cooling
- Central Air, 1 Unit
Appliances
- Included: Dishwasher, Oven, Range
- Laundry: Washer Hookup, Dryer Hookup
Features
- Ceiling Fan(s), Pantry
- Has fireplace: No
- Fireplace features: None
Interior area
- Total structure area: 1,490
- Total interior livable area: 1,350 sqft
Property
Parking
- Parking features: Driveway, Off Street
- Has uncovered spaces: Yes
Features
- Levels: One
- Stories: 1
- Patio & porch: Concrete, Covered
- Pool features: None
Lot
- Size: 5,580 Square Feet
- Dimensions: 60 x 100
- Features: City Lot, Rectangular Lot
Details
- Additional structures: Shed(s)
- Parcel number: 0430003942
- Special conditions: None
Construction
Type & style
- Home type: SingleFamily
- Architectural style: Traditional
- Property subtype: Single Family Residence
Materials
- Brick
- Foundation: Slab
- Roof: Shingle
Condition
- Excellent
- Year built: 1974
Utilities & green energy
- Sewer: Public Sewer
- Water: Public
Community & HOA
Community
- Subdivision: Orleans Village
HOA
- Has HOA: No
Location
- Region: Marrero
Financial & listing details
- Price per square foot: $159/sqft
- Tax assessed value: $100,000
- Annual tax amount: $329
- Date on market: 10/7/2026
Estimated market value
$214,000
$203,000 - $225,000
$1,627/mo
Price history
| Date | Event | Price |
|---|---|---|
| 10/7/2026 | Listed for sale | $215,000+26.5%$159/sqft |
Source:  GSREIN #2580572 Report a problem GSREIN #2580572 Report a problem | ||
| 8/4/2026 | Sold | -- |
Source: GSREIN #2558641 Report a problem | ||
| 7/30/2026 | Listed for sale | $170,000$126/sqft |
Source: GSREIN #2558641 Report a problem | ||
| 7/7/2026 | Pending sale | $170,000$126/sqft |
Source: GSREIN #2558641 Report a problem | ||
| 5/31/2026 | Price change | $170,000-5.6%$126/sqft |
Source: GSREIN #2558641 Report a problem | ||
| 5/20/2026 | Listed for sale | $180,000$133/sqft |
Source: GSREIN #2558641 Report a problem | ||
| 1/14/2011 | Sold | -- |
Source: Public Record Report a problem | ||
| 1/6/2009 | Sold | -- |
Source: Public Record Report a problem | ||
| 7/23/2004 | Sold | -- |
Source: Public Record Report a problem | ||
Public tax history
| Year | Property taxes | Tax assessment |
|---|---|---|
| 2025 | $329 +0.3% | $10,000 |
| 2024 | $328 -4.3% | $10,000 |
| 2023 | $343 +2.5% | $10,000 |
| 2022 | $335 +5.8% | $10,000 |
| 2021 | $316 +2.2% | $10,000 |
| 2020 | $310 -4.7% | $10,000 |
| 2019 | $325 +6.6% | $10,000 |
| 2018 | $305 | $10,000 |
| 2017 | $305 +4% | $10,000 |
| 2016 | $293 +1.4% | $10,000 |
| 2015 | $289 | $10,000 |
| 2014 | $289 | $10,000 |
| 2013 | -- | $10,000 |
| 2012 | -- | $10,000 |
| 2011 | -- | $10,000 +5.3% |
| 2007 | -- | $9,500 |
| 2006 | -- | -- |
| 2005 | -- | -- |
| 2004 | -- | -- |
| 2003 | -- | -- |
| 2002 | -- | -- |
| 2001 | -- | -- |
Find assessor info on the county website
Monthly payment
Est. payment
Payment breakdown
Explore the cost of this home by adjusting the details. Changes won't be saved.Climate risks
Neighborhood: 70072
Similar homes
- $210,0002 bd2 ba1.4k sqft5849 Louis I Ave, Marrero, LA 70072For Sale

 MLS ID #2573257, Alison Andrews, Realty One Group Immobilia. GSREIN
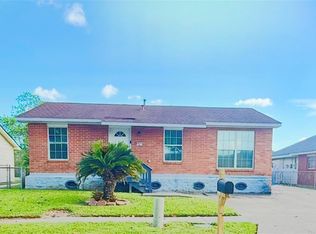
 - $220,0003 bd2 ba1.2k sqft5817 Lacombe Ave, Marrero, LA 70072For Sale
 MLS ID #2552502, Pamela Burford, 1st BMG REALTY, L.L.C.. GSREIN
 - $279,9993 bd2 ba1.5k sqft2737 Pin Oak Dr, Marrero, LA 70072For SaleMLS ID #2580861, Lindy Schexnayder, NOLA Living Realty. GSREIN
- $178,0003 bd2 ba1.3k sqft3084 Grinell Dr, Marrero, LA 70072For Sale
 MLS ID #2555102, Beverly Rambo, Homesmart Realty South. GSREIN
 - $162,0003 bd2 ba1.2k sqft3832 Jamie Lynn Dr, Marrero, LA 70072For SaleMLS ID #2576607, Anicette Lumene, Divine Realty Consultants. GSREIN
- $275,0003 bd3 ba1.7k sqft2985 Syracuse St, Marrero, LA 70072For SaleMLS ID #2574665, Randall Kuhn, Watermark Realty, LLC. GSREIN
- $185,0002 bd2 ba980 sqft5804 Saint John Ave, Marrero, LA 70072For SaleMLS ID #2577111, Thelma Miller, C-21 Richard Berry & Assoc,Inc. GSREIN
- $184,9003 bd1 ba1k sqft1741 Bonnie Ann Dr, Marrero, LA 70072For SaleMLS ID #2565837, Seth Mabile, Compass Covington (LATT27). GSREIN
- $195,0003 bd1 ba1k sqft2736 Isabelle Dr, Marrero, LA 70072For SaleMLS ID #2554859, Linh Phuong, People's Realty, Inc.. GSREIN
- $205,7003 bd2 ba1.6k sqft2552 E Catawba Dr, Harvey, LA 70058For SaleMLS ID #2527213, Lorianny Arriaga, Soriano Realty, LLC. GSREIN
- $215,0003 bd2 ba1.3k sqft2000 Philip St, New Orleans, LA 70113For SaleMLS ID #2570561, Jessica Bordelon, Berkshire Hathaway HomeServices Preferred, REALTOR. GSREIN
- $250,0003 bd2 ba1.6k sqft933 Brockenbraugh Ct, Metairie, LA 70005For SaleMLS ID #2580094, Lesha Freeland, KELLER WILLIAMS REALTY 455-0100. GSREIN
- $240,0003 bd2 ba1.4k sqft1522 Maplewood Dr, Harvey, LA 70058For SaleMLS ID #2576472, Sayda Nunez, NOLA's Best Realty, LLC. GSREIN
- $245,0003 bd3 ba1.5k sqft733 Mystic Ave, Terrytown, LA 70056For SaleMLS ID #2577599, Samantha Barnes, Melrose Group Realty. GSREIN
- $165,0002 bd2 ba1.1k sqft9486 Barataria Blvd, Marrero, LA 70072For SaleMLS ID #2539400, Mitchel Haydel, Homesmart Realty South. GSREIN
- $195,0003 bd1 ba1.3k sqft719 S Salcedo St, New Orleans, LA 70119For SaleMLS ID #2579670, Jacob Martinolich, eXp Realty, LLC. GSREIN
- $235,0004 bd2 ba1.1k sqft1148 Teakwood Dr, Harvey, LA 70058For SaleMLS ID #2563329, Robert Wolfe, Robert Wolfe Real Estate, Inc.. GSREIN
- $219,0001 bd2 ba1.1k sqft612 Jean Lafitte Blvd, Lafitte, LA 70067For SaleMLS ID #2575640, Lindy Schexnayder, NOLA Living Realty. GSREIN
- $199,0003 bd2 ba1.4k sqft708 Fairlawn Dr, Gretna, LA 70056For SaleMLS ID #2530285, Ericka Turner, Compass Metro. GSREIN
- $245,0003 bd2 ba1.4k sqft917 Ellen St, Gretna, LA 70056For SaleMLS ID #2574116, Erin Stopak, Keller Williams Realty New Orleans. GSREIN
