BEAUTIFULLY UPDATED home in Gretna awaits you!…This BEAUTIFUL 3 bedroom, 2 bathroom home features a SPACIOUS OPEN-CONCEPT floor plan featuring NEW flooring throughout, STUNNING crown molding, ABUNDANT natural light, and an AMAZING kitchen complete with subway tile backsplash, LARGE center island and PLENTY of cabinet space…The PRIVATE primary suite offers a beautifully renovated en suite bathroom with DUAL vanities and a CUSTOM tiled shower…Two additional bedrooms and an UPDATED guest bathroom provide comfortable accommodations for family or guests…BONUS utility/storage/laundry room with built-in cabinetry...The exterior showcases a RELAXING COVERED front porch, a LONG driveway with AMPLE parking, and an EXPANSIVE fenced backyard featuring a HUGE detached workshop/storage building …Conveniently located near shopping, dining, schools, and major thoroughfares, this MOVE-IN READY home offers the perfect combination of MODERN UPDATES and EVERYDAY COMFORT…DON'T MISS your opportunity to make this one yours—SCHEDULE your PRIVATE showing today!
Active
$205,000
13 Creagan Ave, Gretna, LA 70053
3beds
1,219sqft
Single Family Residence
Built in 1965
6,000 Square Feet Lot
$197,100 Zestimate®
$168/sqft
$-- HOA
What's special
Stunning crown moldingExpansive fenced backyardSubway tile backsplashNew flooring throughoutUpdated guest bathroomRelaxing covered front porchPrivate primary suite
- 42 days
- 177
- 10
Zillow last checked:
Listing updated:
Listed by:
Nicholas Galiano 504-256-6311,
Galiano Realty 504-256-6311,
Rachel Silvers 504-475-4775,
Galiano Realty
Source: GSREIN,MLS#: 2570894
Facts & features
Interior
Bedrooms & bathrooms
- Bedrooms: 3
- Bathrooms: 2
- Full bathrooms: 2
Primary bedroom
- Description: Flooring: Plank,Simulated Wood
- Level: Lower
- Dimensions: 13.0X11.6
Bedroom
- Description: Flooring: Plank,Simulated Wood
- Level: Lower
- Dimensions: 10.1X9.0
Bedroom
- Description: Flooring: Plank,Simulated Wood
- Level: Lower
- Dimensions: 11.6X10.0
Primary bathroom
- Description: Flooring: Plank,Simulated Wood
- Level: Lower
- Dimensions: 9.3X7.10
Bathroom
- Description: Flooring: Plank,Simulated Wood
- Level: Lower
- Dimensions: 9.4X7.0
Kitchen
- Description: Flooring: Plank,Simulated Wood
- Level: Lower
- Dimensions: 13.2X12.2
Laundry
- Description: Flooring: Plank,Simulated Wood
- Level: Lower
- Dimensions: 8.0X7.5
Living room
- Description: Flooring: Plank,Simulated Wood
- Level: Lower
- Dimensions: 20X12
Heating
- Central
Cooling
- Central Air, 1 Unit
Appliances
- Laundry: Washer Hookup, Dryer Hookup
Features
- Attic, Pull Down Attic Stairs, Cable TV
- Windows: Screens
- Attic: Pull Down Stairs
- Has fireplace: No
- Fireplace features: None
Interior area
- Total structure area: 1,652
- Total interior livable area: 1,219 sqft
Property
Parking
- Total spaces: 3
- Parking features: Driveway, Three or more Spaces
- Has uncovered spaces: Yes
Accessibility
- Accessibility features: Accessibility Features
Features
- Levels: One
- Stories: 1
- Patio & porch: Porch
- Exterior features: Fence, Porch
Lot
- Size: 6,000 Square Feet
- Dimensions: 60 x 100
- Features: City Lot, Rectangular Lot
Details
- Additional structures: Shed(s)
- Parcel number: 0100004185
- Special conditions: None
Construction
Type & style
- Home type: SingleFamily
- Architectural style: Traditional
- Property subtype: Single Family Residence
Materials
- Vinyl Siding
- Foundation: Slab
- Roof: Shingle
Condition
- Excellent
- Year built: 1965
Utilities & green energy
- Sewer: Public Sewer
- Water: Public
Community & HOA
HOA
- Has HOA: No
Location
- Region: Gretna
Financial & listing details
- Price per square foot: $168/sqft
- Tax assessed value: $81,500
- Annual tax amount: $648
- Date on market: 9/10/2026
Estimated market value
$197,100
$187,000 - $207,000
$1,776/mo
Price history
| Date | Event | Price |
|---|---|---|
| 9/10/2026 | Listed for sale | $205,000+523.1%$168/sqft |
Source:  GSREIN #2570894 Report a problem | ||
| 1/28/2016 | Sold | -- |
Source: GSREIN #2040726 Report a problem | ||
| 1/7/2016 | Listed for sale | $32,900$27/sqft |
Source: Homepath #2040726 Report a problem | ||
| 9/24/2015 | Sold | -- |
Source: Public Record Report a problem | ||
Public tax history
| Year | Property taxes | Tax assessment |
|---|---|---|
| 2025 | $648 -0.3% | $8,150 |
| 2024 | $650 +10.2% | $8,150 +14.3% |
| 2023 | $590 0% | $7,130 |
| 2022 | $590 -39.1% | $7,130 |
| 2021 | $969 +0.6% | $7,130 |
| 2020 | $963 -1.5% | $7,130 |
| 2019 | $978 +99.9% | $7,130 |
| 2018 | $489 | $7,130 |
| 2017 | $489 +7.4% | $7,130 |
| 2016 | $455 -12.4% | $7,130 -11.4% |
| 2015 | $520 | $8,050 |
| 2014 | $520 | $8,050 |
| 2013 | -- | $8,050 |
| 2012 | -- | $8,050 +134.7% |
| 2011 | -- | $3,430 |
| 2010 | -- | $3,430 |
| 2009 | -- | $3,430 |
| 2008 | -- | $3,430 +12.5% |
| 2007 | -- | $3,050 |
| 2006 | -- | -- |
| 2005 | -- | -- |
| 2004 | -- | -- |
| 2003 | -- | -- |
| 2002 | -- | -- |
| 2001 | -- | -- |
| 2000 | -- | -- |
Find assessor info on the county website
Monthly payment
Est. payment
Payment breakdown
Explore the cost of this home by adjusting the details. Changes won't be saved.Climate risks
Neighborhood: 70053


Similar homes
- $199,9003 bd2 ba1.2k sqft1536 Redwood Dr, Harvey, LA 70058For Sale
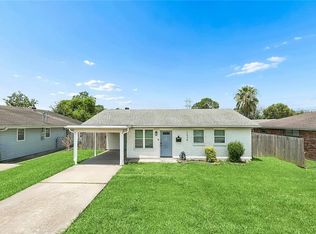
 MLS ID #2568810, Richard Miley, 1 Percent Lists Legacy. GSREIN
- $204,9003 bd2 ba1.5k sqft3774 Herald St, New Orleans, LA 70131For Sale
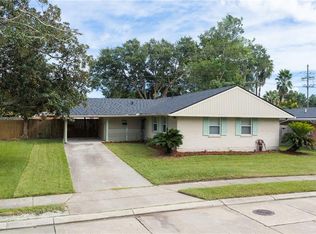 MLS ID #2579974, Marcus Reine, Keller Williams Realty New Orleans. GSREIN
- $215,0003 bd2 ba1.3k sqft2125 Valmar St, Meraux, LA 70075For Sale
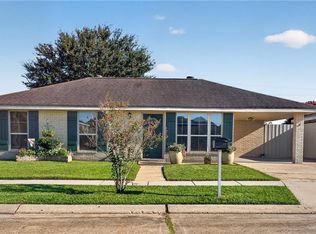 MLS ID #2582035, Amanda Miller, Amanda Miller Realty, LLC. GSREIN
- $239,9003 bd2 ba1.6k sqft570 Dover Ln, Gretna, LA 70056For Sale
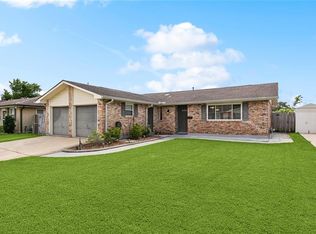 MLS ID #2563433, Regina LaCaze, Compass Westbank. GSREIN
- $219,0003 bd2 ba1.3k sqft1008 Curtis St, Harvey, LA 70058For SaleMLS ID #2561107, Sandra Rousselle, 1 Percent Lists. GSREIN
- $179,9003 bd2 ba1.1k sqft6100 Stratford Pl, New Orleans, LA 70131For SaleMLS ID #2579953, Jan Mackie, Century 21 Investment Realty. GSREIN
- $249,5004 bd2 ba1.7k sqft2137 Glouster St, Gretna, LA 70056For SaleMLS ID #2567516, Harriet Reynolds, Compass Westbank. GSREIN
- $235,0003 bd2 ba1.5k sqft1648 Hampton Dr, Harvey, LA 70058For SaleMLS ID #2575388, Phuong Tran, Mirambell Realty. GSREIN
- $249,0004 bd2 ba1.5k sqft223 Brett Dr, Terrytown, LA 70056For SaleMLS ID #2574193, Stephanie Henne, Crescent Sotheby's International Realty. GSREIN
- $199,0002 bd1 ba912 sqft3823 General Meyer Ave, New Orleans, LA 70114For SaleMLS ID #2580144, Mary Dominach, Mirambell Realty. GSREIN
- $199,5003 bd2 ba1.2k sqft2248 Sauvage Ave, Marrero, LA 70072For SaleMLS ID #2562839, Deanna Dial, Prime Real Estate Partners, LLC. GSREIN
- $179,9003 bd2 ba1k sqft3600 N Homestead Dr, New Orleans, LA 70114For SaleMLS ID #2572219, Bilal Zughayer, Bilal A. Zughayer. GSREIN
- $189,9993 bd2 ba1.4k sqft2416 Piety St, New Orleans, LA 70117For SaleMLS ID #2570978, Betsy Birdsong, eXp Realty, LLC. GSREIN
- $230,0004 bd2 ba1.7k sqft2533 Eastview Dr, Harvey, LA 70058For SaleMLS ID #2570676, Phong Le, Compass Westbank. GSREIN
- $170,0003 bd2 ba1.3k sqft1145 Terry St, New Orleans, LA 70114For SaleMLS ID #2551790, Jacob Freedman, FQR Realtors. GSREIN
- $299,0003 bd2 ba1.7k sqft977 E Lexington Ave, Terrytown, LA 70056For SaleMLS ID #2565902, Baron LeBranch, C-21 Richard Berry & Assoc,Inc. GSREIN
- $250,0003 bd2 ba1.5k sqft2265 Killington Dr, Harvey, LA 70058For SaleMLS ID #2554030, Trang Nguyen, ARMSTRONG REALTY. GSREIN
- $209,0003 bd2 ba1.5k sqft227 Barton Ave, Luling, LA 70070For SaleMLS ID #2574836, Braden Smith, GNO Realty, LLC. GSREIN
- $240,0003 bd3 ba1.6k sqft3448 Caminada Dr, Marrero, LA 70072For SaleMLS ID #2576843, Alyssa Quinn, Mirambell Realty. GSREIN
