Recently updated and offering a flexible layout, this 3-bedroom, 2-bath home provides comfortable living space with the added versatility of an office and den. Situated on a corner lot, the property features an attached garage, a spacious driveway with room for four or more vehicles, and a detached shed/workshop for additional storage or workspace. Several updates have already been completed, with an opportunity to add your own personal touches along the way. Conveniently located near local shopping, dining, parks, recreation, and major roadways, this home offers a practical combination of space, convenience, and opportunity. Come see what this Luling home has to offer!
Active
$219,000
227 Barton Ave, Luling, LA 70070
3beds
1,528sqft
Single Family Residence
Built in 1961
7,335 Square Feet Lot
$-- Zestimate®
$143/sqft
$-- HOA
What's special
Attached garageFlexible layoutOffice and denCorner lot
- 36 days
- 255
- 26
Zillow last checked:
Listing updated:
Listed by:
Braden Smith 504-621-1729,
GNO Realty, LLC 504-621-1729
Source: GSREIN,MLS#: 2574836
Facts & features
Interior
Bedrooms & bathrooms
- Bedrooms: 3
- Bathrooms: 2
- Full bathrooms: 2
Bedroom
- Level: Lower
- Dimensions: 9.4 x 10
Bedroom
- Level: Lower
- Dimensions: 12.5 x 10.8
Bedroom
- Level: Lower
- Dimensions: 9.8 x 11.5
Bathroom
- Level: Lower
- Dimensions: 8 x 5.4
Bathroom
- Level: Lower
- Dimensions: 9.4 x 5.3
Den
- Level: Lower
- Dimensions: 20.5 x 13
Garage
- Level: Lower
- Dimensions: 11.3 x 26
Kitchen
- Level: Lower
- Dimensions: 17.8 x 7.9
Laundry
- Level: Lower
- Dimensions: 10.5 x 5.9
Living room
- Level: Lower
- Dimensions: 13 x 16
Office
- Level: Lower
- Dimensions: 10 x 6.1
Heating
- Central
Cooling
- 3+ Units, Window Unit(s)
Appliances
- Included: Dryer, Refrigerator, Washer
Features
- Stone Counters
- Has fireplace: No
- Fireplace features: None
Interior area
- Total structure area: 1,822
- Total interior livable area: 1,528 sqft
Property
Parking
- Total spaces: 3
- Parking features: Garage, Off Street, Three or more Spaces
- Has garage: Yes
Features
- Levels: One
- Stories: 1
- Patio & porch: None
- Pool features: None
Lot
- Size: 7,335 Square Feet
- Dimensions: 60 x 120
- Features: City Lot, Rectangular Lot
Details
- Additional structures: Shed(s)
- Parcel number: 203500B00207
- Special conditions: None
Construction
Type & style
- Home type: SingleFamily
- Architectural style: Ranch
- Property subtype: Single Family Residence
Materials
- Brick, Synthetic Stucco
- Foundation: Slab
- Roof: Shingle
Condition
- Very Good Condition
- Year built: 1961
Utilities & green energy
- Sewer: Public Sewer
- Water: Public
Community & HOA
HOA
- Has HOA: No
Location
- Region: Luling
Financial & listing details
- Price per square foot: $143/sqft
- Tax assessed value: $78,100
- Annual tax amount: $31
- Date on market: 9/3/2026
Estimated market value
Not available
Estimated sales range
Not available
Not available
Price history
| Date | Event | Price |
|---|---|---|
| 9/3/2026 | Listed for sale | $219,000$143/sqft |
Source:  GSREIN #2574836 Report a problem GSREIN #2574836 Report a problem | ||
Public tax history
| Year | Property taxes | Tax assessment |
|---|---|---|
| 2025 | $31 -1.6% | $7,810 |
| 2024 | $32 -24% | $7,810 -0.8% |
| 2023 | $42 -95.5% | $7,875 |
| 2022 | $921 +4.1% | $7,875 +5% |
| 2021 | $885 -37.7% | $7,503 -37.6% |
| 2020 | $1,421 +18.1% | $12,027 +18.5% |
| 2019 | $1,203 +0.8% | $10,146 |
| 2018 | $1,194 +283.5% | $10,146 |
| 2017 | $311 +0.1% | $10,146 |
| 2016 | $311 -0.4% | $10,146 +17% |
| 2015 | $312 +135.8% | $8,669 |
| 2014 | $132 -0.4% | $8,669 |
| 2013 | $133 -0.2% | $8,669 |
| 2012 | $133 -0.8% | $8,669 |
| 2011 | $134 +0.3% | $8,669 |
| 2010 | $134 +0.1% | $8,669 |
| 2009 | $134 | $8,669 |
| 2008 | -- | $8,669 +6% |
| 2007 | $79 | $8,179 +5.2% |
| 2006 | -- | $7,773 -90.9% |
| 2005 | -- | $85,503 |
| 2004 | -- | $85,503 +1779.2% |
| 2003 | $527 | $4,550 |
| 2002 | -- | $4,550 |
| 2001 | -- | $4,550 |
| 2000 | -- | $4,550 |
Find assessor info on the county website
Monthly payment
Est. payment
Payment breakdown
Explore the cost of this home by adjusting the details. Changes won't be saved.Climate risks
Neighborhood: 70070

Similar homes
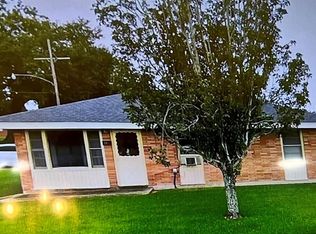
- $255,0003 bd2 ba1.6k sqft129 Celia Dr, Luling, LA 70070For Sale

 MLS ID #2572601, Chantel Tetreault, 1 Percent Lists United. GSREIN
 - $189,0003 bd2 ba1.4k sqft1128 Saint Maria St, Luling, LA 70070For Sale
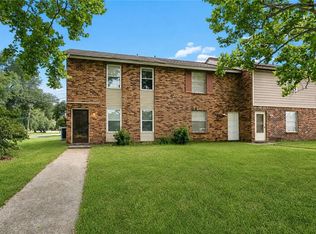 MLS ID #2566874, Alan Hill, Homesmart Realty South. GSREIN
 - $215,0003 bd2 ba1.5k sqft211 Janet Dr, Saint Rose, LA 70087For Sale
 MLS ID #2572079, Katherine Welty Bergeron, Keller Williams Realty Services. GSREIN
 - $240,0003 bd2 ba1.8k sqft1 W B St, Norco, LA 70079For Sale
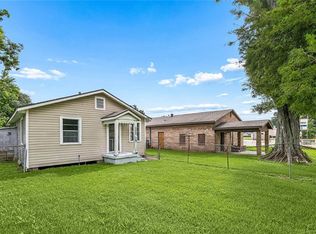 MLS ID #2570389, Samantha R Ekinia, Downtown Realty. GSREIN
 - $226,0003 bd2 ba1.4k sqft3824 W Louisiana State Dr, Kenner, LA 70065For SaleMLS ID #2578271, Monika Sood, NOLA Living Realty. GSREIN
- $265,0003 bd2 ba1.2k sqft344 W Louisiana State Dr, Kenner, LA 70065For SaleMLS ID #2580736, Gerald Rubio, United Real Estate Partners LLC. GSREIN
- $199,9004 bd2 ba1.1k sqft355 Azalea Dr, Westwego, LA 70094For SaleMLS ID #2551173, Feras Ayyad, NOLA Living Realty. GSREIN
- $210,0003 bd2 ba1.5k sqft901 Newman Ave, Jefferson, LA 70121For SaleMLS ID #2571172, SHARTELLE KENNARD, Haus Nola Realty Group, LLC. GSREIN
- $244,0003 bd2 ba1.4k sqft1324 Trudeau Dr, Metairie, LA 70003For SaleMLS ID #2578625, Katie Paternostro, RE/MAX Living. GSREIN
- $280,0004 bd3 ba1.9k sqft336 River Point Dr, Destrehan, LA 70047For SaleMLS ID #2580041, Khari Milton, Milton Realty LLC. GSREIN
- $179,9003 bd2 ba1.2k sqft112 Evans St, Boutte, LA 70039For SaleMLS ID #2539351, Regina Allemand, Compass Destrehan. GSREIN
- $229,0004 bd2 ba1.3k sqft3660 Tulane Dr, Kenner, LA 70065For SaleMLS ID #2573956, Tiffany Tucker, McCarthy Group REALTORS. GSREIN
- $219,9002 bd1 ba900 sqft616 Julius Ave, Jefferson, LA 70121For SaleMLS ID #2579900, Brittany Picolo, Keller Williams Realty New Orleans. GSREIN
- $210,0004 bd2 ba2.1k sqft852 Kathy St, Gretna, LA 70056For SaleMLS ID #2579406, Karla Copping, Mirambell Realty. GSREIN
- $240,0003 bd3 ba1.6k sqft3448 Caminada Dr, Marrero, LA 70072For SaleMLS ID #2576843, Alyssa Quinn, Mirambell Realty. GSREIN
- $205,0003 bd2 ba1.2k sqft13 Creagan Ave, Gretna, LA 70053For SaleMLS ID #2570894, Nicholas Galiano, Galiano Realty. GSREIN
- $239,0003 bd2 ba1.3k sqft3605 Tulane Dr, Kenner, LA 70065For SaleMLS ID #2572772, Wendy Wiltz, eXp Realty, LLC. GSREIN
- $255,0003 bd2 ba1.3k sqft641 Cameron Ct, Kenner, LA 70065For SaleMLS ID #2573758, Karim Taha, Barden Realty, LLC. GSREIN
- $250,0003 bd2 ba2.1k sqft5301 Alpaca Dr, Marrero, LA 70072For SaleMLS ID #2579546, Nycholl Miller, NOLA Living Realty. GSREIN
- $239,0004 bd2 ba2.1k sqft4501 15th St, Marrero, LA 70072For SaleMLS ID #2577018, Nycholl Miller, NOLA Living Realty. GSREIN
