Seller is offering Bond for Deed Option!! Step inside and immediately feel the difference in this beautifully renovated 4-bedroom, 3-full-bath home, where a bright, open layout creates an inviting space from the moment you walk through the door. The expansive living and dining areas flow seamlessly into a stunning updated kitchen designed to be the heart of the home. Crisp white cabinetry, stone countertops, stainless steel appliances, modern pendant lighting, and an oversized island create a clean, elegant look with plenty of space to cook, gather, and entertain.Updated flooring carries throughout the home, while recessed lighting and contemporary fixtures add a polished finish to every room. The bedrooms offer comfortable, flexible spaces, and the renovated bathrooms feature fresh finishes and stylish tilework that continue the home’s modern feel. With thoughtful updates throughout, generous living space, and a layout that feels both open and functional, this move-in-ready home offers the fresh start and modern comfort today’s buyer is looking for.
For sale
$280,000
336 River Point Dr, Destrehan, LA 70047
4beds
1,928sqft
Single Family Residence
Built in 1983
8,485 Square Feet Lot
$-- Zestimate®
$145/sqft
$-- HOA
What's special
Generous living spaceStainless steel appliancesStone countertopsModern pendant lightingCrisp white cabinetryBright open layoutUpdated flooring
- 12 days
- 276
- 24
Zillow last checked:
Listing updated:
Listed by:
Khari Milton,
Milton Realty LLC 504-386-4196
Source: ROAM MLS,MLS#: 2580041
Facts & features
Interior
Bedrooms & bathrooms
- Bedrooms: 4
- Bathrooms: 3
- Full bathrooms: 3
Primary bedroom
- Description: Lower Level, Flooring: Vinyl
- Area: 277.2 Square Feet
- Dimensions: 18 x 15.4
Bedroom
- Description: Lower Level, Flooring: Vinyl
- Area: 176.73 Square Feet
- Dimensions: 13.7 x 12.9
Bedroom
- Description: Lower Level, Flooring: Vinyl
- Area: 121.03 Square Feet
- Dimensions: 13.3 x 9.10
Bedroom
- Description: Lower Level, Flooring: Vinyl
- Area: 117.39 Square Feet
- Dimensions: 12.9 x 9.1
Dining room
- Description: Lower Level, Flooring: Vinyl
- Area: 141.57 Square Feet
- Dimensions: 12.10 x 11.7
Living room
- Description: Lower Level, Flooring: Vinyl
- Area: 310.2 Square Feet
- Dimensions: 23.5 x 13.20
Heating
- Central, Other
Cooling
- Central Air, Ceiling Fan(s), Other
Appliances
- Included: Dishwasher, Refrigerator, Stainless Steel Appliance(s), Range, Oven
- Laundry: Electric Dryer Hookup, Washer Hookup
Features
- Flooring: Vinyl
- Has fireplace: No
Interior area
- Total structure area: 1,971
- Total interior livable area: 1,928 sqft
Video & virtual tour
Property
Parking
- Total spaces: 3
Features
- Levels: One
- Stories: 1
Lot
- Size: 8,485 Square Feet
- Dimensions: 69 x 1119 x 103 x 100
- Features: Rear Yard Vehicle Access
Details
- Parcel number: 303400000061
Construction
Type & style
- Home type: SingleFamily
- Architectural style: Traditional
- Property subtype: Single Family Residence
Materials
- Brick, Vinyl Siding
- Foundation: Slab
- Roof: Shingle
Condition
- Year built: 1983
- Major remodel year: 2026
Utilities & green energy
- Sewer: Public Sewer
- Water: Public
- Utilities for property: Natural Gas Not Available
Community & HOA
HOA
- Has HOA: No
Location
- Region: Destrehan
Financial & listing details
- Price per square foot: $145/sqft
- Tax assessed value: $131,600
- Annual tax amount: $1,327
- Date on market: 10/3/2026
- Listing terms: Owner May Carry,Bond for Deed
Estimated market value
Not available
Estimated sales range
Not available
Not available
Price history
| Date | Event | Price |
|---|---|---|
| 10/3/2026 | Listed for sale | $280,000-5.1%$145/sqft |
Source:  GSREIN #2580041 Report a problem | ||
| 6/29/2026 | Listing removed | $295,000$153/sqft |
Source: GSREIN #2539273 Report a problem | ||
| 1/29/2026 | Listed for sale | $295,000$153/sqft |
Source: GSREIN #2539273 Report a problem | ||
| 9/30/2024 | Sold | -- |
Source: Public Record Report a problem | ||
| 3/8/2002 | Sold | -- |
Source:  ROAM MLS #467382 Report a problem | ||
Public tax history
| Year | Property taxes | Tax assessment |
|---|---|---|
| 2025 | $1,327 -1.5% | $13,160 |
| 2024 | $1,348 +17.2% | $13,160 +27.3% |
| 2023 | $1,150 -4.5% | $10,336 |
| 2022 | $1,205 +3.8% | $10,336 +4.7% |
| 2021 | $1,161 -4.4% | $9,870 -4.5% |
| 2020 | $1,214 -22.7% | $10,334 -22.2% |
| 2019 | $1,570 +25% | $13,283 +24% |
| 2018 | $1,256 +233.6% | $10,710 |
| 2017 | $377 | $10,710 |
| 2016 | $377 -0.4% | $10,710 |
| 2015 | $378 +4.4% | $10,710 |
| 2014 | $362 -0.4% | $10,710 |
| 2013 | $364 -0.2% | $10,710 |
| 2012 | $364 -0.8% | $10,710 |
| 2011 | $367 +0.4% | $10,710 |
| 2010 | $366 +0.1% | $10,710 |
| 2009 | $366 | $10,710 |
| 2008 | -- | $10,710 |
| 2007 | $374 | $10,710 |
| 2006 | -- | $10,710 -90.9% |
| 2005 | -- | $117,810 |
| 2004 | -- | $117,810 +890% |
| 2003 | $508 | $11,900 +62.8% |
| 2002 | -- | $7,310 |
| 2001 | -- | $7,310 |
| 2000 | -- | $7,310 |
Find assessor info on the county website
Monthly payment
Est. payment
Payment breakdown
Explore the cost of this home by adjusting the details. Changes won't be saved.Climate risks
Neighborhood: 70047


Similar homes
- $264,9003 bd2 ba1.1k sqft587 W Easy St, Destrehan, LA 70047For Sale
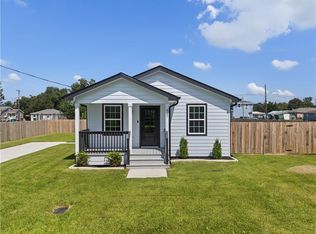
 MLS ID #2573370, Edgardo Rene Zeron, Realty One Group Immobilia. ROAM MLS
- $289,5004 bd2 ba1.8k sqft514 Milling Ave, Luling, LA 70070For Sale
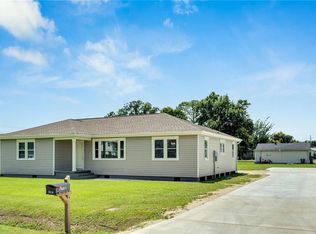 MLS ID #2563696, Regina H Allemand, Compass Destrehan. ROAM MLS
- $295,0003 bd3 ba1.8k sqft135 Lawrence Dr, Luling, LA 70070For Sale
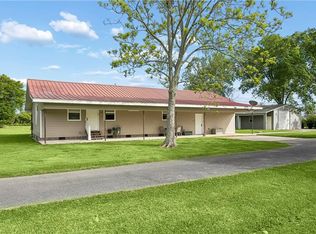 MLS ID #2551489, Kristin B Bellanger, Upmarket Realty L.L.C.. ROAM MLS
- $259,9004 bd2 ba1.2k sqft3652 E Loyola Dr, Kenner, LA 70065For Sale
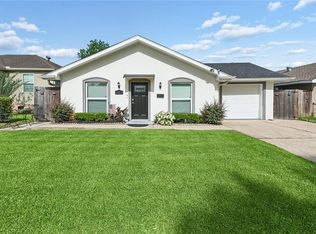 MLS ID #2569014, David Joel Melendez, NOLA Living Realty. ROAM MLS
- $250,0003 bd2 ba1.2k sqft412 Milling Ave, Luling, LA 70070For SaleMLS ID #2542032, Michelle A Schubert-Brady, Barden Realty, LLC. ROAM MLS
- $270,0004 bd2 ba1.6k sqft2639 Roosevelt Blvd, Kenner, LA 70062For SaleMLS ID #2574698, Erin S Helwig, RE/MAX Living. ROAM MLS
- $294,9994 bd2 ba1.4k sqft229 N Atlanta St, Metairie, LA 70003For SaleMLS ID #2580566, Stephen A Bodden, United Real Estate Partners. ROAM MLS
- $295,0004 bd3 ba1.9k sqft382 Oak Tree Dr, La Place, LA 70068For SaleMLS ID #2574892, Maria Antonieta Gonzalez, Compass Kenner. ROAM MLS
- $299,0004 bd3 ba1.6k sqft1213 Mason Smith Ave, Metairie, LA 70003For SaleMLS ID #2545968, Brittany E Picolo, Keller Williams Realty New Orleans. ROAM MLS
- $286,0003 bd2 ba1.6k sqft3125 Panama St, Kenner, LA 70065For SaleMLS ID #2582137, CaTressa Y Bell, Century 21 Investment Realty. ROAM MLS
- $279,0003 bd2 ba1.8k sqft2512 Taft Park, Metairie, LA 70001For SaleMLS ID #2572293, Kelly M Snyder, Century 21 J. Carter & Company. ROAM MLS
- $240,0004 bd3 ba1.4k sqft24 Furman Cir, Kenner, LA 70065For SaleMLS ID #2574933, Natalie R Barousse, Coldwell Banker TEC. ROAM MLS
- $275,0003 bd2 ba1.7k sqft1820 Hall Ave, Metairie, LA 70003For SaleMLS ID #2580025, Pamela M Ward, Access Realty. ROAM MLS
- $249,0004 bd2 ba1.4k sqft3271 Presidential Dr, Kenner, LA 70065For SaleMLS ID #2569730, Hillary Michelle Lozano, NOLA Living Realty. ROAM MLS
- $275,0003 bd2 ba1.4k sqft3008 Haring Rd, Metairie, LA 70006For SaleMLS ID #2548939, Casey D Haynes, Compass Destrehan. ROAM MLS
- $269,0003 bd1 ba1.2k sqft513 N Starrett Rd, Metairie, LA 70003For SaleMLS ID #2578979, Emily E LeBlanc, Berkshire Hathaway HS - Lakeview. ROAM MLS
- $335,0003 bd3 ba2k sqft24 W Levert Dr, Luling, LA 70070For SaleMLS ID #2579740, Lisa B Ledet, KELLER WILLIAMS REALTY 4550100. ROAM MLS
- $274,9003 bd2 ba1.3k sqft1631 Taylor St, Kenner, LA 70062For SaleMLS ID #2568946, William E Hester, Satsuma Real Estate LLC. ROAM MLS
- $275,0003 bd2 ba1.3k sqft2628 Mississippi Ave, Metairie, LA 70003For SaleMLS ID #2581175, Judy B Walker, KELLER WILLIAMS REALTY 4550100. ROAM MLS
- $265,0003 bd2 ba1.4k sqft304 N Cumberland St, Metairie, LA 70003For SaleMLS ID #2566700, Craig K Mirambell, Mirambell Realty. ROAM MLS
