Seller is offering $5K towards Buyers Closing Cost or Pre-Paids! Amazing! Everything is NEW -it's Amazingly fresh, spacious featuring thoughtful updates and renovations throughout including a NEW HVAC and newer Roof! The kitchen is outfitted with new quartz countertops, stylish updated backsplash, large eat-in island, stainless steel appliances, and a spacious island great for gathering. Den is an Amazing size allowing for multiple furniture configurations. The Dining room is versatile and open to Den and Kitchen. Four bdrms - and 2 spacious bedrooms. Spacious Drive-way poured. The large yard allows for lots of room to plant a garden or to extend outdoor entertaining to play! Conveniently located, minutes to the Hale Boggs Bridge for easy access to I-10. Available for lease at $2395 per month.
For sale
Price cut: $5K (10/26)
$289,500
514 Milling Ave, Luling, LA 70070
4beds
1,898sqft
Single Family Residence
Built in 1955
0.34 Acres Lot
$288,300 Zestimate®
$153/sqft
$-- HOA
What's special
Stainless steel appliancesStylish updated backsplashNew quartz countertopsAmazingly fresh spaciousLarge eat-in island
- 21 days
- 79
- 7
Zillow last checked:
Listing updated:
Listed by:
Regina H Allemand,
Compass Destrehan 985-764-8744
Source: ROAM MLS,MLS#: 2563696
Facts & features
Interior
Bedrooms & bathrooms
- Bedrooms: 4
- Bathrooms: 2
- Full bathrooms: 2
Primary bedroom
- Description: Lower Level, Flooring: Vinyl Wood Plank
- Level: First
- Area: 229.32 Square Feet
- Dimensions: 16.51 x 13.89
Bedroom
- Description: Lower Level, Flooring: Vinyl Wood Plank
- Level: First
- Area: 154.97 Square Feet
- Dimensions: 12.63 x 12.27
Bedroom
- Description: Lower Level, Flooring: Vinyl Wood Plank
- Level: First
- Area: 128.14 Square Feet
- Dimensions: 12.6 x 10.17
Bedroom
- Description: Lower Level, Flooring: Vinyl Wood Plank
- Level: First
- Area: 127.17 Square Feet
- Dimensions: 12.48 x 10.19
Primary bathroom
- Description: Lower Level, Flooring: Tile
- Level: First
- Area: 67.91 Square Feet
- Dimensions: 10.29 x 6.6
Den
- Description: Lower Level, Flooring: Tile
- Level: First
- Area: 264.33 Square Feet
- Dimensions: 18.42 x 14.35
Dining room
- Description: Lower Level, Flooring: Tile
- Level: First
- Area: 144.46 Square Feet
- Dimensions: 13.85 x 10.43
Kitchen
- Description: Lower Level, Flooring: Tile
- Level: First
- Area: 227.5 Square Feet
- Dimensions: 16.45 x 13.83
Laundry
- Description: Lower Level, Flooring: Tile
- Level: First
- Area: 100.82 Square Feet
- Dimensions: 13.83 x 7.29
Heating
- Central, Other
Cooling
- Central Air, Ceiling Fan(s), Other
Appliances
- Included: Disposal, Dishwasher, Microwave, Stainless Steel Appliance(s), Range, Oven
- Laundry: Electric Dryer Hookup, Washer Hookup
Features
- Flooring: Plank, Tile, Vinyl, Wood
- Has fireplace: No
Interior area
- Total structure area: 1,982
- Total interior livable area: 1,898 sqft
Video & virtual tour
Property
Parking
- Parking features: Driveway, Off Street
- Has uncovered spaces: Yes
Features
- Levels: One
- Stories: 1
Lot
- Size: 0.34 Acres
- Dimensions: 100 x 150
- Features: Rear Yard Vehicle Access
Details
- Parcel number: 202210400017
Construction
Type & style
- Home type: SingleFamily
- Architectural style: Ranch
- Property subtype: Single Family Residence
Materials
- Vinyl Siding
- Foundation: Raised
- Roof: Shingle
Condition
- Year built: 1955
- Major remodel year: 2026
Utilities & green energy
- Electric: Circuit Breakers
- Sewer: Public Sewer
- Water: Public
- Utilities for property: Natural Gas Not Available
Community & HOA
Community
- Security: Carbon Monoxide Detector(s), Smoke Detector(s)
- Subdivision: Ellington Addition
HOA
- Has HOA: No
Location
- Region: Luling
Financial & listing details
- Price per square foot: $153/sqft
- Tax assessed value: $77,300
- Annual tax amount: $781
- Date on market: 6/19/2026
Estimated market value
$288,300
$274,000 - $303,000
$2,031/mo
Price history
| Date | Event | Price |
|---|---|---|
| 10/26/2026 | Price change | $289,500-1.7%$153/sqft |
Source:  ROAM MLS #2563696 Report a problem | ||
| 9/14/2026 | Price change | $294,500-1.8%$155/sqft |
Source:  GSREIN #2563696 Report a problem | ||
| 8/4/2026 | Price change | $299,900-3.2%$158/sqft |
Source: GSREIN #2563696 Report a problem | ||
| 7/20/2026 | Price change | $309,900-4.3%$163/sqft |
Source: GSREIN #2563696 Report a problem | ||
| 7/17/2026 | Price change | $323,900-1.5%$171/sqft |
Source: GSREIN #2563696 Report a problem | ||
| 6/29/2026 | Listed for sale | $328,900+246.2%$173/sqft |
Source: GSREIN #2563696 Report a problem | ||
| 5/5/2025 | Sold | -- |
Source: ROAM MLS #2479679 Report a problem | ||
| 3/28/2025 | Contingent | $95,000$50/sqft |
Source: GSREIN #2479679 Report a problem | ||
| 3/24/2025 | Price change | $95,000-13.6%$50/sqft |
Source: GSREIN #2479679 Report a problem | ||
| 3/11/2025 | Pending sale | $110,000$58/sqft |
Source: GSREIN #2479679 Report a problem | ||
| 2/7/2025 | Price change | $110,000-26.7%$58/sqft |
Source: GSREIN #2479679 Report a problem | ||
| 12/16/2024 | Listed for sale | $150,000+36.4%$79/sqft |
Source: GSREIN #2479679 Report a problem | ||
| 12/16/2024 | Listing removed | $110,000$58/sqft |
Source: GSREIN #2432068 Report a problem | ||
| 7/23/2024 | Contingent | $110,000$58/sqft |
Source: GSREIN #2432068 Report a problem | ||
| 5/16/2024 | Listed for sale | $110,000-8.3%$58/sqft |
Source: GSREIN #2432068 Report a problem | ||
| 3/14/2024 | Contingent | $120,000$63/sqft |
Source: GSREIN #2432068 Report a problem | ||
| 2/15/2024 | Price change | $120,000-17.2%$63/sqft |
Source: GSREIN #2432068 Report a problem | ||
| 2/1/2024 | Listed for sale | $145,000$76/sqft |
Source: GSREIN #2432068 Report a problem | ||
| 5/2/2005 | Sold | -- |
Source: ROAM MLS #573856 Report a problem | ||
Public tax history
| Year | Property taxes | Tax assessment |
|---|---|---|
| 2025 | $781 -1.5% | $7,730 |
| 2024 | $793 -21.6% | $7,730 -53.3% |
| 2023 | $1,011 -47.8% | $16,560 |
| 2022 | $1,937 +31.1% | $16,560 +32.2% |
| 2021 | $1,477 -24.5% | $12,523 -24.4% |
| 2020 | $1,957 +13.6% | $16,560 +14% |
| 2019 | $1,722 +0.8% | $14,520 |
| 2018 | $1,709 +106.8% | $14,520 |
| 2017 | $826 +0.1% | $14,520 |
| 2016 | $825 -0.4% | $14,520 +9.6% |
| 2015 | $829 +27.2% | $13,250 |
| 2014 | $651 -0.4% | $13,250 |
| 2013 | $654 -0.2% | $13,250 |
| 2012 | $655 -0.8% | $13,250 |
| 2011 | $660 +0.4% | $13,250 |
| 2010 | $658 +0.1% | $13,250 |
| 2009 | $657 | $13,250 |
| 2008 | -- | $13,250 +6% |
| 2007 | $584 | $12,500 |
| 2006 | -- | $12,500 -82.3% |
| 2005 | -- | $70,708 |
| 2004 | -- | $70,708 +1000% |
| 2003 | -- | $6,428 |
| 2002 | -- | $6,428 |
| 2001 | -- | $6,428 |
| 2000 | -- | $6,428 |
Find assessor info on the county website
Monthly payment
Est. payment
Payment breakdown
Explore the cost of this home by adjusting the details. Changes won't be saved.Climate risks
Neighborhood: 70070
Nearby schools
Schools provided by the listing agent
- Elementary: Luling
- Middle: RK Smith
- High: Hahnville
Source: ROAM MLS. This data may not be complete. We recommend contacting the local school district to confirm school assignments for this home.
Similar homes
- $250,0003 bd2 ba1.2k sqft412 Milling Ave, Luling, LA 70070For Sale
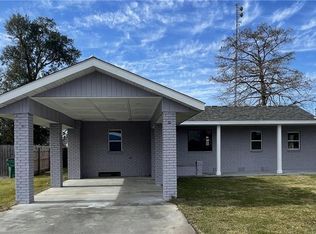
 MLS ID #2542032, Michelle A Schubert-Brady, Barden Realty, LLC. ROAM MLS
- $258,0003 bd2 ba1.4k sqft303 Allie Ln, Luling, LA 70070For Sale
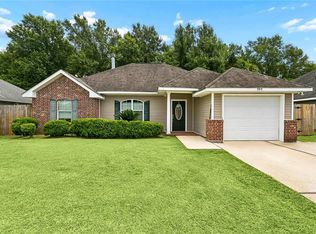 MLS ID #2564724, Melinda Bustillo, NOLA Living Realty. ROAM MLS
- $280,0004 bd3 ba1.9k sqft336 River Point Dr, Destrehan, LA 70047For Sale
 MLS ID #2580041, Khari Milton, Milton Realty LLC. ROAM MLS
- $286,0003 bd2 ba1.6k sqft3125 Panama St, Kenner, LA 70065For Sale
 MLS ID #2582137, CaTressa Y Bell, Century 21 Investment Realty. ROAM MLS
- $289,0003 bd2 ba1.8k sqft2129 Potomac Dr, Marrero, LA 70072For SaleMLS ID #2563661, Susan K Terry, KELLER WILLIAMS REALTY 4550100. ROAM MLS
- $389,9003 bd3 ba2.6k sqft516 Terri Dr, Luling, LA 70070For SaleMLS ID #2562614, Melissa Perret Friloux, Upmarket Realty L.L.C.. ROAM MLS
- $295,0004 bd3 ba1.9k sqft382 Oak Tree Dr, La Place, LA 70068For SaleMLS ID #2574892, Maria Antonieta Gonzalez, Compass Kenner. ROAM MLS
- $250,0003 bd2 ba1.7k sqft404 Ellen St, Ama, LA 70031For SaleMLS ID #2563085, Fadra T Ussery, Homesmart Realty South - Metairie. ROAM MLS
- $270,0004 bd2 ba1.6k sqft2639 Roosevelt Blvd, Kenner, LA 70062For SaleMLS ID #2574698, Erin S Helwig, RE/MAX Living. ROAM MLS
- $315,0004 bd2 ba1.6k sqft8021 Versailles St, Metairie, LA 70003For SaleMLS ID #2567857, Brett A Blanchard, REVE, REALTORS. ROAM MLS
- $287,0003 bd2 ba1.7k sqft1217 Cleary Ave, Metairie, LA 70001For SaleMLS ID #2564665, Christopher C Cazenave, Mirambell Realty. ROAM MLS
- $275,0003 bd2 ba1.2k sqft304 V F West Blvd, Harahan, LA 70123For SaleMLS ID #2581670, Laci M Springer, Krewe Realty Group, LLC. ROAM MLS
- $305,0004 bd2 ba1.3k sqft532 Jefferson St, Jefferson, LA 70121For SaleMLS ID #2574894, John R C Davis, NOLA Living Realty. ROAM MLS
- $274,9003 bd2 ba1.3k sqft1631 Taylor St, Kenner, LA 70062For SaleMLS ID #2568946, William E Hester, Satsuma Real Estate LLC. ROAM MLS
- $285,0003 bd1 ba1.4k sqft540 Jefferson Park Ave, New Orleans, LA 70121For SaleMLS ID #2577505, Amy Ridge Schillaci, United Real Estate Partners. ROAM MLS
- $275,0003 bd2 ba1.3k sqft2628 Mississippi Ave, Metairie, LA 70003For SaleMLS ID #2581175, Judy B Walker, KELLER WILLIAMS REALTY 4550100. ROAM MLS
- $269,9004 bd3 ba1.8k sqft4000 Cottonwood Dr, Marrero, LA 70072For SaleMLS ID #2569605, Feras A Ayyad, NOLA Living Realty. ROAM MLS
- $279,0003 bd2 ba1.5k sqft3009 Iowa Ave, Kenner, LA 70065For SaleMLS ID #2575180, Melissa E Mejia, NOLA Living Realty. ROAM MLS
- $294,0003 bd2 ba1.3k sqft3809 N Woodlawn Ave, Metairie, LA 70006For SaleMLS ID #2563274, Wayne J Songy, Wayne Songy & Associates. ROAM MLS
- $299,0003 bd2 ba1.4k sqft8731 Colapissa St, New Orleans, LA 70118For SaleMLS ID #2558198, Diana C Parsons, United Real Estate Partners. ROAM MLS
