WHY WAIT MONTHS TO BUILD? This brand-new Destrehan home is complete, move-in ready and available now! Built in 2026 and priced at $269,900, this thoughtfully designed 3-bedroom, 2-bath home offers modern finishes, an easy-to-maintain footprint and the peace of mind of being the first owner.
The open kitchen and living area feels bright and surprisingly spacious, with a vaulted ceiling, exposed wood beam, recessed lighting and abundant natural light. The kitchen features quartz countertops, a large center island, soft-close cabinets and drawers, stainless-steel appliances, a five-burner gas range, statement vent hood and deep workstation-style sink.
Wood-look flooring, custom trim, substantial baseboards and crown molding continue throughout the entire home, creating a polished, custom-built feel. The private primary suite includes a walk-in closet and bathroom with quartz countertops, double vanity, soft-close cabinetry and a tiled tub/shower surround. Two additional bedrooms offer space for family, guests or a home office. The second bathroom features a quartz-topped vanity and floor-to-ceiling tiled walk-in shower.
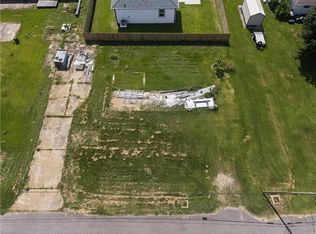
Imagine morning coffee on the covered porch, weekend cookouts or pets playing in the fenced yard. Fresh landscaping, a new concrete driveway and generous off-street parking complete the 80-by-80-foot lot. New construction without the delays or renovation expenses—schedule your private showing before another buyer makes it home!
Active
$269,900
587 W Easy St, Destrehan, LA 70047
3beds
1,191sqft
Single Family Residence
Built in 2026
6,394 Square Feet Lot
$269,500 Zestimate®
$227/sqft
$-- HOA
What's special
Fresh landscapingFenced yardCustom trimGenerous off-street parkingStainless-steel appliancesQuartz countertopsSoft-close cabinetry
- 51 days
- 193
- 25
Zillow last checked:
Listing updated:
Listed by:
Edgardo Zeron 985-974-3026,
Realty One Group Immobilia 985-218-8081
Source: GSREIN,MLS#: 2573370
Facts & features
Interior
Bedrooms & bathrooms
- Bedrooms: 3
- Bathrooms: 2
- Full bathrooms: 2
Primary bedroom
- Description: Flooring: Plank,Simulated Wood
- Level: Lower
- Dimensions: 15.10X5.4
Bedroom
- Description: Flooring: Plank,Simulated Wood
- Level: Lower
- Dimensions: 17.5X10.1
Bedroom
- Description: Flooring: Plank,Simulated Wood
- Level: Lower
- Dimensions: 10.3X11.10
Primary bathroom
- Description: Flooring: Plank,Simulated Wood
- Level: Lower
- Dimensions: 11.10X12.3
Bathroom
- Description: Flooring: Plank,Simulated Wood
- Level: Lower
- Dimensions: 5X7.10
Dining room
- Description: Flooring: Plank,Simulated Wood
- Level: Lower
- Dimensions: 9.3X11.2
Kitchen
- Description: Flooring: Plank,Simulated Wood
- Level: Lower
- Dimensions: 8.9X11.2
Laundry
- Description: Flooring: Stone
- Level: Lower
- Dimensions: 6.1X7.6
Living room
- Description: Flooring: Plank,Simulated Wood
- Level: Lower
- Dimensions: 12.9X12.2
Porch
- Description: Flooring: Other
- Level: Lower
- Dimensions: 5.6X5.7
Porch
- Description: Flooring: Other
- Level: Lower
- Dimensions: 12.11X5.3
Heating
- Central
Cooling
- Central Air, 1 Unit
Appliances
- Included: Dishwasher, Disposal, Ice Maker, Oven, Range, Refrigerator
- Laundry: Washer Hookup, Dryer Hookup
Features
- Ceiling Fan(s), Carbon Monoxide Detector, Cathedral Ceiling(s), High Ceilings, Stainless Steel Appliances, Vaulted Ceiling(s), Air Filtration
- Windows: Screens
- Has fireplace: No
- Fireplace features: None
Interior area
- Total structure area: 1,231
- Total interior livable area: 1,191 sqft
Property
Parking
- Total spaces: 3
- Parking features: Three or more Spaces, Boat, RV Access/Parking
Accessibility
- Accessibility features: Accessibility Features
Features
- Levels: One
- Stories: 1
- Patio & porch: Concrete, Porch
- Exterior features: Fence, Porch
- Pool features: None
Lot
- Size: 6,394 Square Feet
- Dimensions: 80 x 80
- Features: City Lot, Rectangular Lot
Details
- Parcel number: 302102400G30
- Special conditions: None
Construction
Type & style
- Home type: SingleFamily
- Architectural style: Traditional
- Property subtype: Single Family Residence
Materials
- HardiPlank Type, Concrete
- Foundation: Slab
- Roof: Asphalt,Shingle
Condition
- New Construction
- New construction: Yes
- Year built: 2026
Details
- Warranty included: Yes
Utilities & green energy
- Sewer: Public Sewer
- Water: Public
Green energy
- Energy efficient items: HVAC, Water Heater, Windows
Community & HOA
HOA
- Has HOA: No
Location
- Region: Destrehan
Financial & listing details
- Price per square foot: $227/sqft
- Tax assessed value: $52,300
- Annual tax amount: $527
- Date on market: 8/19/2026
Estimated market value
$269,500
$256,000 - $283,000
$1,932/mo
Price history
| Date | Event | Price |
|---|---|---|
| 8/20/2026 | Listed for sale | $269,900-3.6%$227/sqft |
Source:  GSREIN #2573370 Report a problem GSREIN #2573370 Report a problem | ||
| 8/10/2026 | Listing removed | $279,900$235/sqft |
Source: GSREIN #2542286 Report a problem | ||
| 6/16/2026 | Price change | $279,900-1.8%$235/sqft |
Source: GSREIN #2542286 Report a problem | ||
| 2/9/2026 | Listed for sale | $285,000$239/sqft |
Source: GSREIN #2542286 Report a problem | ||
Public tax history
| Year | Property taxes | Tax assessment |
|---|---|---|
| 2025 | $527 -2.5% | $5,230 -0.9% |
| 2024 | $541 -16.2% | $5,280 -8.9% |
| 2023 | $645 -13.4% | $5,798 -9.3% |
| 2022 | $745 +20% | $6,390 +21.1% |
| 2021 | $621 -17.3% | $5,278 -17.4% |
| 2020 | $751 +8.8% | $6,390 +9.5% |
| 2019 | $690 +0.8% | $5,835 |
| 2018 | $684 | $5,835 |
| 2017 | $684 0% | $5,835 |
| 2016 | $684 -0.4% | $5,835 |
| 2015 | $687 +4.4% | $5,835 |
| 2014 | $659 -0.4% | $5,835 |
| 2013 | $661 -0.2% | $5,835 |
| 2012 | $662 -0.8% | $5,835 |
| 2011 | $668 +0.4% | $5,835 |
| 2010 | $665 +0.1% | $5,835 |
| 2009 | $665 | $5,835 |
| 2008 | -- | $5,835 +6% |
| 2007 | $641 | $5,505 +4.9% |
| 2006 | -- | $5,250 -90.9% |
| 2005 | -- | $57,750 |
| 2004 | -- | $57,750 +4583.7% |
| 2003 | $142 -1.5% | $1,233 |
| 2002 | $145 -1% | $1,233 |
| 2001 | $146 +5.4% | $1,233 |
| 2000 | $139 | $1,233 |
Find assessor info on the county website
Monthly payment
Est. payment
Payment breakdown
Explore the cost of this home by adjusting the details. Changes won't be saved.Climate risks
Neighborhood: 70047
Similar homes
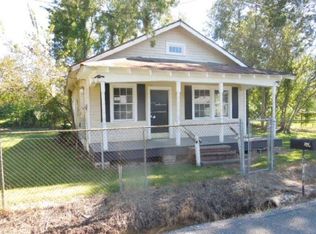
- $265,0003 bd2 ba1.2k sqft344 W Louisiana State Dr, Kenner, LA 70065For Sale
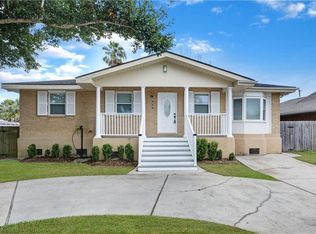
 MLS ID #2580736, Gerald Rubio, United Real Estate Partners LLC. GSREIN
 - $277,4993 bd2 ba1.5k sqft131 Antoine Ln, Luling, LA 70070New Construction
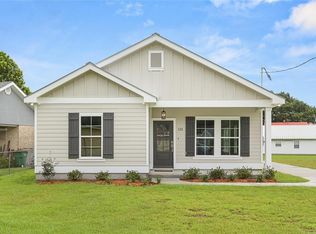 MLS ID #2568890, Amy Barrios, Compass Destrehan. GSREIN
 - $250,0003 bd2 ba1.2k sqft412 Milling Ave, Luling, LA 70070For Sale
 MLS ID #2542032, Michelle Schubert-Brady, Barden Realty, LLC. GSREIN
 - $250,0003 bd2 ba1.3k sqft716 Luling Ave, Luling, LA 70070For Sale
 MLS ID #2558504, Joanna Daunie, Homesmart Realty South. GSREIN
 - $275,0003 bd1 ba1.2k sqft513 N Starrett Rd, Metairie, LA 70003For SaleMLS ID #2578979, Emily LeBlanc, Berkshire Hathaway HomeServices Preferred, REALTOR. GSREIN
- $265,0003 bd2 ba1.2k sqft5900 Jean St, Metairie, LA 70003For SaleMLS ID #2578959, Jennifer Morales, KELLER WILLIAMS REALTY 455-0100. GSREIN
- $259,9004 bd2 ba1.2k sqft3652 E Loyola Dr, Kenner, LA 70065For SaleMLS ID #2569014, David Melendez, NOLA Living Realty. GSREIN
- $265,0003 bd2 ba1.4k sqft304 N Cumberland St, Metairie, LA 70003For SaleMLS ID #2566700, Craig Mirambell, Mirambell Realty. GSREIN
- $274,9003 bd2 ba1.3k sqft1631 Taylor St, Kenner, LA 70062For SaleMLS ID #2568946, William Hester, Satsuma Real Estate LLC. GSREIN
- $275,0003 bd2 ba1.3k sqft2628 Mississippi Ave, Metairie, LA 70003For SaleMLS ID #2554659, Judy Walker, KELLER WILLIAMS REALTY 455-0100. GSREIN
- $265,0003 bd1 ba1k sqft1604 Maryland Ave, Kenner, LA 70062For SaleMLS ID #2563953, Clifton Melerine, LPT Realty, LLC.. GSREIN
- $255,0003 bd2 ba1.3k sqft641 Cameron Ct, Kenner, LA 70065For SaleMLS ID #2573758, Karim Taha, Barden Realty, LLC. GSREIN
- $259,5003 bd2 ba1.2k sqft1917 Kent Ave, Metairie, LA 70001For SaleMLS ID #2577415, Alyssa Quinn, Mirambell Realty. GSREIN
- $275,0003 bd2 ba1.4k sqft3008 Haring Rd, Metairie, LA 70006For SaleMLS ID #2548939, Casey Haynes, Compass Destrehan. GSREIN
- $257,0003 bd2 ba1.3k sqft3711 Arkansas Ave, Kenner, LA 70065For SaleMLS ID #2564180, Monika Sood, NOLA Living Realty. GSREIN
- $289,0003 bd2 ba1k sqft1205 Waltham St, Metairie, LA 70001For SaleMLS ID #2577285, Tony Bertucci, NOLA Living Realty. GSREIN
- $269,9003 bd2 ba1.4k sqft533 S Cortez St, New Orleans, LA 70119For SaleMLS ID #2529160, Marysol Aranda, NOLA Living Realty. GSREIN
- $245,0004 bd3 ba1.4k sqft24 Furman Cir, Kenner, LA 70065For SaleMLS ID #2574933, Natalie Barousse, Coldwell Banker TEC. GSREIN
- $290,0004 bd1 ba1.3k sqft10517 Sedalia St, River Ridge, LA 70123For SaleMLS ID #2575032, Lito Dominguez, Compass Westbank. GSREIN
- $275,0003 bd2 ba1.5k sqft3227 Toledano St, New Orleans, LA 70125For SaleMLS ID #2572075, Maddie Lazar, Compass Uptown. GSREIN
