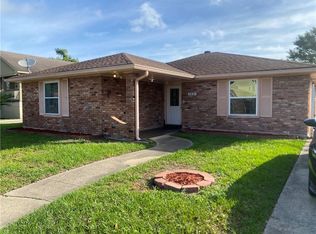
Newly renovated in 2007, this stylish, welcoming home features a New Orleans Flare. Seller is offering a 5K flooring credit . Enjoy the spacious kitchen and dining area with all new appliances. The kitchen has gorgeous granite counter tops with a bar. The spacious primary suite is highlighted with the newly renovated master-bath featuring a multi-feature modern shower. Both secondary bedrooms are generously proportioned, warm, and inviting. Guests and family members will love the main bathroom featuring a jacuzzi tub and marble countertops. Enjoy family fun and entertainment with the extra half-lot, a patio, a covered carport with breezeway, and lovely shaded backyard.
A bonus is the additional attached, near-finished climate-controlled, building behind the house with 370 sq ft main floor and 970 sq ft attic. It’s perfect for a man-cave, she-shed, game room, office, or apartment. Bonuses you’ll love about this home are the less than two-year-old hot water heater and top of the line HVAC, plus a brand-new roof with gutter guards! With the foam insulation, the power bill averages less than $135 monthly to cool and heat 2800 sq ft.
Do you have an RV or heavy truck? You can park on the lawn with no worries with double-layered elk-fencing in the ground. It also comes with an outdoor garden shed and storage shed. Do you need more land? Purchase an extra 10,000 sq ft lot next door separately. Both properties come with heavy rain mitigation draining.
Active
Price cut: $3K (9/5)
$239,000
313 Bear Dr, Arabi, LA 70032
3beds
1,400sqft
Single Family Residence
Built in 1967
9,191 Square Feet Lot
$236,400 Zestimate®
$171/sqft
$-- HOA
What's special
Covered carport with breezewayExtra half-lotLovely shaded backyardSpacious primary suiteAll new appliancesHeavy rain mitigation draining
- 133 days
- 166
- 11
Zillow last checked:
Listing updated:
Listed by:
Christian Sullivan 504-214-9841,
Arpent Realty and Property Man 504-356-3897,
Adam Caro 504-388-1684,
Arpent Realty and Property Man
Source: GSREIN,MLS#: 2555222
Facts & features
Interior
Bedrooms & bathrooms
- Bedrooms: 3
- Bathrooms: 2
- Full bathrooms: 2
Primary bedroom
- Description: Flooring: Carpet
- Level: Lower
- Dimensions: 14X12
Bedroom
- Description: Flooring: Carpet
- Level: Lower
- Dimensions: 12X13
Bedroom
- Description: Flooring: Carpet
- Level: Lower
- Dimensions: 12X12
Kitchen
- Description: Flooring: Carpet
- Level: Lower
- Dimensions: 12X12
Living room
- Description: Flooring: Carpet
- Level: Lower
- Dimensions: 12X12
Heating
- Central
Cooling
- Central Air
Appliances
- Included: Dishwasher, Disposal, Ice Maker, Microwave, Oven, Range, Refrigerator
Features
- Attic, Carbon Monoxide Detector, Pantry, Pull Down Attic Stairs, Stone Counters, Stainless Steel Appliances, Cable TV
- Windows: Screens
- Attic: Pull Down Stairs
- Has fireplace: No
- Fireplace features: None
Interior area
- Total structure area: 1,770
- Total interior livable area: 1,400 sqft
Property
Parking
- Total spaces: 2
- Parking features: Carport, Off Street, Two Spaces
- Has carport: Yes
Features
- Levels: One
- Stories: 1
- Patio & porch: Covered, Oversized, Porch
- Exterior features: Fence, Porch
- Pool features: None
Lot
- Size: 9,191 Square Feet
- Dimensions: 91 x 101
- Features: City Lot, Oversized Lot
Details
- Additional structures: Shed(s), Workshop
- Parcel number: 0
- Special conditions: None
Construction
Type & style
- Home type: SingleFamily
- Architectural style: Traditional
- Property subtype: Single Family Residence
Materials
- Brick
- Foundation: Slab
- Roof: Asphalt
Condition
- Very Good Condition
- Year built: 1967
Utilities & green energy
- Sewer: Public Sewer
- Water: Public
Community & HOA
Community
- Security: Smoke Detector(s)
- Subdivision: Carolyn Park
HOA
- Has HOA: No
Location
- Region: Arabi
Financial & listing details
- Price per square foot: $171/sqft
- Tax assessed value: $135,850
- Annual tax amount: $925
- Date on market: 4/27/2026
Estimated market value
$236,400
$225,000 - $248,000
$1,937/mo
Price history
| Date | Event | Price |
|---|---|---|
| 9/5/2026 | Price change | $239,000-1.2%$171/sqft |
Source:  GSREIN #2555222 Report a problem GSREIN #2555222 Report a problem | ||
| 8/22/2026 | Price change | $242,000-0.8%$173/sqft |
Source: GSREIN #2555222 Report a problem | ||
| 8/15/2026 | Price change | $244,000-2%$174/sqft |
Source: GSREIN #2555222 Report a problem | ||
| 7/17/2026 | Price change | $249,000-2%$178/sqft |
Source: GSREIN #2555222 Report a problem | ||
| 7/13/2026 | Price change | $254,000-1.9%$181/sqft |
Source: GSREIN #2555222 Report a problem | ||
| 6/19/2026 | Price change | $259,000-2.2%$185/sqft |
Source: GSREIN #2555222 Report a problem | ||
| 6/8/2026 | Price change | $264,900-1.5%$189/sqft |
Source: GSREIN #2555222 Report a problem | ||
| 4/28/2026 | Price change | $269,000+7.6%$192/sqft |
Source: GSREIN #2555222 Report a problem | ||
| 3/19/2026 | Listed for sale | $250,000+72.4%$179/sqft |
Source: Owner Report a problem | ||
| 4/2/2015 | Sold | -- |
Source: GSREIN #1012439 Report a problem | ||
| 11/16/2014 | Listed for sale | $145,000$104/sqft |
Source: St. Bernard Office #1012439 Report a problem | ||
Public tax history
| Year | Property taxes | Tax assessment |
|---|---|---|
| 2025 | $925 | $13,585 |
| 2024 | $925 -0.7% | $13,585 |
| 2023 | $932 +8.5% | $13,585 |
| 2021 | $859 +2.4% | $13,585 |
| 2020 | $838 | $13,585 -4.6% |
| 2019 | $838 -3.7% | $14,235 +4.8% |
| 2018 | $870 | $13,585 |
| 2017 | $870 | $13,585 |
| 2016 | $870 +1.8% | $13,585 |
| 2015 | $856 +776.7% | $13,585 +65.8% |
| 2014 | $98 +27.9% | $8,194 |
| 2012 | $76 | $8,194 |
Find assessor info on the county website
Monthly payment
Est. payment
Payment breakdown
Explore the cost of this home by adjusting the details. Changes won't be saved.Climate risks
Neighborhood: 70032
Nearby schools
Schools provided by the listing agent
- Elementary: Arabi
- Middle: Andrew Jackso
- High: Chalmette
Source: GSREIN. This data may not be complete. We recommend contacting the local school district to confirm school assignments for this home.


Similar homes
- $289,0004 bd3 ba2k sqft1433 Perrin Dr, Arabi, LA 70032For Sale

 MLS ID #2522299, Donna Barbot, Engel & Volkers Slidell - Mandeville. GSREIN
 - $219,0003 bd2 ba1.3k sqft2401 Creely Dr, Chalmette, LA 70043For Sale
 MLS ID #2567119, Merritt Landry, Arpent Realty and Property Man. GSREIN
 - $195,0003 bd2 ba1.7k sqft7531 Crestmont Rd, New Orleans, LA 70126For Sale
 MLS ID #2575865, Karen Walsh, Engel & Volkers Slidell - Mandeville. GSREIN
 - $245,0003 bd2 ba1.4k sqft917 Ellen St, Gretna, LA 70056For Sale
 MLS ID #2574116, Erin Stopak, Keller Williams Realty New Orleans. GSREIN
 - $210,0003 bd2 ba1.6k sqft2810 Bristol Pl, New Orleans, LA 70131For SaleMLS ID #2559591, Dolores Edwards, KELLER WILLIAMS REALTY 455-0100. GSREIN
- $230,0003 bd2 ba1.7k sqft6060 Curran Blvd, New Orleans, LA 70126For SaleMLS ID #2559210, Nedra Jasper, Jasper Realty Associates. GSREIN
- $234,9003 bd2 ba1.6k sqft3609 Ventura Dr, Chalmette, LA 70043For SaleMLS ID #2514127, Sandy Lilly, Vylla Home. GSREIN
- $239,0003 bd2 ba1.5k sqft2520 Rose Dr, Gretna, LA 70053For SaleMLS ID #2563824, Eddy Deloney, Bridgewater Realty Advisors, LLC. GSREIN
- $215,0004 bd2 ba1.5k sqft2400 Volpe Dr, Chalmette, LA 70043For SaleMLS ID #2562257, Karen Velandia Salcedo, eXp Realty, LLC. GSREIN
- $260,0003 bd2 ba1.8k sqft2029 Fable St, Meraux, LA 70075For SaleMLS ID #2573295, Gretchen Young, Real Estate 4-U, LLC. GSREIN
- $240,0003 bd2 ba1.8k sqft721 Darlene Ave, Metairie, LA 70003For SaleMLS ID #2573779, Roger Belsome, RE/MAX Affiliates. GSREIN
- $239,8994 bd2 ba1.3k sqft216 Dale Ave, Gretna, LA 70056For SaleMLS ID #2561777, Luis Ramos, Gulf South International, REALTORS, LLC. GSREIN
- $237,0004 bd2 ba1.1k sqft1148 Teakwood Dr, Harvey, LA 70058For SaleMLS ID #2563329, Robert Wolfe, Robert Wolfe Real Estate, Inc.. GSREIN
- $259,0003 bd2 ba1.8k sqft5311 E Idlewood Ct, New Orleans, LA 70128For SaleMLS ID #2559954, Vic Palazzo, Red Door Realty, Inc.. GSREIN
- $250,0003 bd2 ba2k sqft751 Terry Pkwy, Terrytown, LA 70056For SaleMLS ID #2401992, Anh-Dao Nguyen, People's Realty, Inc.. GSREIN
- $224,0003 bd2 ba1.4k sqft2720 Carlisle Dr S, Gretna, LA 70056For SaleMLS ID #2571637, Charles Miller, Market Place Realty, LLC. GSREIN
- $237,5003 bd4 ba1.8k sqft2207 N Friendship Dr, Harvey, LA 70058For SaleMLS ID #2550878, Dora Roberts, Bill Roberts & Associates. GSREIN
- $200,0003 bd3 ba1.3k sqft7700 Symmes Ave, New Orleans, LA 70127For SaleMLS ID #2573470, Kokoa Brumfield, Key Turner Realty LLC. GSREIN
- $291,9003 bd2 ba1.4k sqft3504 Volpe Dr, Chalmette, LA 70043For SaleMLS ID #2537716, Jesse Mosley, Essential Living Realty LLC. GSREIN
- $229,0003 bd2 ba1.2k sqft9021 Highway 23 St, Belle Chasse, LA 70037For SaleMLS ID #2566600, Gina Johnson, Watermark Realty, LLC. GSREIN
