This turnkey home has open concept living spaces, 3 generously sized bedrooms, and closets galore! The living room has crown molding and a beautiful wood burning fireplace. The kitchen is fully applianced and features a custom island and granite countertops. In the primary bedroom you will find a walk-in closet and a full bathroom. There is also a laundry closet with a Samsung washer and dryer that are included with the sale. The roof was replaced after Ida and the home has been maintained by the Entergy Smart Home program, which put blown in insulation and new ductwork in the attic and installed a smart thermostat. With custom landscaping, a carport for parking and a shed in the backyard, this home has everything you need! It also qualifies for a 100% financing program and grant funds to help with your down payment or closing costs through First Horizon Bank. Schedule your tour today!
For sale
$199,900
6060 Curran Blvd, New Orleans, LA 70126
3beds
1,747sqft
Single Family Residence
Built in 1975
4,791 Square Feet Lot
$195,100 Zestimate®
$114/sqft
$-- HOA
What's special
Custom landscapingCarport for parkingCustom islandGranite countertopsClosets galoreShed in the backyardOpen concept living spaces
- 6 days
- 176
- 28
Likely to sell faster than
Zillow last checked:
Listing updated:
Listed by:
Sarah L Katko,
Crescent City Living, LLC 504-327-5303
Source: ROAM MLS,MLS#: 200IGZ
Facts & features
Interior
Bedrooms & bathrooms
- Bedrooms: 3
- Bathrooms: 2
- Full bathrooms: 2
Primary bedroom
- Level: First
- Area: 220.72 Square Feet
- Dimensions: 12.4 x 17.8
Bedroom
- Level: First
- Area: 152.59 Square Feet
- Dimensions: 12.11 x 12.6
Bedroom
- Level: First
- Area: 324 Square Feet
- Dimensions: 18 x 18
Bathroom
- Level: First
- Area: 36.96 Square Feet
- Dimensions: 8.4 X 4.4
Bathroom
- Level: First
- Area: 36.96 Square Feet
- Dimensions: 8.4 x 4.4
Dining area
- Level: First
- Area: 159 Square Feet
- Dimensions: 15.9 x 10
Kitchen
- Level: First
- Area: 201.93 Square Feet
- Dimensions: 15.9 x 12. 7
Living room
- Level: First
- Area: 203.52 Square Feet
- Dimensions: 15.9 x 12.8
Heating
- Central, Electric
Cooling
- Central Air
Appliances
- Included: Dryer, Dishwasher, Electric Oven, Electric Range, Microwave, Washer
- Laundry: Laundry Closet, Main Level
Features
- Kitchen Island, No Interior Steps, Primary Downstairs, Walk-In Closet(s), Crown Molding
- Flooring: Laminate, Tile
- Windows: Double Pane Windows
- Has fireplace: Yes
- Fireplace features: Wood Burning
Interior area
- Total structure area: 1,967
- Total interior livable area: 1,747 sqft
Video & virtual tour
Property
Parking
- Total spaces: 2
- Parking features: Attached Carport, Off Street
- Carport spaces: 1
Features
- Levels: One
- Stories: 1
- Fencing: Wood
Lot
- Size: 4,791 Square Feet
- Dimensions: 54 x 90
- Features: Landscaped, Back Yard
Details
- Parcel number: 6060CURRANRD
Construction
Type & style
- Home type: SingleFamily
- Architectural style: Ranch
- Property subtype: Single Family Residence
Materials
- Brick, Stucco
- Foundation: Slab
- Roof: Shingle
Condition
- Year built: 1975
- Major remodel year: 2020
Utilities & green energy
- Electric: Circuit Breakers
- Sewer: Public Sewer
- Water: Public
- Utilities for property: Electricity Connected, Water Connected
Community & HOA
Community
- Security: Security System Leased
- Subdivision: Seabrook
HOA
- Has HOA: No
Location
- Region: New Orleans
Financial & listing details
- Price per square foot: $114/sqft
- Tax assessed value: $126,700
- Annual tax amount: $769
- Date on market: 10/30/2026
- Listing terms: Cash,Conventional,FHA,VA Loan
Estimated market value
$195,100
$185,000 - $205,000
$1,995/mo
Price history
| Date | Event | Price |
|---|---|---|
| 10/30/2026 | Listed for sale | $199,900-13.1%$114/sqft |
Source:  ROAM MLS #200IGZ Report a problem | ||
| 9/10/2026 | Listing removed | $230,000$132/sqft |
Source:  GSREIN #2559210 Report a problem | ||
| 5/22/2026 | Listed for sale | $230,000+59.7%$132/sqft |
Source: GSREIN #2559210 Report a problem | ||
| 4/13/2016 | Sold | -- |
Source: ROAM MLS #2033215 Report a problem | ||
| 1/19/2016 | Price change | $144,000-3.9%$82/sqft |
Source: Gardner Realtors #2033215 Report a problem | ||
| 10/21/2015 | Listed for sale | $149,900$86/sqft |
Source: Gardner Realtors #2033215 Report a problem | ||
| 7/24/2015 | Sold | -- |
Source: ROAM MLS #2017477 Report a problem | ||
Public tax history
| Year | Property taxes | Tax assessment |
|---|---|---|
| 2026 | $769 -8.3% | $12,670 -4% |
| 2025 | $839 -1.3% | $13,200 |
| 2024 | $850 +1.1% | $13,200 +4.8% |
| 2023 | $840 -50.3% | $12,600 +4.8% |
| 2022 | $1,691 -6.8% | $12,020 -4.6% |
| 2021 | $1,814 | $12,600 |
| 2020 | -- | $12,600 |
| 2019 | $1,904 +119.4% | $12,600 |
| 2018 | $868 | $12,600 |
| 2017 | $868 -1.7% | $12,600 +47% |
| 2016 | $883 -32.1% | $8,570 +27% |
| 2015 | $1,301 | $6,750 |
| 2014 | $1,301 +1740.3% | $6,750 |
| 2013 | $71 | $6,750 |
| 2012 | -- | $6,750 +266.8% |
| 2011 | -- | $1,840 |
| 2010 | -- | $1,840 |
| 2009 | -- | $1,840 |
| 2007 | -- | $1,840 -72.7% |
| 2006 | -- | $6,750 |
| 2004 | -- | $6,750 |
| 2002 | -- | $6,750 |
| 2001 | -- | $6,750 |
| 2000 | -- | $6,750 |
Find assessor info on the county website
Monthly payment
Est. payment
Payment breakdown
Explore the cost of this home by adjusting the details. Changes won't be saved.Climate risks
Neighborhood: Little Woods

Similar homes
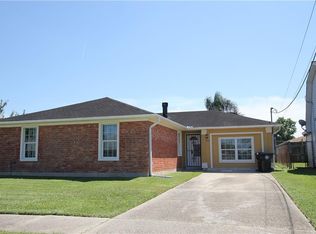
- $190,0003 bd2 ba1.3k sqft7808 Hickman St, New Orleans, LA 70127For Sale
 MLS ID #200ERM, Roxana Batista-Gutierrez, Casa Realty Group LLC. ROAM MLS
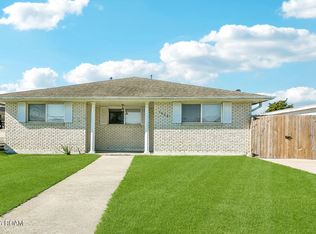
- $239,0004 bd2 ba2.3k sqft7817 Duke Ct, New Orleans, LA 70126For Sale
 MLS ID #200MCB, DaVante Jenkins-Gethers, Whit Ownership LLC. ROAM MLS
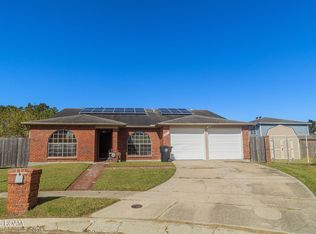
- $130,0003 bd2 ba1.7k sqft4670 Mirabeau Ave, New Orleans, LA 70126For Sale
 MLS ID #200MGM, Sydni Powell, Paralex Group LLC. ROAM MLS
- $169,9004 bd3 ba2k sqft4925 Rhodes Dr, New Orleans, LA 70126For Sale
 MLS ID #2542989, Marlene Bercy, ZMD Realty. ROAM MLS
- $175,0003 bd2 ba1.3k sqft4579 Francisco Verrett Dr, New Orleans, LA 70126For SaleMLS ID #2579888, Rickey Bolton Jr, Service 1st Real Estate. ROAM MLS
- $199,0004 bd2 ba2.3k sqft4700 Lurline St, New Orleans, LA 70127For SaleMLS ID #2563093, Benjamin Q Froman, Keller Williams Realty New Orleans. ROAM MLS
- $199,0003 bd3 ba1.2k sqft4320 Eastern St, New Orleans, LA 70122For SaleMLS ID #2026013052, Richard Spears, Prime Properties Realty Group, LLC. ROAM MLS
- $169,0003 bd2 ba1.6k sqft4632 Marque Dr, New Orleans, LA 70127For SaleMLS ID #2576860, Cynthia Piro LeBlanc, United Real Estate Partners. ROAM MLS
- $215,0004 bd3 ba2.5k sqft10711 Guildford Rd, New Orleans, LA 70127For SaleMLS ID #2579345, Monique M Marshall, Key Turner Realty LLC. ROAM MLS
- $140,0003 bd3 ba2.5k sqft7741 Weaver Ave, New Orleans, LA 70127For SaleMLS ID #200MDT, Janeicia L Neely, KELLER WILLIAMS REALTY 4550100. ROAM MLS
- $209,9003 bd2 ba1.3k sqft2408 Garden St, Meraux, LA 70075For SaleMLS ID #200MJT, Amanda Craft Miller, Amanda Miller Realty, LLC. ROAM MLS
- $215,0003 bd4 ba1.8k sqft1010 Lamanche St, New Orleans, LA 70117For SaleMLS ID #2542029, Amanda M Broussard, Broussard Realty Pros. ROAM MLS
- $245,0003 bd2 ba1.4k sqft3705 Fairmont Dr, New Orleans, LA 70122For SaleMLS ID #2579823, Stephen Ford, Burk Brokerage, LLC. ROAM MLS
- $210,0004 bd2 ba1.5k sqft2460 Oakmere Dr, Harvey, LA 70058For SaleMLS ID #200HVH, Rickey Bolton Jr, Service 1st Real Estate. ROAM MLS
- $225,0004 bd2 ba1.3k sqft4365 Randolph Ave, New Orleans, LA 70122For SaleMLS ID #2502716, John Rodney Nugent, REVE, REALTORS. ROAM MLS
- $225,0004 bd2 ba1.3k sqft4333 Randolph Ave, New Orleans, LA 70122For SaleMLS ID #2529302, John Rodney Nugent, REVE, REALTORS. ROAM MLS
- $269,0004 bd3 ba2.1k sqft5700 Albany Ct, New Orleans, LA 70131For SaleMLS ID #200MFH, Arnold Yoo, McEnery Residential, LLC (MCEN02). ROAM MLS
- $219,9003 bd1 ba1.1k sqft705 Faye Ave, Metairie, LA 70003For SaleMLS ID #200JYI, Erin S Helwig, RE/MAX Living. ROAM MLS
- $275,9004 bd2 ba1.7k sqft6400 Painters St, New Orleans, LA 70122For SaleMLS ID #2577042, Lesha Freeland, KELLER WILLIAMS REALTY 4550100. ROAM MLS
- $246,6004 bd3 ba2.1k sqft140 Chatelain Ct, New Orleans, LA 70128For SaleMLS ID #2571999, Betsy F Birdsong, eXp Realty, LLC. ROAM MLS
