Welcome home to this stunning, move-in ready 4 bedroom, 2 1/2 bath in a prime location! This home has been beautifully updated and professionally styled for modern luxury living. Chef's Kitchen includes Granite countertops, spacious island, perfect for entertaining and flows right into the living and dining areas. Open-concept living + dining with designer paint, crown molding, and tons of natural light. Bonus game/family room offers flex space with French doors to the backyard - perfect for a pool table, home office, or media lounge. Large master with room for a king, ensuite bathroom with hydro tub, and plenty of closet space. Fully fenced yard offering privacy and security - ideal for pets, kids, and entertaining. Two car garage with lots of off-street parking. Home is priced below appraised value due to some cosmetic repairs. Property is located in an eligible area for City of New Orleans Soft Second Mortgage Assistance Program. Eligible homebuyers may qualify for up to $55,000 in down payment and closing cost assistance, subject to City program guidelines, income limits, buyer eligibility, and availability of funds.
For sale
Price cut: $5K (11/3)
$215,000
10711 Guildford Rd, New Orleans, LA 70127
4beds
2,500sqft
Single Family Residence
Built in 1981
6,120 Square Feet Lot
$-- Zestimate®
$86/sqft
$-- HOA
What's special
Granite countertopsPlenty of closet spaceDesigner paintTons of natural lightCrown molding
- 26 days
- 825
- 142
Zillow last checked:
Listing updated:
Listed by:
Monique M Marshall,
Key Turner Realty LLC 504-274-9766
Source: ROAM MLS,MLS#: 2579345
Facts & features
Interior
Bedrooms & bathrooms
- Bedrooms: 4
- Bathrooms: 3
- Full bathrooms: 2
- 1/2 bathrooms: 1
Primary bedroom
- Level: Second
- Area: 225 Square Feet
- Dimensions: 15x15
Bedroom
- Level: Second
- Area: 165 Square Feet
- Dimensions: 15x11
Bedroom
- Level: Second
- Area: 165 Square Feet
- Dimensions: 15x11
Bedroom
- Level: Second
- Area: 165 Square Feet
- Dimensions: 15x11
Heating
- Central
Cooling
- Central Air, Ceiling Fan(s)
Appliances
- Included: Dishwasher, Microwave, Stainless Steel Appliance(s), Range, Oven
Features
- Has fireplace: No
Interior area
- Total structure area: 2,780
- Total interior livable area: 2,500 sqft
Video & virtual tour
Property
Parking
- Parking features: Garage
- Has garage: Yes
Features
- Levels: Two
- Stories: 2
- Fencing: Wood
Lot
- Size: 6,120 Square Feet
- Dimensions: 60 x 102
- Features: Other
Details
- Additional structures: Shed(s)
- Parcel number: 7012710711guildfordrd
Construction
Type & style
- Home type: SingleFamily
- Architectural style: Traditional
- Property subtype: Single Family Residence
Materials
- Brick, Stucco
- Foundation: Slab
- Roof: Shingle
Condition
- Year built: 1981
Utilities & green energy
- Sewer: Public Sewer
- Water: Public
- Utilities for property: Natural Gas Available
Community & HOA
HOA
- Has HOA: No
Location
- Region: New Orleans
Financial & listing details
- Price per square foot: $86/sqft
- Tax assessed value: $176,100
- Annual tax amount: $1,421
- Date on market: 10/14/2026
Estimated market value
Not available
Estimated sales range
Not available
$2,089/mo
Price history
| Date | Event | Price |
|---|---|---|
| 11/3/2026 | Price change | $215,000-2.3%$86/sqft |
Source:  ROAM MLS #2579345 Report a problem | ||
| 10/23/2026 | Price change | $220,000-4.3%$88/sqft |
Source: ROAM MLS #2579345 Report a problem | ||
| 10/14/2026 | Listed for sale | $230,000$92/sqft |
Source:  GSREIN #2579345 Report a problem | ||
| 10/9/2026 | Contingent | $230,000$92/sqft |
Source: GSREIN #2579345 Report a problem | ||
| 9/30/2026 | Listed for sale | $230,000$92/sqft |
Source: GSREIN #2579345 Report a problem | ||
| 6/20/2016 | Sold | -- |
Source: Public Record Report a problem | ||
| 3/25/2016 | Sold | -- |
Source: ROAM MLS #1021705 Report a problem | ||
| 1/27/2015 | Sold | -- |
Source: Public Record Report a problem | ||
| 7/28/2008 | Sold | -- |
Source: ROAM MLS #736219 Report a problem | ||
Public tax history
| Year | Property taxes | Tax assessment |
|---|---|---|
| 2026 | $1,421 -6.4% | $17,610 -4% |
| 2025 | $1,517 -1.4% | $18,340 |
| 2024 | $1,539 +5.7% | $18,340 +9% |
| 2023 | $1,455 -35.5% | $16,820 +4.9% |
| 2022 | $2,257 -6.8% | $16,040 -4.6% |
| 2021 | $2,421 | $16,820 |
| 2020 | -- | $16,820 |
| 2019 | $2,541 +68.8% | $16,820 |
| 2018 | $1,505 | $16,820 |
| 2017 | $1,505 -1.8% | $16,820 |
| 2016 | $1,533 -39.9% | $16,820 |
| 2015 | $2,553 | $16,820 |
| 2014 | $2,553 +74.4% | $16,820 |
| 2013 | $1,464 | $16,820 +34.6% |
| 2012 | -- | $12,500 |
| 2011 | -- | $12,500 |
| 2010 | -- | $12,500 +56.3% |
| 2009 | -- | $8,000 +150.8% |
| 2007 | -- | $3,190 -58.8% |
| 2006 | -- | $7,750 |
| 2004 | -- | $7,750 |
| 2002 | -- | $7,750 |
| 2001 | -- | $7,750 |
| 2000 | -- | $7,750 |
Find assessor info on the county website
Monthly payment
Est. payment
Payment breakdown
Explore the cost of this home by adjusting the details. Changes won't be saved.Climate risks
Neighborhood: Little Woods
- $188,4003 bd2 ba1.9k sqft10721 Guildford Rd, New Orleans, LA 70127Off Market
- $159,6003 bd2 ba1.6k sqft10701 Guildford Rd, New Orleans, LA 70127Off Market
- $182,6004 bd2 ba2.3k sqft10720 Kinneil Rd, New Orleans, LA 70127Off Market
- $184,4004 bd2 ba2.3k sqft10710 Kinneil Rd, New Orleans, LA 70127Off Market
Similar homes
- $225,0003 bd2 ba1.8k sqft36 Morrison Ct, New Orleans, LA 70127For Sale
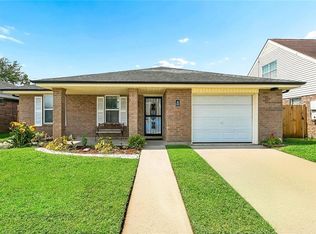
 MLS ID #2576551, Steven A Perrilloux, Service 1st Real Estate. ROAM MLS
- $229,0003 bd2 ba2.4k sqft11611 N Adams Ct, New Orleans, LA 70128For Sale
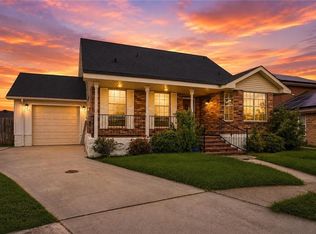 MLS ID #2582521, Javon M Jones, Compass Uptown. ROAM MLS
- $235,0004 bd3 ba1.6k sqft4742 Virgilian St, New Orleans, LA 70126For Sale
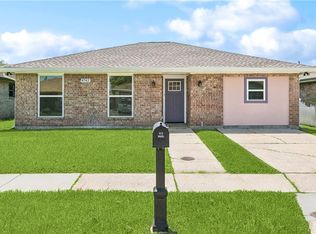 MLS ID #2508438, Diana C Parsons, United Real Estate Partners. ROAM MLS
- $290,0004 bd3 ba2.1k sqft7231 Bullard Ave, New Orleans, LA 70128For Sale
 MLS ID #2575732, Josline G Frank, Russell Frank Realty Group, L.. ROAM MLS
- $189,0003 bd3 ba2.4k sqft4834 Michoud Blvd, New Orleans, LA 70129For SaleMLS ID #2568223, Maya V Madison, KELLER WILLIAMS REALTY 4550100. ROAM MLS
- $205,0003 bd2 ba1.7k sqft7918 Sheephead St, New Orleans, LA 70126For SaleMLS ID #2575829, Tamera Coney, Keller Williams Realty NO. ROAM MLS
- $260,0003 bd2 ba2k sqft7171 Wayside Dr, New Orleans, LA 70128For SaleMLS ID #2572043, Jason D Gale, Redfin. ROAM MLS
- $195,0004 bd2 ba1.8k sqft4925 Feliciana Dr, New Orleans, LA 70126For SaleMLS ID #2571425, Ashley Callahan, 1 Percent Lists Gulf South. ROAM MLS
- $215,0003 bd4 ba1.8k sqft1010 Lamanche St, New Orleans, LA 70117For SaleMLS ID #2542029, Amanda M Broussard, Broussard Realty Pros. ROAM MLS
- $265,0006 bd4 ba2.2k sqft6009 Debore Dr, New Orleans, LA 70126For SaleMLS ID #2567354, Christine T Lampard, KELLER WILLIAMS REALTY 4550100. ROAM MLS
- $225,0004 bd2 ba1.5k sqft3731 Mansfield Ave, New Orleans, LA 70131For SaleMLS ID #2578409, Catrina Coleman, Realty One Group Immobilia. ROAM MLS
- $150,0003 bd2 ba1.3k sqft14706 Emory Rd, New Orleans, LA 70128For SaleMLS ID #2561387, Edward A Thompson, Redfin. ROAM MLS
- $205,0003 bd2 ba1.4k sqft3219 Gibson St, New Orleans, LA 70119For SaleMLS ID #2548505, John Edward Smart, KELLER WILLIAMS REALTY 4550100. ROAM MLS
- $270,0004 bd3 ba2.1k sqft3237 Hyman Pl, New Orleans, LA 70131For SaleMLS ID #200JFY, Andre N Cardinale, eXp Realty, LLC. ROAM MLS
- $249,9503 bd2 ba1.5k sqft2323 Mendez St, New Orleans, LA 70122For SaleMLS ID #2545650, Charles M Baker, Baker Cowan Realty. ROAM MLS
- $199,9004 bd2 ba1.5k sqft9412 Palmetto St, New Orleans, LA 70118For SaleMLS ID #2576644, Karen T Cantrelle, ZMD Realty. ROAM MLS
- $269,9005 bd3 ba2.1k sqft311 River Oaks Dr, New Orleans, LA 70131For SaleMLS ID #2574618, Nakia M Rawles, MA Maison Realty, LLC. ROAM MLS
- $220,0003 bd3 ba2.1k sqft3824 Burntwood Dr, Harvey, LA 70058For SaleMLS ID #2579336, Neyda B Chacon, Innovation Realty. ROAM MLS
- $250,0003 bd2 ba1.6k sqft401 Wallace Dr, New Orleans, LA 70122For SaleMLS ID #2558928, Lindsi Nihart Godfrey, Coastal Realty and Appraisals. ROAM MLS
- $248,0004 bd2 ba1.7k sqft3345 Somerset Dr, New Orleans, LA 70131For SaleMLS ID #2575331, Shawn Collins, Homesmart Realty South - Metairie. ROAM MLS
