Welcome to this beautifully designed 3-bedroom, 3 full-bath home offering 2,443 square feet of versatile living space and no carpet throughout. With an open-concept layout and flexible floor plan, this property is great for comfortable living, entertaining, or generating additional income.
The primary suite is conveniently located on the first floor, featuring an ensuite bathroom with double sinks and a walk-in closet, creating a private retreat. Also on the main level is a large open-concept living, dining, and kitchen area, for gatherings and everyday living.
A standout feature of this home is the bonus room on the first floor with its own full ensuite bathroom and separate entrance. This flexible space can serve as a game room, guest suite, home office, or studio apartment, offering excellent income-producing potential or multi-generational living options.
Upstairs, you’ll find two additional bedrooms connected by a Jack-and-Jill full bathroom. One bedroom includes a walk-in closet, while the other offers two spacious closets, providing ample storage for both rooms.
Furniture is virtually staged. All new underground plumbing.
Active
$189,000
4834 Michoud Blvd, New Orleans, LA 70129
3beds
2,443sqft
Single Family Residence
Built in 1963
6,599 Square Feet Lot
$181,200 Zestimate®
$77/sqft
$-- HOA
What's special
Flexible floor planWalk-in closetOpen-concept layout
- 50 days
- 370
- 32
Zillow last checked:
Listing updated:
Listed by:
Maya Madison 504-517-6292,
KELLER WILLIAMS REALTY 455-0100 504-455-0100
Source: GSREIN,MLS#: 2568223
Facts & features
Interior
Bedrooms & bathrooms
- Bedrooms: 3
- Bathrooms: 3
- Full bathrooms: 3
Primary bedroom
- Description: Flooring: Tile
- Level: First
- Dimensions: 12x19.54
Bedroom
- Description: Flooring: Laminate,Simulated Wood
- Level: Second
- Dimensions: 14.15x12.41
Bedroom
- Description: Flooring: Laminate,Simulated Wood
- Level: Second
- Dimensions: 10.50x19.99
Primary bathroom
- Description: Flooring: Tile
- Level: First
- Dimensions: 6.05x11.01
Bonus room
- Description: Flooring: Tile
- Level: First
- Dimensions: 19.45x22.65
Dining room
- Description: Flooring: Tile
- Level: First
- Dimensions: 9.02x19.94
Kitchen
- Description: Flooring: Tile
- Level: First
- Dimensions: 8.51x17.45
Laundry
- Description: Flooring: Tile
- Level: First
- Dimensions: 5.67x6.84
Living room
- Description: Flooring: Tile
- Level: First
- Dimensions: 17.40x14.92
Heating
- Central
Cooling
- Central Air
Appliances
- Included: Dryer, Dishwasher, Disposal, Microwave, Oven, Range, Refrigerator, Washer, ENERGY STAR Qualified Appliances
- Laundry: Washer Hookup, Dryer Hookup
Features
- Ceiling Fan(s), Granite Counters, Stainless Steel Appliances
- Has fireplace: Yes
- Fireplace features: Gas
Interior area
- Total structure area: 2,443
- Total interior livable area: 2,443 sqft
Property
Parking
- Total spaces: 3
- Parking features: Driveway, Three or more Spaces
- Has uncovered spaces: Yes
Features
- Levels: Two
- Stories: 2
- Patio & porch: Covered, Porch, Screened
- Exterior features: Enclosed Porch, Fence
- Pool features: None
Lot
- Size: 6,599 Square Feet
- Dimensions: 61 x 110
- Features: City Lot, Rectangular Lot
Details
- Parcel number: 39W956412
- Special conditions: None
Construction
Type & style
- Home type: SingleFamily
- Architectural style: Traditional
- Property subtype: Single Family Residence
Materials
- Brick
- Foundation: Slab
- Roof: Shingle
Condition
- Excellent
- Year built: 1963
Utilities & green energy
- Sewer: Public Sewer
- Water: Public
Green energy
- Energy efficient items: Appliances, Water Heater
Community & HOA
Community
- Security: Security System, Smoke Detector(s)
HOA
- Has HOA: No
Location
- Region: New Orleans
Financial & listing details
- Price per square foot: $77/sqft
- Tax assessed value: $172,500
- Annual tax amount: $2,277
- Date on market: 7/17/2026
Estimated market value
$181,200
$172,000 - $190,000
$2,397/mo
Price history
| Date | Event | Price |
|---|---|---|
| 7/17/2026 | Listed for sale | $189,000-3.1%$77/sqft |
Source:  GSREIN #2568223 Report a problem GSREIN #2568223 Report a problem | ||
| 7/17/2026 | Listing removed | $195,000$80/sqft |
Source: GSREIN #2552522 Report a problem | ||
| 7/16/2026 | Listed for sale | $195,000$80/sqft |
Source: GSREIN #2552522 Report a problem | ||
| 6/3/2026 | Contingent | $195,000$80/sqft |
Source: GSREIN #2552522 Report a problem | ||
| 4/27/2026 | Listed for sale | $195,000$80/sqft |
Source: GSREIN #2552522 Report a problem | ||
| 4/23/2026 | Contingent | $195,000$80/sqft |
Source: GSREIN #2552522 Report a problem | ||
| 4/12/2026 | Listed for sale | $195,000$80/sqft |
Source: GSREIN #2552522 Report a problem | ||
| 7/7/1978 | Sold | -- |
Source: Agent Provided Report a problem | ||
Public tax history
| Year | Property taxes | Tax assessment |
|---|---|---|
| 2026 | $2,277 | $17,250 |
| 2025 | $2,277 -1.5% | $17,250 |
| 2024 | $2,311 +24.7% | $17,250 +35.6% |
| 2023 | $1,853 +8.4% | $12,720 +4.7% |
| 2022 | $1,710 -6.6% | $12,150 -4.5% |
| 2021 | $1,831 | $12,720 +49.6% |
| 2020 | -- | $8,500 |
| 2019 | $1,284 +417.1% | $8,500 |
| 2018 | $248 | $8,500 |
| 2017 | $248 -1.2% | $8,500 |
| 2016 | $251 +9.1% | $8,500 |
| 2015 | $230 | $8,500 |
| 2014 | $230 +1.4% | $8,500 |
| 2013 | $227 | $8,500 |
| 2012 | -- | $8,500 |
| 2011 | -- | $8,500 |
| 2010 | -- | $8,500 |
| 2009 | -- | $8,500 +35.8% |
| 2007 | -- | $6,260 -26.4% |
| 2006 | -- | $8,500 |
| 2004 | -- | $8,500 +48.1% |
| 2001 | -- | $5,740 |
| 2000 | -- | $5,740 |
Find assessor info on the county website
Monthly payment
Est. payment
Payment breakdown
Explore the cost of this home by adjusting the details. Changes won't be saved.Climate risks
Neighborhood: Village De L'Est
Similar homes
- $180,0003 bd2 ba1.2k sqft5219 Beaucaire St, New Orleans, LA 70129For Sale

 MLS ID #2568677, Mabel Perdomo, Realty One Group Immobilia. GSREIN
 - $175,0004 bd2 ba1.9k sqft13028 Dwyer Blvd, New Orleans, LA 70129For Sale
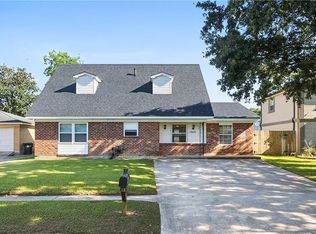 MLS ID #2531182, Sherrie Ybarzabal, Keller Williams Realty Services. GSREIN
 - $195,0003 bd2 ba1.4k sqft10915 Curran Blvd, New Orleans, LA 70127For Sale
 MLS ID #2575731, Louis Williams, Keller Williams Realty Services. GSREIN
 - $149,0004 bd2 ba1.7k sqft13125 Calais St, New Orleans, LA 70129For Sale
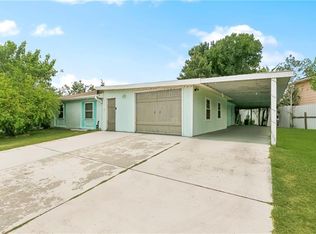 MLS ID #2520785, Theresa Francois, Key Turner Realty LLC. GSREIN
 - $215,0002 bd2 ba2.1k sqft8400 Aberdeen Rd, New Orleans, LA 70127For SaleMLS ID #2567931, Elizabeth D'Orville, Meghan Mercadel, Broker. GSREIN
- $169,9004 bd3 ba2k sqft4925 Rhodes Dr, New Orleans, LA 70126For SaleMLS ID #2542989, Marlene Bercy, ZMD Realty. GSREIN
- $195,0004 bd2 ba1.8k sqft4925 Feliciana Dr, New Orleans, LA 70126For SaleMLS ID #2571425, Ashley Callahan, 1 Percent Lists Gulf South. GSREIN
- $205,0004 bd2 ba2.1k sqft7341 Edward St, New Orleans, LA 70126For SaleMLS ID #2547734, Hilda Venson, Compass Historic (LATT09). GSREIN
- $239,0004 bd2 ba1.7k sqft4900 Bullard Ave, New Orleans, LA 70128For SaleMLS ID #2574228, Linda Nguyen, ARMSTRONG REALTY. GSREIN
- $169,0003 bd2 ba1.6k sqft4831 Piety Dr, New Orleans, LA 70126For SaleMLS ID #2556943, Tiffany Galland, Coldwell Banker TEC METAIRIE. GSREIN
- $234,9003 bd3 ba2.2k sqft4410 Alba Rd, New Orleans, LA 70129For SaleMLS ID #2560973, Breanna Adams, NOLA Living Realty. GSREIN
- $249,0003 bd2 ba2.2k sqft4562 San Marco Rd, New Orleans, LA 70129For SaleMLS ID #2573612, Rachel Silvers, Galiano Realty. GSREIN
- $188,5002 bd1 ba1.3k sqft2901 Lyndell Dr, Chalmette, LA 70043For SaleMLS ID #2560211, Amanda Miller, Amanda Miller Realty, LLC. GSREIN
- $150,0003 bd2 ba1.3k sqft14706 Emory Rd, New Orleans, LA 70128For SaleMLS ID #2561387, Edward Thompson, Redfin Corporation. GSREIN
- $269,0004 bd2 ba2.7k sqft7631 Springlake Dr, New Orleans, LA 70126For SaleMLS ID #2574073, Dalyz Melgarejo, Paul Gilmore & Associates, Inc.. GSREIN
- $175,0003 bd2 ba1.3k sqft1514 Congress St, New Orleans, LA 70117For SaleMLS ID #2564361, John McCann, KELLER WILLIAMS REALTY 455-0100. GSREIN
- $199,0003 bd2 ba1.5k sqft545 Esteban St, Arabi, LA 70032For SaleMLS ID #2552250, Tiffani Robin, Keller Williams Realty Services. GSREIN
- $185,0004 bd2 ba1.4k sqft2524 Cora Ann St, Violet, LA 70092For SaleMLS ID #2564989, Amanda Miller, Amanda Miller Realty, LLC. GSREIN
- $214,0004 bd2 ba1.7k sqft404 W Prosper St, Chalmette, LA 70043For SaleMLS ID #2568410, Alyson McStay, The W Group Real Estate LLC. GSREIN
- $179,9003 bd2 ba1.2k sqft2828 Guerra Dr, Violet, LA 70092For SaleMLS ID #2565414, Ariell Galle, Keller Williams Realty Services. GSREIN
