Your Dream Home Awaits in the Highly Desirable Lake Carmel Subdivision!
From the moment you step inside, you'll fall in love with the grand foyer that welcomes you into this beautiful home. The spacious dining room flows effortlessly into an oversized den featuring a stunning fireplace and custom built-ins—perfect for showcasing your décor while keeping everything organized.
The chef-inspired kitchen offers an abundance of counter space, making meal prep and entertaining a breeze.
Step outside and discover the backyard you've been dreaming of! Relax under the covered patio or take advantage of the huge detached garage, offering endless possibilities as a workshop, game room, home gym, man cave, she shed, or the ultimate entertaining space.
Active
$225,000
12961 Parlange Ct, New Orleans, LA 70128
3beds
1,975sqft
:
Get pre-qualified$1,529/mo
Single Family Residence
Built in 1980
5,610 Square Feet Lot
$-- Zestimate®
$114/sqft
$21/mo HOA
What's special
Grand foyerCustom built-insOversized denCovered patioHuge detached garageChef-inspired kitchenStunning fireplace
- 181 days |
- 89 |
- 3 |
Zillow last checked:
Listing updated:
Listed by:
Joyce Guidroz 504-390-7651,
KELLER WILLIAMS REALTY 455-0100 504-455-0100
Source: GSREIN,MLS#: 2541625
Facts & features
Interior
Bedrooms & bathrooms
- Bedrooms: 3
- Bathrooms: 2
- Full bathrooms: 2
Primary bedroom
- Description: Flooring: Laminate,Simulated Wood
- Level: Lower
- Dimensions: 23.5x15.1
Bedroom
- Description: Flooring: Carpet
- Level: Lower
- Dimensions: 13.8X10.6
Bedroom
- Description: Flooring: Carpet
- Level: Lower
- Dimensions: 13.1x12.5
Breakfast room nook
- Description: Flooring: Tile
- Level: Lower
- Dimensions: 9x8.1
Den
- Description: Flooring: Laminate,Simulated Wood
- Level: Lower
- Dimensions: 21.5X15.3
Kitchen
- Description: Flooring: Tile
- Level: Lower
- Dimensions: 13.2x8.1
Laundry
- Description: Flooring: Tile
- Level: Lower
- Dimensions: 10x6.5
Heating
- Central
Cooling
- Central Air
Appliances
- Included: Dishwasher, Disposal, Oven, Range
Features
- Has fireplace: Yes
- Fireplace features: Gas
Interior area
- Total structure area: 2,225
- Total interior livable area: 1,975 sqft
Property
Parking
- Parking features: Covered, Carport
- Has carport: Yes
Features
- Levels: One
- Stories: 1
- Patio & porch: Concrete, Covered
- Exterior features: Fence
Lot
- Size: 5,610 Square Feet
- Dimensions: 55/70 x 102/108
- Features: City Lot, Rectangular Lot
Details
- Parcel number: 0
- Special conditions: None
Construction
Type & style
- Home type: SingleFamily
- Architectural style: Ranch
- Property subtype: Single Family Residence
Materials
- Brick
- Foundation: Slab
- Roof: Shingle
Condition
- Very Good Condition
- Year built: 1980
Utilities & green energy
- Sewer: Public Sewer
- Water: Public
Community & HOA
Community
- Subdivision: Lake Carmel
HOA
- Has HOA: Yes
- HOA fee: $250 annually
Location
- Region: New Orleans
Financial & listing details
- Price per square foot: $114/sqft
- Tax assessed value: $154,000
- Annual tax amount: $1,129
- Date on market: 2/7/2026
Estimated market value
Not available
Estimated sales range
Not available
Not available
Price history
| Date | Event | Price |
|---|---|---|
| 3/10/2026 | Price change | $225,000-8.2%$114/sqft |
Source:  GSREIN #2541625 Report a problem GSREIN #2541625 Report a problem | ||
| 2/9/2026 | Listed for sale | $245,000+4.3%$124/sqft |
Source: GSREIN #2541625 Report a problem | ||
| 9/24/2025 | Sold | -- |
Source: GSREIN #2514099 Report a problem | ||
| 8/29/2025 | Pending sale | $235,000$119/sqft |
Source: GSREIN #2514099 Report a problem | ||
| 8/1/2025 | Listed for sale | $235,000$119/sqft |
Source: GSREIN #2514099 Report a problem | ||
| 4/29/2008 | Sold | -- |
Source: Public Record Report a problem | ||
Public tax history
| Year | Property taxes | Tax assessment |
|---|---|---|
| 2026 | $1,129 -7% | $15,400 -4% |
| 2025 | $1,213 -1.4% | $16,040 |
| 2024 | $1,231 -3.5% | $16,040 +3% |
| 2023 | $1,275 -39.1% | $15,580 +4.8% |
| 2022 | $2,092 -6.7% | $14,870 -4.6% |
| 2021 | $2,243 | $15,580 |
| 2020 | -- | $15,580 |
| 2019 | $2,354 +50.1% | $15,580 |
| 2018 | $1,568 | $15,580 |
| 2017 | $1,568 -1.5% | $15,580 |
| 2016 | $1,592 +2.4% | $15,580 +8.4% |
| 2015 | $1,555 | $14,370 |
| 2014 | $1,555 +15.2% | $14,370 |
| 2013 | $1,350 | $14,370 |
| 2012 | -- | $14,370 +6.4% |
| 2011 | -- | $13,500 |
| 2010 | -- | $13,500 +125% |
| 2009 | -- | $6,000 +86.3% |
| 2007 | -- | $3,220 -60.9% |
| 2006 | -- | $8,230 |
| 2004 | -- | $8,230 |
| 2002 | -- | $8,230 |
| 2001 | -- | $8,230 |
| 2000 | -- | $8,230 |
Find assessor info on the county website
Monthly payment
Est. payment
Payment breakdown
Explore the cost of this home by adjusting the details. Changes won't be saved.Climate risks
Neighborhood: Little Woods
Nearby schools
GreatSchools rating
- 8/10Mary McLeod Bethune Elementary School of Literature & TechnologyGrades: PK-8Distance: 7.3 mi
- NAEinstein Charter High School at Sarah Towles ReedGrades: 9Distance: 1.6 mi
- 7/10Benjamin Franklin Elementary Math And ScienceGrades: PK-8Distance: 13.2 mi
- $178,3004 bd2 ba1.6k sqft12951 Parlange Ct, New Orleans, LA 70128Off Market
- $234,0003 bd2 ba3.4k sqft7140 E Renaissance Ct, New Orleans, LA 70128Off Market
- $168,5003 bd2 ba1.6k sqft7130 E Renaissance Ct, New Orleans, LA 70128Off Market
- $194,5004 bd2 ba1.9k sqft12970 Chanelle Ct, New Orleans, LA 70128Off Market
- $192,3003 bd2 ba1.9k sqft12960 Chanelle Ct, New Orleans, LA 70128Off Market
- $232,5004 bd2 ba1.9k sqft7120 E Renaissance Ct, New Orleans, LA 70128Off Market
- $249,9004 bd3 ba2.3k sqft12941 Parlange Ct, New Orleans, LA 70128Off Market
- $299,8004 bd4 ba3.3k sqft12950 Chanelle Ct, New Orleans, LA 70128Off Market
A local agent can set up tours, give advice and negotiate with sellers.
A local lender can help you make sure your offer is ready when you are.
Similar homes
- $198,0003 bd2 ba1.7k sqft8010 Sandpiper Dr, New Orleans, LA 70128For Sale
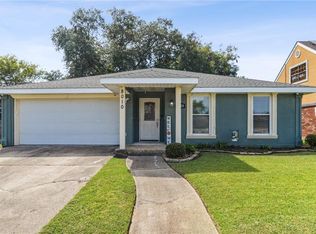
 MLS ID #2566576, Gilbert Battiste, Compass Historic (LATT09). GSREIN
 - $259,9003 bd3 ba2.4k sqft7030 Lake Barrington Dr, New Orleans, LA 70128For Sale
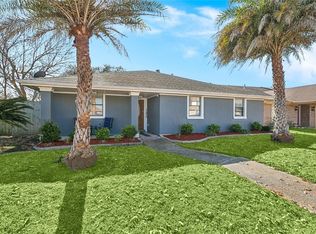 MLS ID #2542631, Amanda Miller, Amanda Miller Realty, LLC. GSREIN
 - $195,0004 bd2 ba1.8k sqft4925 Feliciana Dr, New Orleans, LA 70126For Sale
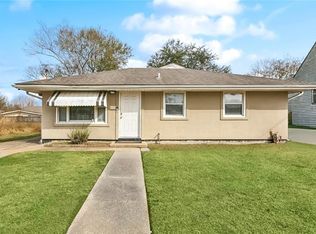 MLS ID #2571425, Ashley Callahan, 1 Percent Lists Gulf South. GSREIN
 - $200,0003 bd2 ba1.4k sqft10915 Curran Blvd, New Orleans, LA 70127For Sale
 MLS ID #2545786, Louis Williams, Keller Williams Realty Services. GSREIN
 - $245,0003 bd3 ba1.9k sqft7331 Fieldston Rd, New Orleans, LA 70126For SaleMLS ID #2547534, Natashia Kennison, eXp Realty, LLC. GSREIN
- $189,0003 bd3 ba2.4k sqft4834 Michoud Blvd, New Orleans, LA 70129For SaleMLS ID #2568223, Maya Madison, KELLER WILLIAMS REALTY 455-0100. GSREIN
- $234,9003 bd3 ba2.2k sqft4410 Alba Rd, New Orleans, LA 70129For SaleMLS ID #2560973, Breanna Adams, NOLA Living Realty. GSREIN
- $208,0004 bd2 ba2.1k sqft7341 Edward St, New Orleans, LA 70126For SaleMLS ID #2547734, Hilda Venson, Compass Historic (LATT09). GSREIN
- $330,0004 bd3 ba2.9k sqft11276 Fernley Dr, New Orleans, LA 70128For SaleMLS ID #2562514, Nia Johnson, KELLER WILLIAMS REALTY 455-0100. GSREIN
- $245,0003 bd2 ba1.6k sqft4431 Eastern St, New Orleans, LA 70122For SaleMLS ID #2556606, Ronda Smith, United Real Estate Partners LLC. GSREIN
- $229,5003 bd2 ba1.5k sqft2108 Charles Dr, Chalmette, LA 70043For SaleMLS ID #2555841, Brittney Bruskotter, Royal Krewe Realty. GSREIN
- $215,0003 bd4 ba1.8k sqft1010 Lamanche St, New Orleans, LA 70117For SaleMLS ID #2542029, Amanda Broussard, Broussard Realty Pros. GSREIN
- $235,0004 bd3 ba1.9k sqft2005 Marietta St, Chalmette, LA 70043For SaleMLS ID #2564454, Amanda Miller, Amanda Miller Realty, LLC. GSREIN
- $279,0004 bd2 ba2.7k sqft7631 Springlake Dr, New Orleans, LA 70126For SaleMLS ID #2517578, Dalyz Melgarejo, Paul Gilmore & Associates, Inc.. GSREIN
- $229,9003 bd3 ba2.1k sqft2036 Fable St, Meraux, LA 70075For SaleMLS ID #2564739, Richard Miley, 1 Percent Lists Legacy. GSREIN
- $279,0003 bd2 ba2k sqft5511 Press Dr, New Orleans, LA 70126For SaleMLS ID #2566875, Coniece Allen-Brown, Homesmart Realty South. GSREIN
- $239,9003 bd2 ba1.8k sqft2126 General Collins Ave, New Orleans, LA 70114For SaleMLS ID #2547612, Melissa McClendon, Compass Uptown. GSREIN
- $250,0003 bd2 ba1.5k sqft6243 Oxford Pl, New Orleans, LA 70131For SaleMLS ID #2557238, Wayne Turner, eXp Realty, LLC. GSREIN
- $240,0004 bd2 ba2.1k sqft785 Terry Pkwy, Terrytown, LA 70056For SaleMLS ID #2570120, Doris Schutte, REVE, REALTORS. GSREIN
- $259,9003 bd2 ba2k sqft3024 Corinne Dr, Chalmette, LA 70043For SaleMLS ID #2528043, Carolyn Vortisch, Gulf Meridian Realty . GSREIN
