Step into a home that doesn’t just check the boxes—it captures your attention the moment you arrive and refuses to let go. From the classic charm of its all-brick exterior to the welcoming covered front porch, this beautifully remodeled 3-bedroom, 2-bath residence invites you in with warmth, style, and effortless comfort.
Inside, every detail has been thoughtfully updated from floor to ceiling. The heart of the home is a stunning, oversized kitchen designed for both everyday living and entertaining—featuring sleek stainless steel appliances, including the refrigerator, abundant granite counter space, and a convenient seating area perfect for casual dining or gathering with family and friends. The open flow leads seamlessly into a formal living room and dining room, offering the perfect blend of elegance and functionality.
Both bathrooms have been completely transformed with modern finishes and gorgeous tiled showers, creating spa-like retreats you’ll appreciate every day. Recessed lighting and hardwood floors throughout the home add a soft, inviting touch and highlight the immaculate condition—this home is truly spotless and move-in ready.
Step outside and you’ll discover a backyard that feels like your own private oasis. Lush garden spaces, a majestic live oak tree, and a fully fenced yard create a peaceful setting perfect for relaxing or entertaining. Enjoy your mornings on the covered back porch or unwind in the evening under the shade of the oak. A 12x10 storage building and a versatile carport/patio area provide extra space to enjoy the outside as well as the inside of this home. The home is also equipped with an entire home - Generic Generator so you never lose power.
Located just minutes from shopping, schools, and churches, this home offers not only beauty but also everyday convenience.
This isn’t just a house—it’s the one you’ve been waiting for! (NOTE: Same Owner For 47 Years - Home Has Never Flooded)
Active
$250,000
6243 Oxford Pl, New Orleans, LA 70131
3beds
1,524sqft
:
Get pre-qualified$1,642/mo
Single Family Residence
Built in 1970
8,276 Square Feet Lot
$243,100 Zestimate®
$164/sqft
$-- HOA
What's special
All-brick exteriorMajestic live oak treeLush garden spacesSleek stainless steel appliancesCovered back porchWelcoming covered front porchStunning oversized kitchen
- 81 days |
- 705 |
- 45 |
Zillow last checked:
Listing updated:
Listed by:
Wayne Turner 985-626-1313,
eXp Realty, LLC 337-522-7554
Source: GSREIN,MLS#: 2557238
Facts & features
Interior
Bedrooms & bathrooms
- Bedrooms: 3
- Bathrooms: 2
- Full bathrooms: 2
Primary bedroom
- Description: Flooring: Wood
- Level: Lower
- Dimensions: 15x14
Bedroom
- Description: Flooring: Wood
- Level: Lower
- Dimensions: 16x14
Bedroom
- Description: Flooring: Wood
- Level: Lower
- Dimensions: 12x11
Den
- Description: Flooring: Wood
- Level: Lower
- Dimensions: 17x14
Dining room
- Description: Flooring: Wood
- Level: Lower
- Dimensions: 14x14
Kitchen
- Description: Flooring: Tile
- Level: Lower
- Dimensions: 16x12
Laundry
- Description: Flooring: Other
- Level: Lower
- Dimensions: 10x5
Living room
- Description: Flooring: Wood
- Level: Lower
- Dimensions: 16x14
Storage room
- Level: Lower
- Dimensions: 12x10
Heating
- Gas
Cooling
- Central Air, 1 Unit
Appliances
- Included: Microwave, Refrigerator
- Laundry: Washer Hookup, Dryer Hookup
Features
- Ceiling Fan(s)
- Has fireplace: No
- Fireplace features: None
Interior area
- Total structure area: 1,881
- Total interior livable area: 1,524 sqft
Property
Parking
- Total spaces: 3
- Parking features: Carport, Three or more Spaces
- Has carport: Yes
Features
- Levels: One
- Stories: 1
- Patio & porch: Covered
- Exterior features: Fence
Lot
- Size: 8,276 Square Feet
- Dimensions: 60 x 140
- Features: 1 to 5 Acres, City Lot, Rectangular Lot
Details
- Additional structures: Shed(s)
- Parcel number: 7
- Special conditions: None
Construction
Type & style
- Home type: SingleFamily
- Architectural style: Ranch
- Property subtype: Single Family Residence
Materials
- Brick, Vinyl Siding
- Foundation: Slab
- Roof: Asphalt
Condition
- Excellent
- Year built: 1970
Utilities & green energy
- Electric: Generator
- Sewer: Public Sewer
- Water: Public
Community & HOA
HOA
- Has HOA: No
Location
- Region: New Orleans
Financial & listing details
- Price per square foot: $164/sqft
- Date on market: 5/8/2026
Estimated market value
$243,100
$231,000 - $255,000
$1,957/mo
Price history
| Date | Event | Price |
|---|---|---|
| 5/8/2026 | Listed for sale | $250,000$164/sqft |
Source:  GSREIN #2557238 Report a problem GSREIN #2557238 Report a problem | ||
Public tax history
Tax history is unavailable.
Monthly payment
Est. payment
Payment breakdown
Explore the cost of this home by adjusting the details. Changes won't be saved.Climate risks
Neighborhood: Old Aurora
Nearby schools
GreatSchools rating
- 8/10Mary McLeod Bethune Elementary School of Literature & TechnologyGrades: PK-8Distance: 6.3 mi
- 3/10The Delores Taylor Arthur School for Young MenGrades: 8-12Distance: 6.7 mi
- 7/10Benjamin Franklin Elementary Math And ScienceGrades: PK-8Distance: 7.7 mi
- $153,4003 bd1 ba1.5k sqft6243 Oxford St, New Orleans, LA 70131Off Market
- $187,0003 bd2 ba2k sqft6235 Oxford St, New Orleans, LA 70131Off Market
- $204,1003 bd2 ba2.1k sqft6251 Oxford St, New Orleans, LA 70131Off Market
- $--4 bd3 ba2k sqft6227 Oxford St, New Orleans, LA 70131Sold
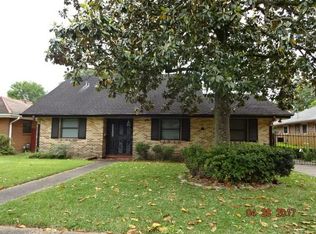
- $--4 bd3 ba2k sqft6227 Oxford Pl, New Orleans, LA 70131Sold
- $193,0003 bd2 ba1.8k sqft6301 Oxford St, New Orleans, LA 70131Off Market
- $190,3003 bd2 ba1.8k sqft6242 Rhodes Ave, New Orleans, LA 70131Off Market
- $157,8003 bd1 ba1.7k sqft6250 Rhodes Ave, New Orleans, LA 70131Off Market
A local agent can set up tours, give advice and negotiate with sellers.
A local lender can help you make sure your offer is ready when you are.
Similar homes
- $254,5003 bd2 ba1.4k sqft725 Hermes Pl, Terrytown, LA 70056For Sale

 MLS ID #2561622, Jeannie Wildey, Homesmart Realty South. GSREIN
 - $245,0003 bd2 ba1.4k sqft917 Ellen St, Gretna, LA 70056For Sale
 MLS ID #2565682, Erin Stopak, Keller Williams Realty New Orleans. GSREIN
 - $234,0003 bd2 ba1.5k sqft2108 Charles Dr, Chalmette, LA 70043For Sale
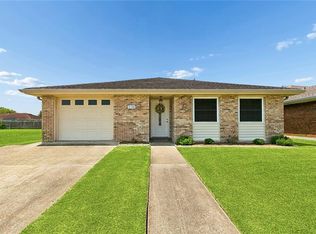 MLS ID #2555841, Brittney Bruskotter, Royal Krewe Realty. GSREIN
 - $180,0003 bd2 ba1.1k sqft2014 Ellen Park Pl, New Orleans, LA 70131For Sale
 MLS ID #2559254, Tangie Stephens, KELLER WILLIAMS REALTY 455-0100. GSREIN
 - $167,0003 bd1 ba926 sqft4613 Anson St, New Orleans, LA 70131For SaleMLS ID #2563741, Brittney Bruskotter, Royal Krewe Realty. GSREIN
- $245,0003 bd2 ba1.6k sqft4431 Eastern St, New Orleans, LA 70122For SaleMLS ID #2556606, Ronda Smith, United Real Estate Partners LLC. GSREIN
- $230,0003 bd2 ba1.4k sqft2512 Judy Dr, Meraux, LA 70075For SaleMLS ID #2561798, Andrea Corne, Mirambell Realty. GSREIN
- $252,5003 bd2 ba1.7k sqft2915 Paris Ave, New Orleans, LA 70119For Sale By Owner
- $285,0004 bd2 ba1.7k sqft778 Glencove Ln, Gretna, LA 70056For SaleMLS ID #2562545, Stylist Bartholomew, Levy Realty Group LLC. GSREIN
- $265,0003 bd1 ba1.2k sqft258 Carolyn Dr, Harahan, LA 70123For SaleMLS ID #2568782, Gary Anderson, FQR Realtors. GSREIN
- $229,9003 bd3 ba2.1k sqft2036 Fable St, Meraux, LA 70075For SaleMLS ID #2564739, Trey Miley, 1 Percent Lists Legacy. GSREIN
- $279,0003 bd2 ba2k sqft5511 Press Dr, New Orleans, LA 70126For SaleMLS ID #2566875, Coniece Allen-Brown, Homesmart Realty South. GSREIN
- $199,0003 bd2 ba1.5k sqft545 Esteban St, Arabi, LA 70032For SaleMLS ID #2552250, Tiffani Robin, Keller Williams Realty Services. GSREIN
- $240,0002 bd1 ba1.1k sqft916 Kentucky St, New Orleans, LA 70117For SaleMLS ID #2563177, Louis Williams, Keller Williams Realty Services. GSREIN
- $275,0003 bd2 ba1.6k sqft3327 Mistletoe St, New Orleans, LA 70118For SaleMLS ID #2555474, Kelly Snyder, Century 21 J. Carter & Company. GSREIN
- $285,0003 bd3 ba2.1k sqft63 Marie Dr, Gretna, LA 70053For SaleMLS ID #2525360, Tiffany Riddle, TCK Realty LLC. GSREIN
- $254,9003 bd2 ba1.2k sqft3000 Green Acres Rd, Metairie, LA 70003For SaleMLS ID #2564921, John Exnicios, Berkshire Hathaway HomeServices Preferred, REALTOR. GSREIN
- $289,9004 bd4 ba2.1k sqft3516 Pecan Dr, Chalmette, LA 70043For SaleMLS ID #2566047, Coniece Allen-Brown, Homesmart Realty South. GSREIN
- $184,0003 bd2 ba1.7k sqft1615 Bodenger Blvd, New Orleans, LA 70114For SaleMLS ID #2559995, Nicole Pellerin, The Pellerin Group NOLA LLC. GSREIN
- $294,0004 bd3 ba2.1k sqft516 W Marlin Ct, Gretna, LA 70056For SaleMLS ID #2536106, Nycholl Miller, NOLA Living Realty. GSREIN
