Nestled in the sought-after Old Aurora Gardens neighborhood, 6227 Oxford Pl is a beautifully renovated home that blends modern comfort with classic charm. Spanning 2,000+ sq. ft., this four-bedroom, three-bathroom residence offers an open-concept floor plan that is great for both relaxing and entertaining. Every detail has been carefully designed, from the sleek, contemporary finishes to the spacious living areas that invite natural light to flow throughout the home. Whether hosting a dinner party or spending quiet time with family, the flow of the space effortlessly accommodates any occasion.
The heart of the home is its chef-inspired kitchen, which boasts high-end stainless steel appliances, stunning granite countertops, and plenty of counter space to prepare gourmet meals. The primary suite is a true retreat, with double vanities and a generously sized, beautifully tiled shower, offering a spa-like experience. Each of the additional bedrooms provides ample space for family, guests, or even a home office, while the large laundry room adds convenience with its own bathroom and custom closet shelving for extra storage. Outside, the expansive backyard offers a lush green space great for outdoor gatherings, gardening, or relaxation. With a spacious covered carport and patio area, there’s plenty of room for parking, entertaining, and creating lasting memories with friends and family.
This home not only offers modern amenities and thoughtful design but also provides the rare opportunity to live in a peaceful, well-established neighborhood with easy access to the best of New Orleans. Whether you’re exploring the city’s unique culture, enjoying local restaurants, or attending lively events, this location allows you to experience the vibrant pulse of the city while returning home to a tranquil retreat.
Closed
Price Unknown
6227 Oxford Pl, New Orleans, LA 70131
4beds
2,019sqft
Single Family Residence
Built in 1977
8,400 Square Feet Lot
$300,200 Zestimate®
$--/sqft
$2,721 Estimated rent
Home value
$300,200
$261,000 - $345,000
$2,721/mo
Zestimate® history
Owner options
List your home for rent
$2,721/mo
Rent Zestimate®
Find your next renter with Zillow Rental Manager. Plus, with online applications, you can quickly screen prospective tenants – for free.
$2,721/mo
Rent Zestimate®
Refinance and save
Refinancing to a lower rate could help reduce your monthly payments and save thousands over the life of the loan.
Explore your selling options
Work with a Zillow partner agent
Leverage their expertise and Zillow's premium Showcase listings to get your home seen by more buyers.
Get startedList with your own agent
Get your home in front of millions of buyers by listing it on Zillow.
Learn how to do itSell it yourself
Take full control of how buyers see your home on Zillow by listing For Sale by Owner (FSBO).
List your homeWhat's special
Zillow last checked:
Listing updated:
Listed by:
Aline Ulrich 504-908-7653,
Homesmart Realty South
Bought with:
Olivia Hodgins
Mirambell Realty
Source: GSREIN,MLS#: 2485367
Facts & features
Interior
Bedrooms & bathrooms
- Bedrooms: 4
- Bathrooms: 3
- Full bathrooms: 2
- 1/2 bathrooms: 1
Primary bedroom
- Description: Flooring: Wood
- Level: Second
- Dimensions: 13.20 X 15.60
Bedroom
- Description: Flooring: Plank,Simulated Wood
- Level: First
- Dimensions: 11.70 X 12.10
Bedroom
- Description: Flooring: Plank,Simulated Wood
- Level: First
- Dimensions: 12 X 12
Bedroom
- Description: Flooring: Wood
- Level: Second
- Dimensions: 12 X 10
Breakfast room nook
- Description: Flooring: Plank,Simulated Wood
- Level: First
- Dimensions: 9 X 9
Den
- Description: Flooring: Plank,Simulated Wood
- Level: First
- Dimensions: 12.40 X 16.11
Dining room
- Description: Flooring: Plank,Simulated Wood
- Level: First
- Dimensions: 10 X 11
Kitchen
- Description: Flooring: Plank,Simulated Wood
- Level: First
- Dimensions: 13 X 940
Laundry
- Description: Flooring: Plank,Simulated Wood
- Level: First
- Dimensions: 8.60 X 8.70
Living room
- Description: Flooring: Plank,Simulated Wood
- Level: First
- Dimensions: 11 X 11.80
Heating
- Central
Cooling
- Central Air
Appliances
- Included: Dishwasher, Disposal, Oven, Range, Refrigerator, ENERGY STAR Qualified Appliances
Features
- Ceiling Fan(s), Carbon Monoxide Detector, Granite Counters, Pantry, Stainless Steel Appliances, Cable TV
- Windows: Screens
- Has fireplace: No
- Fireplace features: None
Interior area
- Total structure area: 2,831
- Total interior livable area: 2,019 sqft
Property
Parking
- Parking features: Off Street, Three or more Spaces, Boat, Driveway, RV Access/Parking
Features
- Levels: One and One Half
- Patio & porch: Covered, Oversized, Patio
- Exterior features: Fence, Permeable Paving, Patio
- Pool features: None
Lot
- Size: 8,400 Square Feet
- Dimensions: 60 x 140
- Features: City Lot, Rectangular Lot
Details
- Additional structures: Shed(s), Workshop
- Parcel number: 513820920
- Special conditions: None
Construction
Type & style
- Home type: SingleFamily
- Architectural style: Traditional
- Property subtype: Single Family Residence
Materials
- Brick, Vinyl Siding
- Foundation: Slab
- Roof: Shingle
Condition
- Excellent
- Year built: 1977
Utilities & green energy
- Sewer: Public Sewer
- Water: Public
Green energy
- Energy efficient items: Appliances, Insulation, Lighting, Water Heater, Windows
Community & HOA
Community
- Security: Smoke Detector(s)
HOA
- Has HOA: No
Location
- Region: New Orleans
Financial & listing details
- Date on market: 2/2/2025
Price history
| Date | Event | Price |
|---|---|---|
| 4/30/2025 | Sold | -- |
Source:  GSREIN #2485367 Report a problem GSREIN #2485367 Report a problem | ||
| 3/16/2025 | Contingent | $290,000$144/sqft |
Source: GSREIN #2485367 Report a problem | ||
| 2/2/2025 | Listed for sale | $290,000$144/sqft |
Source: GSREIN #2485367 Report a problem | ||
Public tax history
Tax history is unavailable.
Neighborhood: Old Aurora
Nearby homes
- $--4 bd3 ba2k sqft6227 Oxford St, New Orleans, LA 70131Sold
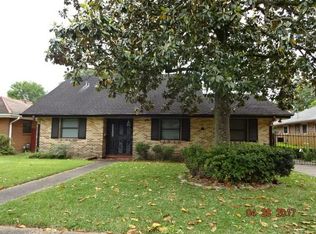
- $184,2003 bd2 ba1.8k sqft6219 Oxford St, New Orleans, LA 70131Off Market
- $191,7003 bd2 ba2k sqft6235 Oxford St, New Orleans, LA 70131Off Market
- $250,0003 bd2 ba1.5k sqft6243 Oxford Pl, New Orleans, LA 70131For Sale

- $156,8003 bd1 ba1.5k sqft6243 Oxford St, New Orleans, LA 70131Off Market
- $187,5003 bd2 ba1.6k sqft6226 Rhodes Ave, New Orleans, LA 70131Off Market
- $204,9003 bd2 ba2k sqft6234 Rhodes Ave, New Orleans, LA 70131Off Market
- $191,4004 bd2 ba2k sqft6201 Oxford St, New Orleans, LA 70131Off Market
Nearby schools
GreatSchools rating
- 8/10Mary McLeod Bethune Elementary School of Literature & TechnologyGrades: PK-8Distance: 6.3 mi
- 3/10The Delores Taylor Arthur School for Young MenGrades: 8-12Distance: 6.7 mi
- 7/10Benjamin Franklin Elementary Math And ScienceGrades: PK-8Distance: 7.6 mi
Get a cash offer in 3 minutes
Find out how much your home could sell for in as little as 3 minutes with a no-obligation cash offer.
Estimated market value
$300,200
Get a cash offer in 3 minutes
Find out how much your home could sell for in as little as 3 minutes with a no-obligation cash offer.
Estimated market value
$300,200
- Louisiana
- Orleans Parish
- New Orleans
- 70131
- Old Aurora
- 6227 Oxford Pl
Nearby cities
Nearby neighborhoods
Nearby zip codes
Other New Orleans Topics
