Welcome to this spacious 4 bedroom, 2 bath brick home featuring a comfortable living room, formal dining room, and a large den for relaxing or entertaining. The home offers a lovely kitchen with abundant cabinetry and generous counter space, complemented by stainless steel appliances and ceramic tile flooring. The primary suite includes a lovely vanity and a stand-up shower, and there's plenty of closet space throughout for added comfort and storage. There's two mounted wall televisions which provide additional convenience. Step outside to enjoy a large covered patio overlooking a cozy backyard for a family gatherings and outdoor enjoyment. The property also includes a rear shed for extra storage. This inviting home is ready and waiting for a family to move in and make lasting memories. This property is "sold as is".
Active
Street View
$205,000
7341 Edward St, New Orleans, LA 70126
4beds
2,159sqft
Single Family Residence
Built in 1970
5,605 Square Feet Lot
$202,600 Zestimate®
$95/sqft
$-- HOA
What's special
Large covered patioTwo mounted wall televisionsStainless steel appliancesCeramic tile flooringFormal dining room
- 23 days
- 308
- 6
Likely to sell faster than
Zillow last checked:
Listing updated:
Listed by:
Hilda Venson 504-481-3926,
Compass Historic (LATT09) 504-948-3011
Source: GSREIN,MLS#: 2578086
Facts & features
Interior
Bedrooms & bathrooms
- Bedrooms: 4
- Bathrooms: 2
- Full bathrooms: 2
Primary bedroom
- Description: Flooring: Tile
- Level: Lower
- Dimensions: 16X12
Bedroom
- Description: Flooring: Tile
- Level: Lower
- Dimensions: 12X12
Bedroom
- Description: Flooring: Tile
- Level: Lower
- Dimensions: 11X11
Bedroom
- Description: Flooring: Tile
- Level: Lower
- Dimensions: 18X10
Breakfast room nook
- Description: Flooring: Tile
- Level: Lower
- Dimensions: 10X8
Den
- Description: Flooring: Tile
- Level: Lower
- Dimensions: 26X13
Dining room
- Description: Flooring: Tile
- Level: Lower
- Dimensions: 15X12
Kitchen
- Description: Flooring: Tile
- Level: Lower
- Dimensions: 9X6
Living room
- Description: Flooring: Tile
- Level: Lower
- Dimensions: 15X12
Heating
- Central
Cooling
- Central Air
Appliances
- Included: Dryer, Microwave, Oven, Range, Refrigerator, Washer
- Laundry: Washer Hookup, Dryer Hookup
Features
- Ceiling Fan(s), Stainless Steel Appliances
- Has fireplace: No
- Fireplace features: None
Interior area
- Total structure area: 2,269
- Total interior livable area: 2,159 sqft
Property
Parking
- Total spaces: 3
- Parking features: Driveway, Three or more Spaces
- Has uncovered spaces: Yes
Features
- Levels: One
- Stories: 1
- Patio & porch: Covered
- Exterior features: Fence
- Pool features: None
Lot
- Size: 5,605 Square Feet
- Dimensions: 59/60 x 95/96
- Features: City Lot, Oversized Lot
Details
- Additional structures: Shed(s)
- Parcel number: 39W031208
- Special conditions: None
Construction
Type & style
- Home type: SingleFamily
- Architectural style: Traditional
- Property subtype: Single Family Residence
Materials
- Brick
- Foundation: Slab
- Roof: Shingle
Condition
- Very Good Condition
- Year built: 1970
Utilities & green energy
- Sewer: Public Sewer
- Water: Public
Green energy
- Energy efficient items: Windows
Community & HOA
Community
- Security: Smoke Detector(s)
HOA
- Has HOA: No
Location
- Region: New Orleans
Financial & listing details
- Price per square foot: $95/sqft
- Tax assessed value: $153,000
- Annual tax amount: $1,078
- Date on market: 9/21/2026
Estimated market value
$202,600
$192,000 - $213,000
$2,114/mo
Price history
| Date | Event | Price |
|---|---|---|
| 9/21/2026 | Listed for sale | $205,000$95/sqft |
Source:  GSREIN #2578086 Report a problem GSREIN #2578086 Report a problem | ||
| 9/19/2026 | Listing removed | $205,000$95/sqft |
Source: GSREIN #2547734 Report a problem | ||
| 8/12/2026 | Price change | $205,000-1.4%$95/sqft |
Source: GSREIN #2547734 Report a problem | ||
| 5/21/2026 | Listed for sale | $208,000$96/sqft |
Source: GSREIN #2547734 Report a problem | ||
| 4/30/2026 | Contingent | $208,000$96/sqft |
Source: GSREIN #2547734 Report a problem | ||
| 3/17/2026 | Listed for sale | $208,000+12.4%$96/sqft |
Source: GSREIN #2547734 Report a problem | ||
| 2/6/2026 | Listing removed | $185,000$86/sqft |
Source: GSREIN #2528372 Report a problem | ||
| 11/6/2025 | Price change | $185,000-7.5%$86/sqft |
Source: GSREIN #2528372 Report a problem | ||
| 10/28/2025 | Listed for sale | $200,000-2.4%$93/sqft |
Source: GSREIN #2528372 Report a problem | ||
| 10/24/2025 | Listing removed | $205,000$95/sqft |
Source: GSREIN #2474544 Report a problem | ||
| 9/9/2025 | Price change | $205,000-4.7%$95/sqft |
Source: GSREIN #2474544 Report a problem | ||
| 8/4/2025 | Price change | $215,000-6.5%$100/sqft |
Source: GSREIN #2474544 Report a problem | ||
| 3/19/2025 | Price change | $230,000-0.9%$107/sqft |
Source: GSREIN #2474544 Report a problem | ||
| 1/20/2025 | Price change | $232,000-3.3%$107/sqft |
Source: GSREIN #2474544 Report a problem | ||
| 11/4/2024 | Listed for sale | $240,000$111/sqft |
Source: GSREIN #2474544 Report a problem | ||
| 6/8/1979 | Sold | -- |
Source: Agent Provided Report a problem | ||
Public tax history
| Year | Property taxes | Tax assessment |
|---|---|---|
| 2026 | $1,078 | $15,010 |
| 2025 | $1,078 -1.4% | $15,010 |
| 2024 | $1,093 -0.1% | $15,010 +4.7% |
| 2023 | $1,094 -45.8% | $14,340 |
| 2022 | $2,018 -6.6% | $14,340 -4.5% |
| 2021 | $2,161 | $15,010 |
| 2020 | -- | $15,010 |
| 2019 | $2,268 +84.1% | $15,010 |
| 2018 | $1,232 | $15,010 |
| 2017 | $1,232 -1.8% | $15,010 |
| 2016 | $1,254 +3% | $15,010 |
| 2015 | $1,218 | $15,010 |
| 2014 | $1,218 +2% | $15,010 |
| 2013 | $1,195 | $15,010 +0.7% |
| 2012 | -- | $14,900 +41.9% |
| 2011 | -- | $10,500 +287.5% |
| 2010 | -- | $2,710 |
| 2009 | -- | $2,710 |
| 2007 | -- | $2,710 -72.9% |
| 2006 | -- | $10,000 |
| 2004 | -- | $10,000 |
| 2002 | -- | $10,000 |
| 2001 | -- | $10,000 |
| 2000 | -- | $10,000 |
Find assessor info on the county website
Monthly payment
Est. payment
Payment breakdown
Explore the cost of this home by adjusting the details. Changes won't be saved.Climate risks
Neighborhood: Little Woods
Similar homes
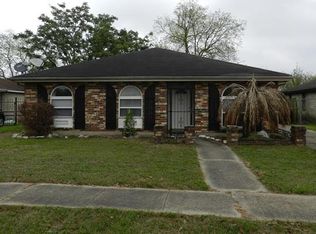
- $--4 bd2 ba2.1k sqft4625 Saint Ferdinand Dr, New Orleans, LA 70126Auction
 Auction.com 2
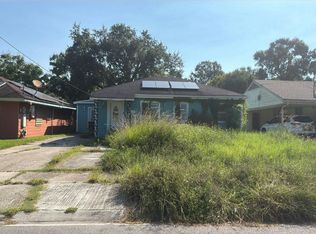
 - $180,0004 bd2 ba1.6k sqft4821 Francisco Verrett Dr, New Orleans, LA 70126For Sale

 MLS ID #2574707, Deavante Hutton, ENRG Global Realty, LLC. GSREIN
 - $199,0004 bd2 ba2.3k sqft4700 Lurline St, New Orleans, LA 70127For Sale
 MLS ID #2563093, Benjamin Froman, Keller Williams Realty New Orleans. GSREIN
 - $175,0003 bd2 ba1.5k sqft5708 Providence Pl, New Orleans, LA 70126For Sale
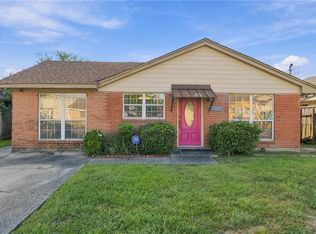 MLS ID #2579550, Pilar Blanchard, Keller Williams Realty New Orleans. GSREIN
 - $160,0003 bd2 ba1.5k sqft30 Curtis Dr, New Orleans, LA 70126For SaleMLS ID #2575483, Alicia Lagarde, ALC REALTY. GSREIN
- $195,0003 bd2 ba1.4k sqft10915 Curran Blvd, New Orleans, LA 70127For SaleMLS ID #2575731, Louis Williams, Keller Williams Realty Services. GSREIN
- $210,0004 bd3 ba1.9k sqft1945 Mediamolle Dr, New Orleans, LA 70114For SaleMLS ID #2572437, T Jones, TJones & Co, LLC. GSREIN
- $239,0004 bd2 ba1.7k sqft4900 Bullard Ave, New Orleans, LA 70128For SaleMLS ID #2574228, Linda Nguyen, ARMSTRONG REALTY. GSREIN
- $214,9005 bd2 ba1.6k sqft6230-6232 Eads St, New Orleans, LA 70122For SaleMLS ID #2576068, Ashton Brumfield, La Maison Luxe Realty Group LLC. GSREIN
- $170,0004 bd3 ba1.8k sqft7543 Forest Glen Rd, New Orleans, LA 70127For SaleMLS ID #2577606, Blake Borgstede, The W Group Real Estate LLC. GSREIN
- $215,0003 bd2 ba1.5k sqft3774 Herald St, New Orleans, LA 70131For SaleMLS ID #2579974, Marcus Reine, Keller Williams Realty New Orleans. GSREIN
- $210,0004 bd2 ba2.1k sqft852 Kathy St, Gretna, LA 70056For SaleMLS ID #2579406, Karla Copping, Mirambell Realty. GSREIN
- $149,0004 bd1 ba1.3k sqft4818 Lancelot Dr, New Orleans, LA 70127For SaleMLS ID #2573621, Ashley Callahan, 1 Percent Lists Gulf South. GSREIN
- $199,0003 bd2 ba1.5k sqft545 Esteban St, Arabi, LA 70032For SaleMLS ID #2552250, Tiffani Robin, Keller Williams Realty Services. GSREIN
- $290,0004 bd3 ba2.1k sqft7231 Bullard Ave, New Orleans, LA 70128For SaleMLS ID #2575732, Josline Frank, Russell Frank Realty Group, L.L.C.. GSREIN
- $259,9993 bd3 ba2.5k sqft12001 E Barrington Dr, New Orleans, LA 70128For SaleMLS ID #2559021, Nicole Pellerin, The Pellerin Group NOLA LLC. GSREIN
- $169,8005 bd2 ba1.6k sqft3441 Catalina Dr, New Orleans, LA 70114For SaleMLS ID #2576304, Shawn Trapp, Select Living LLC. GSREIN
- $180,0003 bd2 ba1.4k sqft5315 Warrington Dr #B, New Orleans, LA 70122For SaleMLS ID #2574613, Frank Williams, eXp Realty, LLC. GSREIN
- $214,9004 bd2 ba1.6k sqft2220 Lyndell Dr, Chalmette, LA 70043For SaleMLS ID #2541552, Joy Gilmore, ERA Top Agent Realty. GSREIN
- $185,0003 bd2 ba1.1k sqft8401 Colonel Dr, Chalmette, LA 70043For SaleMLS ID #2572646, Angel Shulterbrandt, Dreux Perry & CO, LLC. GSREIN
