Welcome to 4700 Lurline Street! This classic, brick ranch home perfectly blends timeless mid-century charm with classic style accents, offering an incredible opportunity in New Orleans. The home features 4 bedrooms, 2 bathrooms, and a versatile sunroom - great for both entertaining and relaxation. This property stands out with its excellent curb appeal, welcoming columned front porch, and durable brick exterior. Inside, you’ll find a spacious and versatile layout featuring an open kitchen and a sizable living room.
Off-street parking for multiple vehicles and a fenced backyard make this home primed for hosting weekend barbecues or relaxing outdoors. Conveniently located with easy access to everything the city has to offer. Schedule your showing today!
Active
$199,000
4700 Lurline St, New Orleans, LA 70127
4beds
2,317sqft
Single Family Residence
Built in 1953
6,760 Square Feet Lot
$198,600 Zestimate®
$86/sqft
$-- HOA
What's special
Fenced backyardDurable brick exteriorClassic brick ranch homeSpacious and versatile layoutExcellent curb appealWelcoming columned front porchOpen kitchen
- 131 days
- 167
- 18
Zillow last checked:
Listing updated:
Listed by:
Benjamin Froman 504-356-2335,
Keller Williams Realty New Orleans 504-862-0100
Source: GSREIN,MLS#: 2563093
Facts & features
Interior
Bedrooms & bathrooms
- Bedrooms: 4
- Bathrooms: 2
- Full bathrooms: 2
Primary bedroom
- Description: Flooring: Laminate,Simulated Wood
- Level: Lower
- Dimensions: 15 X 11
Bedroom
- Description: Flooring: Laminate,Simulated Wood
- Level: Lower
- Dimensions: 10 X 13
Bedroom
- Description: Flooring: Laminate,Simulated Wood
- Level: Lower
- Dimensions: 10 X 13
Bedroom
- Description: Flooring: Laminate,Simulated Wood
- Level: Lower
- Dimensions: 14 X 13
Primary bathroom
- Description: Flooring: Tile
- Level: Lower
- Dimensions: 11 X 5
Bathroom
- Description: Flooring: Tile
- Level: Lower
- Dimensions: 9 X 7
Dining room
- Description: Flooring: Laminate,Simulated Wood
- Level: Lower
- Dimensions: 18 X 10
Kitchen
- Description: Flooring: Laminate,Simulated Wood
- Level: Lower
- Dimensions: 22 X 15
Laundry
- Description: Flooring: Tile
- Level: Lower
- Dimensions: 5 X 5.5
Living room
- Description: Flooring: Laminate,Simulated Wood
- Level: Lower
- Dimensions: 23 X 13
Sunroom
- Description: Flooring: Brick
- Level: Lower
- Dimensions: 40 X 10
Heating
- Central
Cooling
- Central Air, 1 Unit
Appliances
- Included: Dryer, Dishwasher, Ice Maker, Microwave, Oven, Range, Refrigerator, Washer
Features
- Carbon Monoxide Detector
- Has fireplace: No
- Fireplace features: None
Interior area
- Total structure area: 2,843
- Total interior livable area: 2,317 sqft
Property
Parking
- Total spaces: 3
- Parking features: Off Street, Three or more Spaces
Features
- Levels: One
- Stories: 1
- Patio & porch: None, Porch, Screened
- Exterior features: Enclosed Porch, Fence
- Pool features: None
Lot
- Size: 6,760 Square Feet
- Dimensions: 65 x 104
- Features: City Lot, Rectangular Lot
Details
- Parcel number: 700LURLINEST
- Special conditions: None
Construction
Type & style
- Home type: SingleFamily
- Architectural style: Traditional
- Property subtype: Single Family Residence
Materials
- Brick
- Foundation: Slab
- Roof: Shingle,Slate
Condition
- Excellent
- Year built: 1953
Utilities & green energy
- Sewer: Public Sewer
- Water: Public
Community & HOA
Community
- Security: Smoke Detector(s)
HOA
- Has HOA: No
Location
- Region: New Orleans
Financial & listing details
- Price per square foot: $86/sqft
- Tax assessed value: $125,000
- Annual tax amount: $746
- Date on market: 6/16/2026
Estimated market value
$198,600
$189,000 - $209,000
$2,212/mo
Price history
| Date | Event | Price |
|---|---|---|
| 10/13/2026 | Listed for sale | $199,000$86/sqft |
Source:  GSREIN #2563093 Report a problem GSREIN #2563093 Report a problem | ||
| 7/14/2026 | Contingent | $199,000$86/sqft |
Source: GSREIN #2563093 Report a problem | ||
| 6/16/2026 | Listed for sale | $199,000+25.2%$86/sqft |
Source: GSREIN #2563093 Report a problem | ||
| 5/18/2018 | Sold | -- |
Source: GSREIN #2139243 Report a problem | ||
| 4/30/2018 | Pending sale | $159,000$69/sqft |
Source: NOLA Living Realty #2139243 Report a problem | ||
| 4/23/2018 | Price change | $159,000-3.6%$69/sqft |
Source: NOLA Living Realty #2139243 Report a problem | ||
| 1/24/2018 | Listed for sale | $165,000$71/sqft |
Source: NOLA Living Realty #2139243 Report a problem | ||
| 11/11/2017 | Listing removed | $165,000$71/sqft |
Source: Gulf South International, REALTORS, LLC #2112010 Report a problem | ||
| 8/9/2017 | Listed for sale | $165,000$71/sqft |
Source: Gulf South International, REALTORS, LLC #2112010 Report a problem | ||
| 8/1/2017 | Pending sale | $165,000$71/sqft |
Source: Gulf South International REALTORS #2112010 Report a problem | ||
| 6/29/2017 | Listed for sale | $165,000$71/sqft |
Source: Watermark Realty, LLC #2112010 Report a problem | ||
| 10/28/2008 | Sold | -- |
Source: Public Record Report a problem | ||
Public tax history
| Year | Property taxes | Tax assessment |
|---|---|---|
| 2026 | $746 -8.4% | $12,500 -4% |
| 2025 | $815 -1.3% | $13,020 |
| 2024 | $826 -20.4% | $13,020 -6.7% |
| 2023 | $1,037 -44.7% | $13,950 +4.7% |
| 2022 | $1,874 -6.7% | $13,320 -4.5% |
| 2021 | $2,008 | $13,950 |
| 2020 | -- | $13,950 +10.6% |
| 2019 | $1,905 | $12,610 +4.6% |
| 2018 | $1,905 | $12,060 -4.4% |
| 2017 | $1,905 +2.5% | $12,610 |
| 2016 | $1,858 -2.9% | $12,610 -2.2% |
| 2015 | $1,914 | $12,900 |
| 2014 | $1,914 -0.2% | $12,900 |
| 2013 | $1,918 | $12,900 +3.2% |
| 2012 | -- | $12,500 |
| 2011 | -- | $12,500 +127.3% |
| 2010 | -- | $5,500 +143.4% |
| 2009 | -- | $2,260 |
| 2007 | -- | $2,260 -69.5% |
| 2006 | -- | $7,400 |
| 2004 | -- | $7,400 |
| 2002 | -- | $7,400 |
| 2001 | -- | $7,400 |
| 2000 | -- | $7,400 |
Find assessor info on the county website
Monthly payment
Est. payment
Payment breakdown
Explore the cost of this home by adjusting the details. Changes won't be saved.Climate risks
Neighborhood: Read Blvd. West

Similar homes
- $195,0003 bd2 ba1.4k sqft10915 Curran Blvd, New Orleans, LA 70127For Sale

 MLS ID #2575731, Louis Williams, Keller Williams Realty Services. GSREIN
 - $160,0004 bd3 ba1.8k sqft7543 Forest Glen Rd, New Orleans, LA 70127For Sale
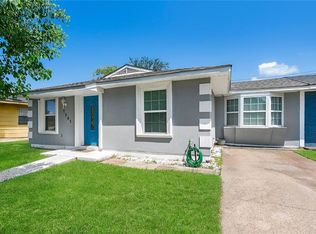 MLS ID #2577606, Blake Borgstede, The W Group Real Estate LLC. GSREIN
 - $169,9004 bd3 ba2k sqft4925 Rhodes Dr, New Orleans, LA 70126For Sale
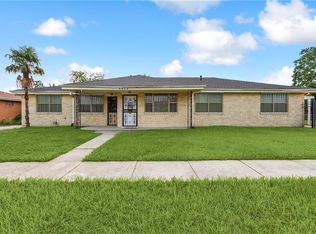 MLS ID #2542989, Marlene Bercy, ZMD Realty. GSREIN
 - $239,0004 bd2 ba1.7k sqft4900 Bullard Ave, New Orleans, LA 70128For Sale
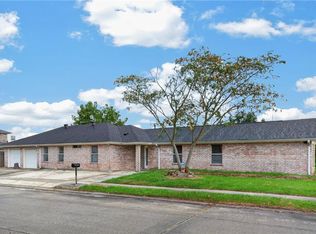 MLS ID #2574228, Linda Nguyen, ARMSTRONG REALTY. GSREIN
 - $175,0003 bd2 ba1.5k sqft5708 Providence Pl, New Orleans, LA 70126For SaleMLS ID #2579550, Pilar Blanchard, Keller Williams Realty New Orleans. GSREIN
- $210,0004 bd3 ba1.9k sqft1945 Mediamolle Dr, New Orleans, LA 70114For SaleMLS ID #2572437, T Jones, TJones & Co, LLC. GSREIN
- $199,0003 bd2 ba1.5k sqft545 Esteban St, Arabi, LA 70032For SaleMLS ID #2552250, Tiffani Robin, Keller Williams Realty Services. GSREIN
- $199,9994 bd2 ba2.1k sqft785 Terry Pkwy, Terrytown, LA 70056For SaleMLS ID #2570120, Doris Schutte, REVE, REALTORS. GSREIN
- $219,9003 bd3 ba1.5k sqft56 Patterson Dr, Chalmette, LA 70043For SaleMLS ID #2577291, Amanda Miller, Amanda Miller Realty, LLC. GSREIN
- $149,0004 bd2 ba1.7k sqft13125 Calais St, New Orleans, LA 70129For SaleMLS ID #2520785, Theresa Francois, Key Turner Realty LLC. GSREIN
- $290,0004 bd3 ba2.1k sqft7231 Bullard Ave, New Orleans, LA 70128For SaleMLS ID #2575732, Josline Frank, Russell Frank Realty Group, L.L.C.. GSREIN
- $259,9993 bd3 ba2.5k sqft12001 E Barrington Dr, New Orleans, LA 70128For SaleMLS ID #2559021, Nicole Pellerin, The Pellerin Group NOLA LLC. GSREIN
- $225,0004 bd2 ba1.3k sqft4333 Randolph Ave, New Orleans, LA 70122For SaleMLS ID #2529302, John Nugent, REVE, REALTORS. GSREIN
- $225,0004 bd2 ba1.3k sqft4365 Randolph Ave, New Orleans, LA 70122For SaleMLS ID #2502716, John Nugent, REVE, REALTORS. GSREIN
- $215,0003 bd2 ba1.3k sqft2125 Valmar St, Meraux, LA 70075For SaleMLS ID #2582035, Amanda Miller, Amanda Miller Realty, LLC. GSREIN
- $275,9004 bd2 ba1.7k sqft6400 Painters St, New Orleans, LA 70122For SaleMLS ID #2577042, Lesha Freeland, KELLER WILLIAMS REALTY 455-0100. GSREIN
- $150,0003 bd2 ba1.5k sqft30 Curtis Dr, New Orleans, LA 70126For SaleMLS ID #2575483, Alicia Lagarde, ALC REALTY. GSREIN
- $174,0003 bd2 ba1.2k sqft1935 Jourdan Ave, New Orleans, LA 70117For SaleMLS ID #2576684, Wendelyn Hinyub, KELLER WILLIAMS REALTY 455-0100. GSREIN
- $249,9003 bd2 ba2.3k sqft3434 Bruxelles St, New Orleans, LA 70122For SaleMLS ID #2556027, CELESTE JEANMARIE, Real Broker, LLC. GSREIN
- $160,0006 bd2 ba1.9k sqft2759-61 New York St, New Orleans, LA 70122For SaleMLS ID #2572284, Athena Walker, ENRG Global Realty, LLC. GSREIN
