NEW CONSTRUCTION: THIS HOUSE WILL HAVE MUCH LOWER HOME OWNER INSURANCE, BECAUSE IT HAS THE LA HURRICANE LOSS MITIGATION CERTTIFICATION (see attachment). Everything is premium and upscale with this house, located in a quiet street within walking distance to school, police and fire station, and grocery store. This beautiful home has an open floor plan with high 11 feet designer ceilings. The living room is a spacious masterpiece that has a gorgeous entertainment center with a fireplace. The large primary bedroom and big bathroom will wow it's owner with style and comfort, which also include a jacuzzi tub, a big walk in shower, and a spacious walk in closet. The extra large and extra high double garage gives you plenty of space to park or store your belongings. The extra long and wide covered patio will make you want to do more family get together and more BBQ. To get you into the right mood, there will be ceiling ambient lighting installed in the living room, primary bedroom, and front office room. Also, stainless appliances will be installed before the AOS. Flood zone X.
Active
Price cut: $5K (6/26)
$310,000
4671 Perelli Dr, New Orleans, LA 70127
3beds
1,835sqft
:
Get pre-qualified$2,036/mo
Single Family Residence
Built in 2026
7,705 Square Feet Lot
$309,400 Zestimate®
$169/sqft
$-- HOA
What's special
Open floor planJacuzzi tubStainless appliancesLarge primary bedroom
- 84 days |
- 202 |
- 12 |
Zillow last checked:
Listing updated:
Listed by:
Mike Nguyen 504-908-2443,
AT Home Realty Group 504-352-6063
Source: GSREIN,MLS#: 2556634
Facts & features
Interior
Bedrooms & bathrooms
- Bedrooms: 3
- Bathrooms: 3
- Full bathrooms: 2
- 1/2 bathrooms: 1
Primary bedroom
- Description: Flooring: Wood
- Level: Lower
- Dimensions: 16.0 x 15.0
Bedroom
- Description: Flooring: Wood
- Level: Lower
- Dimensions: 12.0 x 11.8
Bedroom
- Description: Flooring: Wood
- Level: Lower
- Dimensions: 12.0 x 11.4
Dining room
- Description: Flooring: Wood
- Level: Lower
- Dimensions: 9.8 x 9.0
Kitchen
- Description: Flooring: Wood
- Level: Lower
- Dimensions: 9.8 x 8.0
Living room
- Description: Flooring: Wood
- Level: Lower
- Dimensions: 20.0 x 16.7
Office
- Description: Flooring: Wood
- Level: Lower
- Dimensions: 12.9 x 11.8
Patio
- Description: Flooring: Wood
- Level: Lower
- Dimensions: 28.3 x 10.0
Heating
- Central
Cooling
- Central Air
Appliances
- Included: Dishwasher, Disposal, Microwave, Oven, Range, ENERGY STAR Qualified Appliances
Features
- Attic, Tray Ceiling(s), Ceiling Fan(s), Carbon Monoxide Detector, Granite Counters, Pull Down Attic Stairs, Stainless Steel Appliances
- Windows: Screens
- Attic: Pull Down Stairs
- Has fireplace: Yes
- Fireplace features: Other
Interior area
- Total structure area: 2,760
- Total interior livable area: 1,835 sqft
Property
Parking
- Total spaces: 2
- Parking features: Attached, Garage, Two Spaces
- Has attached garage: Yes
Features
- Levels: One
- Stories: 1
- Patio & porch: Covered, Oversized, Porch
- Exterior features: Fence, Porch
Lot
- Size: 7,705 Square Feet
- Dimensions: 67 x 115
- Features: City Lot, Rectangular Lot
Details
- Parcel number: 10
- Special conditions: None
Construction
Type & style
- Home type: SingleFamily
- Architectural style: French Provincial
- Property subtype: Single Family Residence
Materials
- Brick, Stucco, Vinyl Siding
- Foundation: Raised
- Roof: Asphalt,Shingle
Condition
- New Construction
- New construction: Yes
- Year built: 2026
Details
- Warranty included: Yes
Utilities & green energy
- Sewer: Public Sewer
- Water: Public
Green energy
- Energy efficient items: Appliances, Insulation, Water Heater, Windows
Community & HOA
Community
- Security: Smoke Detector(s)
HOA
- Has HOA: No
Location
- Region: New Orleans
Financial & listing details
- Price per square foot: $169/sqft
- Tax assessed value: $14,100
- Annual tax amount: $186
- Date on market: 5/6/2026
Estimated market value
$309,400
$294,000 - $325,000
$2,260/mo
Price history
| Date | Event | Price |
|---|---|---|
| 6/26/2026 | Price change | $310,000-1.6%$169/sqft |
Source:  GSREIN #2556634 Report a problem GSREIN #2556634 Report a problem | ||
| 6/8/2026 | Price change | $315,000-1.4%$172/sqft |
Source: GSREIN #2556634 Report a problem | ||
| 5/20/2026 | Price change | $319,500-1.7%$174/sqft |
Source: GSREIN #2556634 Report a problem | ||
| 5/6/2026 | Listed for sale | $325,000-3%$177/sqft |
Source: GSREIN #2556634 Report a problem | ||
| 5/6/2026 | Listing removed | $335,000$183/sqft |
Source: GSREIN #2529291 Report a problem | ||
| 5/5/2026 | Price change | $335,000+1.7%$183/sqft |
Source: GSREIN #2529291 Report a problem | ||
| 4/15/2026 | Price change | $329,500-1.6%$180/sqft |
Source: GSREIN #2529291 Report a problem | ||
| 4/4/2026 | Price change | $335,000+1.7%$183/sqft |
Source: GSREIN #2529291 Report a problem | ||
| 3/23/2026 | Price change | $329,500-1.6%$180/sqft |
Source: GSREIN #2529291 Report a problem | ||
| 1/28/2026 | Price change | $335,000-1.3%$183/sqft |
Source: GSREIN #2529291 Report a problem | ||
| 1/21/2026 | Price change | $339,500-4.4%$185/sqft |
Source: GSREIN #2529291 Report a problem | ||
| 11/4/2025 | Listed for sale | $355,000+917.2%$193/sqft |
Source: GSREIN #2529291 Report a problem | ||
| 10/17/2023 | Listing removed | -- |
Source: Latter and Blum Report a problem | ||
| 5/7/2023 | Price change | $34,900-12.5%$19/sqft |
Source: GSREIN #2390792 Report a problem | ||
| 5/2/2023 | Price change | $39,900+14.3%$22/sqft |
Source: GSREIN #2390792 Report a problem | ||
| 4/21/2023 | Listed for sale | $34,900+75.4%$19/sqft |
Source: GSREIN #2390792 Report a problem | ||
| 1/17/2018 | Listing removed | $19,900$11/sqft |
Source: GARDNER, REALTORS #977739 Report a problem | ||
| 9/9/2017 | Pending sale | $19,900$11/sqft |
Source: GARDNER, REALTORS #977739 Report a problem | ||
| 6/19/2017 | Listed for sale | $19,900$11/sqft |
Source: GARDNER, REALTORS #977739 Report a problem | ||
| 6/7/2017 | Pending sale | $19,900$11/sqft |
Source: GARDNER, REALTORS #977739 Report a problem | ||
| 2/13/2017 | Listed for sale | $19,900$11/sqft |
Source: GARDNER, REALTORS #977739 Report a problem | ||
| 1/27/2014 | Sold | -- |
Source: Public Record Report a problem | ||
| 7/28/2008 | Sold | -- |
Source: Public Record Report a problem | ||
Public tax history
| Year | Property taxes | Tax assessment |
|---|---|---|
| 2026 | $186 | $1,410 |
| 2025 | $186 -1.5% | $1,410 |
| 2024 | $189 -8.1% | $1,410 |
| 2023 | $205 +3.6% | $1,410 |
| 2022 | $198 -2.3% | $1,410 |
| 2021 | $203 | $1,410 |
| 2020 | -- | $1,410 -20.3% |
| 2019 | $267 | $1,770 |
| 2018 | $267 | $1,770 |
| 2017 | $267 -1.9% | $1,770 |
| 2016 | $273 +1.5% | $1,770 |
| 2015 | $269 | $1,770 |
| 2014 | $269 | $1,770 -76.8% |
| 2010 | -- | $7,640 |
| 2009 | -- | $7,640 +160.8% |
| 2007 | -- | $2,930 -69.2% |
| 2006 | -- | $9,500 |
| 2004 | -- | $9,500 |
| 2002 | -- | $9,500 |
| 2001 | -- | $9,500 |
| 2000 | -- | $9,500 |
Find assessor info on the county website
Monthly payment
Est. payment
Payment breakdown
Explore the cost of this home by adjusting the details. Changes won't be saved.Climate risks
Neighborhood: Read Blvd. West
Nearby schools
GreatSchools rating
- 8/10Mary McLeod Bethune Elementary School of Literature & TechnologyGrades: PK-8Distance: 5.3 mi
- NAEinstein Charter High School at Sarah Towles ReedGrades: 9Distance: 2.8 mi
- 7/10Benjamin Franklin Elementary Math And ScienceGrades: PK-8Distance: 10.9 mi
- $192,4003 bd2 ba2.6k sqft4665 Perelli Dr, New Orleans, LA 70127Off Market
- $177,7005 bd2 ba2.3k sqft4701 Perelli Dr, New Orleans, LA 70127Off Market
- $154,7003 bd2 ba1.5k sqft4674 Lurline St, New Orleans, LA 70127Off Market
- $180,2004 bd2 ba2.1k sqft4666 Lurline St, New Orleans, LA 70127Off Market
- $173,4003 bd2 ba2.1k sqft4659 Perelli Dr, New Orleans, LA 70127Off Market
- $199,0004 bd2 ba2.3k sqft4700 Lurline St, New Orleans, LA 70127For Sale
- $181,5002 bd4 ba2.2k sqft4711 Perelli Dr, New Orleans, LA 70127Off Market
- $150,0003 bd2 ba1.6k sqft4658 Lurline St, New Orleans, LA 70127Off Market
A local agent can set up tours, give advice and negotiate with sellers.
A local lender can help you make sure your offer is ready when you are.
Similar homes
- $315,0005 bd4 ba2.5k sqft9600 Carter St, New Orleans, LA 70127For Sale
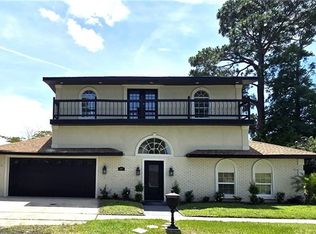
 MLS ID #2558052, Lisa Videau, Inwood Realty, LLC. GSREIN
 - $229,9005 bd3 ba2.3k sqft4642 Coronado Dr, New Orleans, LA 70127For Sale
 MLS ID #2562983, Terra Boyd, Domain Realty. GSREIN
 - $320,0003 bd2 ba1.6k sqft5154 Montegut Dr, New Orleans, LA 70126For Sale
 MLS ID #2556938, Shelby White, The Investment House. GSREIN
 - $321,0004 bd3 ba2.6k sqft111 E Point Ct, New Orleans, LA 70128For Sale
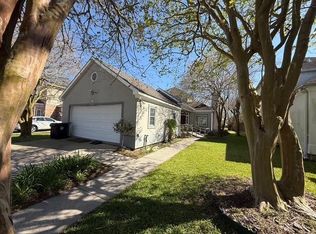 MLS ID #2547481, Kathy Tolliver, Paul Gilmore & Associates, Inc.. GSREIN
 - $259,0003 bd2 ba1.8k sqft5311 E Idlewood Ct, New Orleans, LA 70128For SaleMLS ID #2559954, Vic Palazzo, Red Door Realty, Inc.. GSREIN
- $319,9004 bd3 ba2.4k sqft5600 Clements Dr, New Orleans, LA 70126New ConstructionMLS ID #2559272, Jovonna Monnet, Berkshire Hathaway HomeServices Preferred, REALTOR. GSREIN
- $305,0003 bd3 ba1.9k sqft4931 Arts St, New Orleans, LA 70122For SaleMLS ID #2533047, Kevin Ard, WEICHERT, REALTORS - LaBranch & Associates. GSREIN
- $299,9993 bd3 ba1.6k sqft1713 Tennessee St, New Orleans, LA 70117For SaleMLS ID #2568141, Willie Miller, Crown Jewel Realty LLC. GSREIN
- $305,0004 bd2 ba2.1k sqft5750 Brunswick Ct, New Orleans, LA 70131For SaleMLS ID #2543745, Linda Messiah-Moore, Keller Williams Realty New Orleans. GSREIN
- $235,5003 bd2 ba1.7k sqft7649 Berg St, New Orleans, LA 70128New ConstructionMLS ID #2564879, Monique Marshall, Key Turner Realty LLC. GSREIN
- $229,0003 bd2 ba1.7k sqft12960 N Lake Carmel Dr, New Orleans, LA 70128For SaleMLS ID #2555708, Troy Hamm, Troy Hamm. GSREIN
- $299,9003 bd2 ba1.4k sqft1937 Hope St, New Orleans, LA 70119For SaleMLS ID #2545986, Cynthia Bryan, Donald Julien & Associates, Inc.. GSREIN
- $291,9003 bd2 ba1.4k sqft3504 Volpe Dr, Chalmette, LA 70043For SaleMLS ID #2537716, Jesse Mosley, Essential Living Realty LLC. GSREIN
- $299,9993 bd2 ba1.6k sqft316 Livingston Ave, Arabi, LA 70032For SaleMLS ID #2528034, Isabella Candela-Rosa, AT Home Realty Group. GSREIN
- $350,0004 bd3 ba1.8k sqft5511 Congress Dr, New Orleans, LA 70126New ConstructionMLS ID #2550766, Tara Johnson, AT Home Realty Group. GSREIN
- $267,0004 bd2 ba2.1k sqft3436 River Oaks Dr, New Orleans, LA 70131For SaleMLS ID #2522846, Andrew Guidry, Donald Julien & Associates, Inc.. GSREIN
- $375,0004 bd3 ba2.1k sqft2272 New York St, New Orleans, LA 70122For SaleMLS ID #2553488, Erin Lieteau, KELLER WILLIAMS REALTY 455-0100. GSREIN
- $269,0003 bd1 ba1.2k sqft4670 Marigny St, New Orleans, LA 70122For SaleMLS ID #2563189, Christian Sullivan, Arpent Realty and Property Man. GSREIN
- $170,0004 bd3 ba2.4k sqft8421 Aberdeen Rd, New Orleans, LA 70127For SaleMLS ID #2409806, Eldridge Thompson, Sound Realty LLC. GSREIN
- $239,0003 bd2 ba1.2k sqft5826 Eads St, New Orleans, LA 70122For SaleMLS ID #2561294, Troy Lee, Keller Williams Realty New Orleans. GSREIN
