Stunning new construction in Pontchartrain Park! This beautifully crafted home offers an open-concept layout, a sleek kitchen with stainless steel appliances, a pantry, and a serene primary suite featuring a spa-inspired bathroom with a walk-in shower and a soaking tub for ultimate relaxation. Step outside to a covered deck for entertaining along with convenient off-street parking. "Some photos have been virtually staged to illustrate the home's potential."
Active
Price cut: $500 (8/16)
$343,500
5511 Congress Dr, New Orleans, LA 70126
4beds
1,820sqft
Single Family Residence
Built in 2026
5,998 Square Feet Lot
$-- Zestimate®
$189/sqft
$-- HOA
What's special
Walk-in showerConvenient off-street parkingCovered deck for entertainingSerene primary suiteSpa-inspired bathroomOpen-concept layout
- 160 days
- 283
- 19
Zillow last checked:
Listing updated:
Listed by:
Tara Johnson 504-578-0063,
AT Home Realty Group 504-352-6063
Source: GSREIN,MLS#: 2550766
Facts & features
Interior
Bedrooms & bathrooms
- Bedrooms: 4
- Bathrooms: 3
- Full bathrooms: 2
- 1/2 bathrooms: 1
Primary bedroom
- Description: Flooring: Laminate,Simulated Wood
- Level: Lower
- Dimensions: 15'6 x 13'7
Bedroom
- Description: Flooring: Laminate,Simulated Wood
- Level: Lower
- Dimensions: 11'10x 11'4
Bedroom
- Description: Flooring: Laminate,Simulated Wood
- Level: Lower
- Dimensions: 11'10 x 13'8
Bedroom
- Description: Flooring: Laminate,Simulated Wood
- Level: Lower
- Dimensions: 10'9 x 10'0
Dining room
- Description: Flooring: Laminate,Simulated Wood
- Level: Lower
- Dimensions: 10'10 x 15'4
Kitchen
- Description: Flooring: Tile
- Level: Lower
- Dimensions: 10'11 x 11' 4
Laundry
- Description: Flooring: Laminate,Simulated Wood
- Level: Lower
- Dimensions: 9'7 x 10'9
Living room
- Description: Flooring: Laminate,Simulated Wood
- Level: Lower
- Dimensions: 13'2 x 26' 8
Heating
- Has Heating (Unspecified Type)
Cooling
- Central Air, 1 Unit
Appliances
- Included: Cooktop, Dishwasher, Microwave, Oven, Refrigerator
- Laundry: Washer Hookup, Dryer Hookup
Features
- Ceiling Fan(s), Granite Counters, Pantry, Stainless Steel Appliances
- Has fireplace: Yes
- Fireplace features: Other
Interior area
- Total structure area: 2,279
- Total interior livable area: 1,820 sqft
Property
Parking
- Parking features: Covered, Carport
- Has carport: Yes
Features
- Levels: One
- Stories: 1
- Patio & porch: Covered
Lot
- Size: 5,998 Square Feet
- Dimensions: 50 x 120
- Features: City Lot, Rectangular Lot
Details
- Parcel number: 39W024807
- Special conditions: None
Construction
Type & style
- Home type: SingleFamily
- Architectural style: Traditional
- Property subtype: Single Family Residence
Materials
- Stucco
- Foundation: Raised
- Roof: Shingle
Condition
- New Construction
- New construction: Yes
- Year built: 2026
Utilities & green energy
- Sewer: Public Sewer
- Water: Public
Community & HOA
Community
- Security: Smoke Detector(s)
HOA
- Has HOA: No
Location
- Region: New Orleans
Financial & listing details
- Price per square foot: $189/sqft
- Tax assessed value: $30,000
- Annual tax amount: $396
- Date on market: 4/1/2026
Estimated market value
Not available
Estimated sales range
Not available
$2,551/mo
Price history
| Date | Event | Price |
|---|---|---|
| 8/16/2026 | Price change | $343,500-0.1%$189/sqft |
Source:  GSREIN #2550766 Report a problem GSREIN #2550766 Report a problem | ||
| 8/14/2026 | Price change | $344,000-1.7%$189/sqft |
Source: GSREIN #2550766 Report a problem | ||
| 4/2/2026 | Listed for sale | $350,000$192/sqft |
Source: GSREIN #2550766 Report a problem | ||
| 8/12/2021 | Sold | -- |
Source: Public Record Report a problem | ||
Public tax history
| Year | Property taxes | Tax assessment |
|---|---|---|
| 2026 | $396 | $3,000 |
| 2025 | $396 -1.5% | $3,000 |
| 2024 | $402 +53.3% | $3,000 +66.7% |
| 2023 | $262 +3.5% | $1,800 |
| 2022 | $253 -2.3% | $1,800 |
| 2021 | $259 | $1,800 |
| 2020 | -- | $1,800 +33.3% |
| 2019 | $204 | $1,350 |
| 2018 | $204 | $1,350 |
| 2017 | $204 -1.9% | $1,350 |
| 2016 | $208 +1.5% | $1,350 |
| 2015 | $205 | $1,350 -28.6% |
| 2014 | $205 +2.1% | $1,890 |
| 2013 | $201 | $1,890 -19.2% |
| 2012 | -- | $2,340 +34.5% |
| 2011 | -- | $1,740 |
| 2010 | -- | $1,740 |
| 2009 | -- | $1,740 |
| 2007 | -- | $1,740 -63.7% |
| 2006 | -- | $4,800 |
| 2004 | -- | $4,800 |
| 2002 | -- | $4,800 |
| 2001 | -- | $4,800 |
| 2000 | -- | $4,800 |
Find assessor info on the county website
Monthly payment
Est. payment
Payment breakdown
Explore the cost of this home by adjusting the details. Changes won't be saved.Climate risks
Neighborhood: Pontchartrain Park
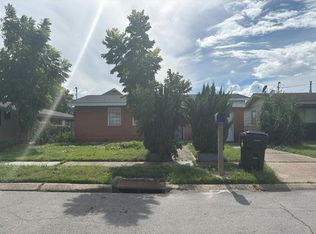
Similar homes
- $335,0004 bd3 ba1.8k sqft5109 Feliciana Dr, New Orleans, LA 70126New Construction
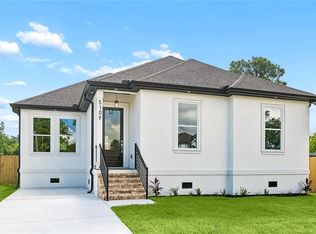
 MLS ID #2565778, Troy Lee, Keller Williams Realty New Orleans. GSREIN
 - $344,0003 bd2 ba1.8k sqft4621 Stephen Girard Ave, New Orleans, LA 70126New Construction
 MLS ID #2550471, Judy Walker, KELLER WILLIAMS REALTY 455-0100. GSREIN
 - $350,0003 bd3 ba1.7k sqft3271 Elmwood Park Dr, New Orleans, LA 70114For Sale
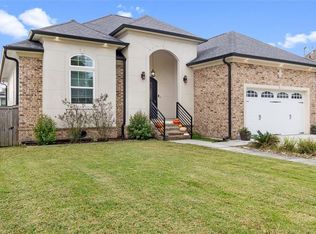 MLS ID #2576305, Gary Anderson, FQR Realtors. GSREIN
 - $349,0003 bd2 ba1.6k sqft4519 New Orleans St, New Orleans, LA 70122For Sale
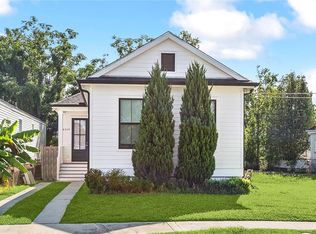 MLS ID #2570426, Gwen Michon, Century 21 Investment Realty. GSREIN
 - $345,0003 bd2 ba1.5k sqft6230 Lafaye St, New Orleans, LA 70122New ConstructionMLS ID #2569748, Rachael Kansas, REMAX N.O. Properties. GSREIN
- $374,0004 bd3 ba1.9k sqft4402 Saint Anthony Ave, New Orleans, LA 70122New ConstructionMLS ID #2566435, Jeremy Reneau, LPT Realty, LLC.. GSREIN
- $325,0004 bd3 ba1.6k sqft2644 Gladiolus St, New Orleans, LA 70122For SaleMLS ID #2554642, John McCann, KELLER WILLIAMS REALTY 455-0100. GSREIN
- $389,0003 bd2 ba1.9k sqft1901 Eagle St, New Orleans, LA 70118For SaleMLS ID #2576111, Kay Randels, Compass Uptown. GSREIN
- $370,0004 bd3 ba2.2k sqft1925 Mehle St, Arabi, LA 70032For SaleMLS ID #2546608, Leila Perez, Leila Perez Realty. GSREIN
- $379,0003 bd3 ba1.7k sqft4911 Pauger St, New Orleans, LA 70122For SaleMLS ID #2560480, Nicolas Rivet, The Agency of M. Grass Group, LLC. GSREIN
- $359,0003 bd3 ba1.6k sqft515 Homer St, New Orleans, LA 70114For SaleMLS ID #2542219, Rachael Kansas, REMAX N.O. Properties. GSREIN
- $320,0003 bd3 ba2.4k sqft11120 Morrison Rd, New Orleans, LA 70128New ConstructionMLS ID #2571446, Tiffany Tucker, McCarthy Group REALTORS. GSREIN
- $389,0003 bd3 ba1.8k sqft1572 N Prieur St, New Orleans, LA 70116For SaleMLS ID #2570273, Adrienne LaBauve, eXp Realty, LLC. GSREIN
- $289,9504 bd2 ba1.5k sqft4834 Evangeline Dr, New Orleans, LA 70127New ConstructionMLS ID #2572782, Andre Cardinale, eXp Realty, LLC. GSREIN
- $349,0003 bd2 ba1.4k sqft8513 Palmetto St, New Orleans, LA 70118For SaleMLS ID #2564411, Chris Smith, Keller Williams Realty New Orleans. GSREIN
- $338,5003 bd2 ba1.7k sqft334 Wagner St, New Orleans, LA 70114New ConstructionMLS ID #2547458, Michael Verderosa, Historic 504 LLC. GSREIN
- $469,9004 bd4 ba2k sqft5505 Music St, New Orleans, LA 70122For SaleMLS ID #2561572, Kaisha Lymon, Axen Realty, LLC. GSREIN
- $298,5003 bd2 ba1.8k sqft124 Portage Pl, New Orleans, LA 70119For SaleMLS ID #2563130, Tony Bertucci, NOLA Living Realty. GSREIN
- $298,0004 bd3 ba1.5k sqft642 Huntlee Dr, New Orleans, LA 70131New ConstructionMLS ID #2570961, Kimberly Silva, Homesmart Realty South. GSREIN
- $325,0004 bd2 ba1.8k sqft4320 Alba Rd, New Orleans, LA 70129For SaleMLS ID #2549119, Katie Pellegrin, 1 Percent Lists Gulf South. GSREIN
