,LOW INSURANCE COST! X FLOOD ZONE! NEW HOME WARRANTIES! Welcome to this stunning new construction home in Gentilly! This spacious 4-bedroom, 2.5-bathroom residence is perfectly situated near Dillard University, Fairgrounds, and a straight shot to city park, offering convenience and spacious living. Step inside to discover an open-concept layout with gleaming hardwood floors and abundant natural light. The gourmet kitchen features high-end stainless steel appliances, sleek quartz countertops, and a large island perfect for entertaining. The luxurious primary suite boasts a walk-in closet and a spa-like en-suite bathroom with a double vanity, soaking tub, and separate shower, matched with three additional generously sized bedrooms providing ample space for family and guests. Enjoy outdoor living in the private backyard, ideal for barbecues and gatherings. With its prime location, you’ll be just minutes away from local dining, shopping, and entertainment options. Don’t miss this opportunity to own a brand-new home in the vibrant Gentilly community!
Active
$374,000
4402 Saint Anthony Ave, New Orleans, LA 70122
4beds
1,987sqft
:
Get pre-qualified$2,457/mo
Single Family Residence
Built in 2024
4,443 Square Feet Lot
$371,500 Zestimate®
$188/sqft
$-- HOA
What's special
Gourmet kitchenSeparate showerHigh-end stainless steel appliancesSleek quartz countertopsLuxurious primary suiteSpa-like en-suite bathroomDouble vanity
- 29 days |
- 740 |
- 66 |
Likely to sell faster than
Zillow last checked:
Listing updated:
Listed by:
Jeremy Reneau 504-418-0665,
LPT Realty, LLC. 985-262-9667
Source: GSREIN,MLS#: 2566435
Facts & features
Interior
Bedrooms & bathrooms
- Bedrooms: 4
- Bathrooms: 3
- Full bathrooms: 2
- 1/2 bathrooms: 1
Primary bedroom
- Description: Flooring: Wood
- Level: Lower
- Dimensions: 16.2x14.5
Bedroom
- Description: Flooring: Wood
- Level: Lower
- Dimensions: 12.6x11.8
Bedroom
- Description: Flooring: Wood
- Level: Lower
- Dimensions: 12x11.8
Bedroom
- Description: Flooring: Wood
- Level: Lower
- Dimensions: 12x11.2
Primary bathroom
- Description: Flooring: Marble
- Level: Lower
- Dimensions: 11.6x10.2
Dining room
- Description: Flooring: Wood
- Level: Lower
- Dimensions: 14x11.8
Half bath
- Description: Flooring: Wood
- Level: Lower
- Dimensions: 8x5
Kitchen
- Description: Flooring: Marble
- Level: Lower
- Dimensions: 15.2x14
Laundry
- Description: Flooring: Tile
- Level: Lower
- Dimensions: 8x5.6
Living room
- Description: Flooring: Wood
- Level: Lower
- Dimensions: 16.5x13.3
Heating
- Central
Cooling
- Central Air
Appliances
- Included: Dishwasher, Microwave, Oven, Range, Refrigerator
- Laundry: Washer Hookup, Dryer Hookup
Features
- Has fireplace: No
- Fireplace features: None
Interior area
- Total structure area: 2,193
- Total interior livable area: 1,987 sqft
Property
Parking
- Parking features: Off Street, Driveway
- Has uncovered spaces: Yes
Features
- Levels: One
- Stories: 1
- Patio & porch: Wood
- Exterior features: Fence, Permeable Paving
- Pool features: None
Lot
- Size: 4,443 Square Feet
- Dimensions: 37 x 120
- Features: City Lot, Rectangular Lot
Details
- Parcel number: 4402STANTHONYAV
- Special conditions: None
Construction
Type & style
- Home type: SingleFamily
- Architectural style: Craftsman
- Property subtype: Single Family Residence
Materials
- HardiPlank Type
- Foundation: Raised
- Roof: Shingle
Condition
- New Construction
- New construction: Yes
- Year built: 2024
Details
- Warranty included: Yes
Utilities & green energy
- Sewer: Public Sewer
- Water: Public
Green energy
- Energy efficient items: Insulation
Community & HOA
HOA
- Has HOA: No
Location
- Region: New Orleans
Financial & listing details
- Price per square foot: $188/sqft
- Tax assessed value: $367,100
- Annual tax amount: $4,845
- Date on market: 7/7/2026
Estimated market value
$371,500
$353,000 - $390,000
$2,997/mo
Price history
| Date | Event | Price |
|---|---|---|
| 7/7/2026 | Listed for sale | $374,000$188/sqft |
Source:  GSREIN #2566435 Report a problem GSREIN #2566435 Report a problem | ||
| 7/7/2026 | Listing removed | $374,000$188/sqft |
Source: GSREIN #2547031 Report a problem | ||
| 6/10/2026 | Price change | $374,000-3.9%$188/sqft |
Source: GSREIN #2547031 Report a problem | ||
| 3/11/2026 | Listed for sale | $389,000-2.5%$196/sqft |
Source: GSREIN #2547031 Report a problem | ||
| 8/21/2025 | Listing removed | $399,000$201/sqft |
Source: GSREIN #2490425 Report a problem | ||
| 3/8/2025 | Listed for sale | $399,000$201/sqft |
Source: GSREIN #2490425 Report a problem | ||
| 2/23/2025 | Listing removed | $399,000$201/sqft |
Source: GSREIN #2464501 Report a problem | ||
| 12/17/2024 | Price change | $399,000-2.4%$201/sqft |
Source: GSREIN #2464501 Report a problem | ||
| 8/22/2024 | Listed for sale | $409,000$206/sqft |
Source: GSREIN #2464501 Report a problem | ||
| 8/22/2024 | Listing removed | -- |
Source: GSREIN #2460979 Report a problem | ||
| 7/31/2024 | Listed for sale | $409,000+664.5%$206/sqft |
Source: GSREIN #2460979 Report a problem | ||
| 8/16/2023 | Sold | -- |
Source: GSREIN #2403199 Report a problem | ||
| 8/4/2023 | Contingent | $53,500$27/sqft |
Source: GSREIN #2403199 Report a problem | ||
| 7/10/2023 | Listed for sale | $53,500-2.7%$27/sqft |
Source: GSREIN #2403199 Report a problem | ||
| 7/9/2023 | Listing removed | -- |
Source: GSREIN #2376679 Report a problem | ||
| 6/14/2023 | Price change | $55,000-15.4%$28/sqft |
Source: GSREIN #2376679 Report a problem | ||
| 2/6/2023 | Price change | $65,000-13.3%$33/sqft |
Source: GSREIN #2376679 Report a problem | ||
| 1/8/2023 | Listed for sale | $75,000$38/sqft |
Source: GSREIN #2376679 Report a problem | ||
| 4/18/2018 | Sold | -- |
Source: Public Record Report a problem | ||
| 7/20/2010 | Sold | -- |
Source: Public Record Report a problem | ||
Public tax history
| Year | Property taxes | Tax assessment |
|---|---|---|
| 2026 | $4,845 +1280.1% | $36,710 +1280.1% |
| 2025 | $351 -1.5% | $2,660 |
| 2024 | $356 +37.4% | $2,660 +49.4% |
| 2023 | $259 +3.6% | $1,780 |
| 2022 | $250 -2.3% | $1,780 |
| 2021 | $256 -1% | $1,780 |
| 2020 | $259 +28.8% | $1,780 +33.8% |
| 2019 | $201 | $1,330 |
| 2018 | $201 | $1,330 |
| 2017 | $201 -1.9% | $1,330 |
| 2016 | $205 +1.5% | $1,330 |
| 2015 | $202 | $1,330 |
| 2014 | $202 +2.1% | $1,330 |
| 2013 | $198 | $1,330 -6.3% |
| 2012 | -- | $1,420 |
| 2011 | -- | $1,420 -80.8% |
| 2010 | -- | $7,390 |
| 2009 | -- | $7,390 +420.4% |
| 2007 | -- | $1,420 -67.9% |
| 2006 | -- | $4,420 |
| 2004 | -- | $4,420 |
| 2002 | -- | $4,420 |
| 2001 | -- | $4,420 |
| 2000 | -- | $4,420 |
Find assessor info on the county website
Monthly payment
Est. payment
Payment breakdown
Explore the cost of this home by adjusting the details. Changes won't be saved.Climate risks
Neighborhood: Dillard
Nearby schools
GreatSchools rating
- 8/10Mary McLeod Bethune Elementary School of Literature & TechnologyGrades: PK-8Distance: 1 mi
- 3/10The Delores Taylor Arthur School for Young MenGrades: 8-12Distance: 1 mi
- 7/10Benjamin Franklin Elementary Math And ScienceGrades: PK-8Distance: 6.3 mi
- $245,6003 bd2 ba1.5k sqft4410 Saint Anthony Ave, New Orleans, LA 70122Off Market

- $184,7002 bd2 ba1.5k sqft4400 Saint Anthony Ave, New Orleans, LA 70122Off Market
- $181,5004 bd2 ba1.3k sqft4412 Saint Anthony Ave, New Orleans, LA 70122Off Market
- $97,5003 bd2 ba1.3k sqft4436 Saint Anthony Ave, New Orleans, LA 70122Off Market

- $182,3004 bd2 ba1.4k sqft1963 Stephen Girard St, New Orleans, LA 70122Off Market
- $173,2002 bd1 ba1.2k sqft4416 Saint Anthony Ave, New Orleans, LA 70122Off Market
- $191,6002 bd1 ba1.1k sqft4336 Saint Anthony Ave, New Orleans, LA 70122Off Market
- $187,4003 bd2 ba1.3k sqft4426 Saint Anthony Ave, New Orleans, LA 70122Off Market
A local agent can set up tours, give advice and negotiate with sellers.
Similar homes
- $349,0003 bd2 ba1.6k sqft4519 New Orleans St, New Orleans, LA 70122For Sale
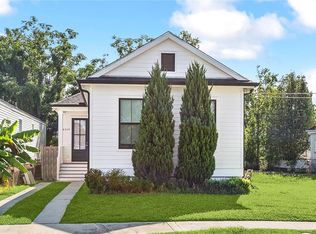
 MLS ID #2570426, Gwen Michon, Century 21 Investment Realty. GSREIN
 - $379,0003 bd3 ba1.7k sqft4911 Pauger St, New Orleans, LA 70122For Sale
 MLS ID #2560480, Nicolas Rivet, The Agency of M. Grass Group, LLC. GSREIN
 - $375,0004 bd2 ba1.8k sqft6208 Marigny St, New Orleans, LA 70122For Sale
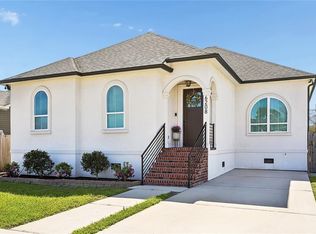 MLS ID #2548964, Annie Palmer, McEnery Residential, LLC. GSREIN
 - $359,0003 bd2 ba1.6k sqft6125 Eads St, New Orleans, LA 70122For Sale
 MLS ID #2564356, Lane Washburn, REVE, REALTORS. GSREIN
 - $429,0003 bd2 ba2k sqft1828 Filmore Ave, New Orleans, LA 70122For SaleMLS ID #2560782, Jasmine Barre, Crown Jewel Realty LLC. GSREIN
- $449,0004 bd3 ba1.9k sqft5216 Paris Ave, New Orleans, LA 70122For SaleMLS ID #2557721, Kelli Wright, Compass Uptown. GSREIN
- $345,0003 bd2 ba1.5k sqft6230 Lafaye St, New Orleans, LA 70122New ConstructionMLS ID #2569748, Rachael Kansas, REMAX N.O. Properties. GSREIN
- $320,0003 bd2 ba1.5k sqft2420 Dreux Ave, New Orleans, LA 70122For SaleMLS ID #2563077, Kokoa Brumfield, Key Turner Realty LLC. GSREIN
- $325,0004 bd3 ba1.6k sqft2644 Gladiolus St, New Orleans, LA 70122For SaleMLS ID #2554642, John McCann, KELLER WILLIAMS REALTY 455-0100. GSREIN
- $469,9004 bd4 ba2k sqft5505 Music St, New Orleans, LA 70122For SaleMLS ID #2561572, Kaisha Lymon, Axen Realty, LLC. GSREIN
- $499,0003 bd3 ba2.2k sqft1908 Wildair Dr, New Orleans, LA 70122For SaleMLS ID #2550262, Spencer Rossie, Century 21 J. Carter & Company. GSREIN
- $495,0005 bd5 ba2.8k sqft4928 Pauger St, New Orleans, LA 70122New ConstructionMLS ID #2567778, Kara Breithaupt, Snap Realty. GSREIN
- $349,0004 bd3 ba1.8k sqft5109 Feliciana Dr, New Orleans, LA 70126New ConstructionMLS ID #2565778, Troy Lee, Keller Williams Realty New Orleans. GSREIN
- $434,9004 bd3 ba2.5k sqft3126 Saint Bernard Ave, New Orleans, LA 70119For SaleMLS ID #2569598, Jane Hicks, Compass Westbank. GSREIN
- $445,0003 bd4 ba2.2k sqft5114 Eastern St, New Orleans, LA 70122New ConstructionMLS ID #2566586, Kara Breithaupt, Snap Realty. GSREIN
- $437,4993 bd3 ba1.8k sqft6100 Duplessis St, New Orleans, LA 70122New ConstructionMLS ID #2553893, Betsy Birdsong, eXp Realty, LLC. GSREIN
- $449,9004 bd4 ba2.1k sqft2024-26 Mandeville St, New Orleans, LA 70122For SaleMLS ID #2565044, Kara Breithaupt, Snap Realty. GSREIN
- $350,0004 bd3 ba1.8k sqft5511 Congress Dr, New Orleans, LA 70126New ConstructionMLS ID #2550766, Tara Johnson, AT Home Realty Group. GSREIN
- $379,0003 bd3 ba1.8k sqft2741 Wabash St, New Orleans, LA 70114New ConstructionMLS ID #2569488, Maya Madison, KELLER WILLIAMS REALTY 455-0100. GSREIN
- $485,0005 bd4 ba2.2k sqft2220 Pressburg St, New Orleans, LA 70122For SaleMLS ID #2518370, Nina Gensler, Compass Uptown. GSREIN
