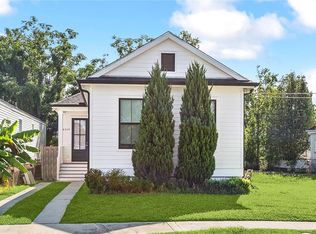
Welcome home to this beautifully crafted 3-bedroom, 2.5-bath residence offering modern comfort and thoughtful design throughout. The open-concept living, dining, and kitchen area creates a spacious flow that's great for everyday living and entertaining. Cozy up by the living room fireplace on cool evenings or enjoy the warmth of natural light throughout the main living spaces.
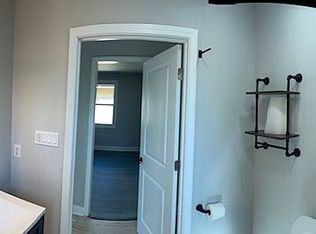
The private primary bedroom provides a peaceful retreat, while laminate wood flooring adds a stylish, low-maintenance touch throughout the home. Step outside onto the private porch for your morning coffee or an evening wind-down. A 2-car garage provides convenient parking and additional storage.
With brand-new finishes throughout, this home offers the rare opportunity to be the first to make it your own. Schedule your private showing today
Active
Price cut: $25.5K (9/19)
$339,500
2741 Wabash St, New Orleans, LA 70114
3beds
1,872sqft
Single Family Residence
Built in 2026
6,599 Square Feet Lot
$337,800 Zestimate®
$181/sqft
$-- HOA
What's special
Brand-new finishes throughout
- 83 days
- 477
- 57
Zillow last checked:
Listing updated:
Listed by:
Maya Madison 504-517-6292,
KELLER WILLIAMS REALTY 455-0100 504-455-0100
Source: GSREIN,MLS#: 2569488
Facts & features
Interior
Bedrooms & bathrooms
- Bedrooms: 3
- Bathrooms: 3
- Full bathrooms: 2
- 1/2 bathrooms: 1
Primary bedroom
- Level: Lower
- Dimensions: 15.83x15.53
Bedroom
- Level: Lower
- Dimensions: 10.95x14.94
Bedroom
- Level: Lower
- Dimensions: 11.05x15.16
Primary bathroom
- Level: Lower
- Dimensions: 9.27x12
Other
- Level: Lower
- Dimensions: 3.92x12.05
Dining room
- Level: Lower
- Dimensions: 10.33x9.05
Kitchen
- Level: Lower
- Dimensions: 12.54x10.54
Laundry
- Level: Lower
- Dimensions: 13.22x6.69
Living room
- Level: Lower
- Dimensions: 24.96x17
Pantry
- Level: Lower
- Dimensions: 5.27x5.57
Heating
- Central
Cooling
- Central Air
Appliances
- Included: Dishwasher, Microwave, Oven, Range, Refrigerator, ENERGY STAR Qualified Appliances
- Laundry: Washer Hookup, Dryer Hookup
Features
- Carbon Monoxide Detector, Cathedral Ceiling(s), Granite Counters, High Ceilings, Pantry, Vaulted Ceiling(s)
- Has fireplace: Yes
- Fireplace features: Gas
Interior area
- Total structure area: 2,475
- Total interior livable area: 1,872 sqft
Property
Parking
- Total spaces: 2
- Parking features: Two Spaces, Garage Door Opener
- Has garage: Yes
Features
- Levels: One
- Stories: 1
- Patio & porch: Covered, Porch
- Exterior features: Porch
- Pool features: None
Lot
- Size: 6,599 Square Feet
- Dimensions: 59 x 121
- Features: City Lot, Rectangular Lot
Details
- Parcel number: 513603205
- Special conditions: None
Construction
Type & style
- Home type: SingleFamily
- Architectural style: Contemporary
- Property subtype: Single Family Residence
Materials
- Foundation: Raised
- Roof: Shingle
Condition
- New Construction
- New construction: Yes
- Year built: 2026
Utilities & green energy
- Sewer: Public Sewer
- Water: Public
Green energy
- Energy efficient items: Appliances, Windows
Community & HOA
HOA
- Has HOA: No
Location
- Region: New Orleans
Financial & listing details
- Price per square foot: $181/sqft
- Tax assessed value: $19,800
- Annual tax amount: $261
- Date on market: 7/28/2026
Estimated market value
$337,800
$321,000 - $355,000
$2,689/mo
Price history
| Date | Event | Price |
|---|---|---|
| 9/19/2026 | Price change | $339,500-7%$181/sqft |
Source:  GSREIN #2569488 Report a problem GSREIN #2569488 Report a problem | ||
| 8/21/2026 | Price change | $365,000-3.7%$195/sqft |
Source: GSREIN #2569488 Report a problem | ||
| 7/28/2026 | Listed for sale | $379,000+706.4%$202/sqft |
Source: GSREIN #2569488 Report a problem | ||
| 1/26/2024 | Sold | -- |
Source: GSREIN #2430452 Report a problem | ||
| 1/23/2024 | Contingent | $47,000$25/sqft |
Source: GSREIN #2430452 Report a problem | ||
| 1/18/2024 | Listed for sale | $47,000$25/sqft |
Source: GSREIN #2430452 Report a problem | ||
Public tax history
| Year | Property taxes | Tax assessment |
|---|---|---|
| 2026 | $261 | $1,980 |
| 2025 | $261 -1.5% | $1,980 |
| 2024 | $265 -5.5% | $1,980 |
| 2023 | $281 +0% | $1,980 |
| 2022 | $281 -2.2% | $1,980 |
| 2021 | $287 -1% | $1,980 |
| 2020 | $290 -3.2% | $1,980 |
| 2019 | $300 | $1,980 |
| 2018 | $300 | $1,980 |
| 2017 | $300 -1.9% | $1,980 |
| 2016 | $306 +5.9% | $1,980 |
| 2015 | $289 | $1,980 |
| 2014 | $289 | $1,980 |
Find assessor info on the county website
Monthly payment
Est. payment
Payment breakdown
Explore the cost of this home by adjusting the details. Changes won't be saved.Climate risks
Neighborhood: Tall Timbers-Brechtel

Similar homes
- $315,0005 bd2 ba1.9k sqft676 W Marlin Ct, Terrytown, LA 70056For Sale

 MLS ID #2582316, Feras Ayyad, NOLA Living Realty. GSREIN
 - $364,0004 bd4 ba1.8k sqft606 Whitney Ave, New Orleans, LA 70114New Construction
 MLS ID #2524851, Contrissa Smith, Homesmart Realty South. GSREIN
 - $335,0003 bd2 ba1.6k sqft4519 New Orleans St, New Orleans, LA 70122For Sale
 MLS ID #2570426, Gwen Michon, Century 21 Investment Realty. GSREIN
 - $185,0003 bd2 ba967 sqft2911 Memorial Park Dr, New Orleans, LA 70114For Sale By Owner
- $339,0003 bd3 ba1.8k sqft8629 Hickory St, New Orleans, LA 70118For SaleMLS ID #2573906, An Nguyen, NOLA Living Realty. GSREIN
- $325,0003 bd3 ba1.6k sqft2516 N Robertson St, New Orleans, LA 70117New ConstructionMLS ID #2576800, John McCann, KELLER WILLIAMS REALTY 455-0100. GSREIN
- $319,9004 bd3 ba1.8k sqft1905 N Robertson St, New Orleans, LA 70116For SaleMLS ID #2578259, Feras Ayyad, NOLA Living Realty. GSREIN
- $339,0003 bd2 ba1.7k sqft1701 Thomas St, Gretna, LA 70053For SaleMLS ID #2534509, Nycholl Miller, NOLA Living Realty. GSREIN
- $349,9003 bd2 ba1.8k sqft1901 Alexander Ave, Arabi, LA 70032For SaleMLS ID #2578391, Michael Stawski, United Real Estate Partners LLC. GSREIN
- $295,0003 bd3 ba1.8k sqft9321 Forshey St, New Orleans, LA 70118For SaleMLS ID #2581739, Andrea Tyler, AT Home Realty Group. GSREIN
- $349,0003 bd3 ba1.7k sqft2500 Pecan Dr, Chalmette, LA 70043For SaleMLS ID #2579157, Amanda Miller, Amanda Miller Realty, LLC. GSREIN
- $359,0003 bd2 ba1.6k sqft6125 Eads St, New Orleans, LA 70122For SaleMLS ID #2564356, Margaret Washburn, REVE, REALTORS. GSREIN
- $369,0003 bd2 ba1.9k sqft1901 Eagle St, New Orleans, LA 70118For SaleMLS ID #2576111, Kay Randels, Compass Uptown. GSREIN
- $275,0003 bd2 ba1.7k sqft3555 Somerset Dr, New Orleans, LA 70131For SaleMLS ID #2570429, Roxana Vera, The W Group Real Estate LLC. GSREIN
- $335,0003 bd2 ba1.6k sqft5840 Peoples Ave, New Orleans, LA 70122New ConstructionMLS ID #2574818, Jared Zeller, Keller Williams Realty New Orleans. GSREIN
- $298,0004 bd3 ba1.5k sqft642 Huntlee Dr, New Orleans, LA 70131New ConstructionMLS ID #2570961, Kimberly Silva, Homesmart Realty South. GSREIN
- $319,9003 bd2 ba1.6k sqft7205 Easy St, Arabi, LA 70032New ConstructionMLS ID #2579899, Shontel Gremillion, Southern Real Estate Professionals, LLC. GSREIN
- $374,0003 bd3 ba1.7k sqft4911 Pauger St, New Orleans, LA 70122For SaleMLS ID #2580556, Nicolas Rivet, The Agency of M. Grass Group, LLC. GSREIN
- $330,0003 bd3 ba1.7k sqft5701 Wildair Dr, New Orleans, LA 70122New ConstructionMLS ID #2577227, Betsy Birdsong, eXp Realty, LLC. GSREIN
- $335,0004 bd3 ba1.8k sqft5109 Feliciana Dr, New Orleans, LA 70126New ConstructionMLS ID #2565778, Troy Lee, Keller Williams Realty New Orleans. GSREIN
