Beautiful New Construction Cottage in Gentilly’s Burbank Area! OPEN HOUSE SUNDAY 3/15 3 PM TO 5 PM
Discover this thoughtfully designed 3-bedroom, 2.5-bath home situated on a desirable corner lot in the Gentilly Burbank neighborhood. The open-concept layout creates a bright and welcoming space that’s ideal for everyday living and entertaining.
The kitchen is equipped with stainless steel appliances, quartz countertops, and modern finishes, while a washer and dryer add extra convenience. The spacious primary suite features a luxurious bathroom with a double shower and a freestanding soaking tub for a relaxing, spa-inspired feel.
Additional highlights include a two-car driveway, and stylish finishes throughout the home. Conveniently located minutes from local dining, shopping, and neighborhood amenities, this property offers both comfort and accessibility.
Schedule your private showing and see everything this beautiful new construction home has to offer.
Active
$335,000
5701 Wildair Dr, New Orleans, LA 70122
3beds
1,707sqft
:
Get pre-qualified$2,201/mo
Single Family Residence
Built in 2024
4,700 Square Feet Lot
$332,400 Zestimate®
$196/sqft
$-- HOA
What's special
Two-car drivewayQuartz countertopsDesirable corner lotWasher and dryerSpacious primary suiteOpen-concept layoutModern finishes
- 155 days |
- 174 |
- 18 |
Zillow last checked:
Listing updated:
Listed by:
Betsy Birdsong 504-376-7650,
eXp Realty, LLC 337-522-7554
Source: GSREIN,MLS#: 2547087
Facts & features
Interior
Bedrooms & bathrooms
- Bedrooms: 3
- Bathrooms: 3
- Full bathrooms: 2
- 1/2 bathrooms: 1
Primary bedroom
- Description: Flooring: Plank,Simulated Wood
- Level: Lower
- Dimensions: 14.1 X 11.7
Bedroom
- Description: Flooring: Plank,Simulated Wood
- Level: Lower
- Dimensions: 11.0 X 14.3
Bedroom
- Description: Flooring: Plank,Simulated Wood
- Level: Lower
- Dimensions: 10.8 X 10.8
Primary bathroom
- Description: Flooring: Tile
- Level: Lower
- Dimensions: 12.2 X 10.8
Dining room
- Description: Flooring: Plank,Simulated Wood
- Level: Lower
- Dimensions: 9.5 X 14.9
Kitchen
- Description: Flooring: Plank,Simulated Wood
- Level: Lower
- Dimensions: 15.7 X 14.9
Laundry
- Description: Flooring: Vinyl
- Level: Lower
- Dimensions: 9.1 X 5.7
Living room
- Description: Flooring: Plank,Simulated Wood
- Level: Lower
- Dimensions: 16.3 X 14.9
Heating
- Central
Cooling
- Central Air, 1 Unit
Appliances
- Included: Dryer, Dishwasher, Microwave, Oven, Range, Refrigerator, Washer, ENERGY STAR Qualified Appliances
Features
- Ceiling Fan(s), Carbon Monoxide Detector, Stainless Steel Appliances
- Has fireplace: Yes
- Fireplace features: Other
Interior area
- Total structure area: 1,847
- Total interior livable area: 1,707 sqft
Property
Parking
- Parking features: Driveway
- Has uncovered spaces: Yes
Features
- Levels: One
- Stories: 1
- Patio & porch: None
- Pool features: None
Lot
- Size: 4,700 Square Feet
- Dimensions: 47 x 100
- Features: City Lot, Rectangular Lot
Details
- Parcel number: 5701WILDAIRDR
- Special conditions: None
Construction
Type & style
- Home type: SingleFamily
- Architectural style: Cottage
- Property subtype: Single Family Residence
Materials
- Brick, HardiPlank Type
- Foundation: Raised
- Roof: Shingle
Condition
- New Construction
- New construction: Yes
- Year built: 2024
Utilities & green energy
- Sewer: Public Sewer
- Water: Public
Green energy
- Energy efficient items: Appliances
Community & HOA
Community
- Security: Security System
- Subdivision: Burbank
HOA
- Has HOA: No
Location
- Region: New Orleans
Financial & listing details
- Price per square foot: $196/sqft
- Tax assessed value: $317,500
- Date on market: 3/11/2026
Estimated market value
$332,400
$316,000 - $349,000
$2,558/mo
Price history
| Date | Event | Price |
|---|---|---|
| 3/11/2026 | Listed for sale | $335,000$196/sqft |
Source:  GSREIN #2547087 Report a problem GSREIN #2547087 Report a problem | ||
| 11/15/2025 | Listing removed | $335,000$196/sqft |
Source: GSREIN #2476389 Report a problem | ||
| 10/30/2025 | Price change | $335,000-4.3%$196/sqft |
Source: GSREIN #2476389 Report a problem | ||
| 10/20/2025 | Price change | $349,9990%$205/sqft |
Source: GSREIN #2476389 Report a problem | ||
| 7/31/2025 | Price change | $350,000-2.2%$205/sqft |
Source: GSREIN #2476389 Report a problem | ||
| 7/9/2025 | Price change | $358,000-1.4%$210/sqft |
Source: GSREIN #2476389 Report a problem | ||
| 5/20/2025 | Price change | $363,000-1.9%$213/sqft |
Source: GSREIN #2476389 Report a problem | ||
| 4/16/2025 | Price change | $370,000-1.3%$217/sqft |
Source: GSREIN #2476389 Report a problem | ||
| 11/17/2024 | Listed for sale | $375,000$220/sqft |
Source: GSREIN #2476389 Report a problem | ||
| 10/12/2012 | Sold | -- |
Source: Public Record Report a problem | ||
| 2/29/2008 | Sold | -- |
Source: Public Record Report a problem | ||
Public tax history
| Year | Property taxes | Tax assessment |
|---|---|---|
| 2026 | -- | $31,750 +744.4% |
| 2025 | -- | $3,760 |
| 2024 | -- | $3,760 +33.3% |
| 2023 | -- | $2,820 |
| 2022 | -- | $2,820 |
| 2021 | -- | $2,820 +50% |
| 2020 | -- | $1,880 +13.9% |
| 2019 | -- | $1,650 |
| 2018 | -- | $1,650 |
| 2017 | -- | $1,650 |
| 2016 | -- | $1,650 |
| 2015 | -- | $1,650 |
| 2014 | -- | $1,650 -89% |
| 2010 | -- | $15,000 |
| 2009 | -- | $15,000 +428.2% |
| 2007 | -- | $2,840 -39.1% |
| 2006 | -- | $4,660 |
| 2004 | -- | $4,660 |
| 2002 | -- | $4,660 |
| 2001 | -- | $4,660 |
| 2000 | -- | $4,660 |
Find assessor info on the county website
Monthly payment
Est. payment
Payment breakdown
Explore the cost of this home by adjusting the details. Changes won't be saved.Climate risks
Neighborhood: St. Anthony
Nearby schools
GreatSchools rating
- 8/10Mary McLeod Bethune Elementary School of Literature & TechnologyGrades: PK-8Distance: 1.8 mi
- NABenjamin Franklin High SchoolGrades: 9-12Distance: 0.6 mi
- 7/10Benjamin Franklin Elementary Math And ScienceGrades: PK-8Distance: 7 mi
- $217,3003 bd2 ba1.2k sqft5705 Wildair Dr, New Orleans, LA 70122Off Market

- $176,2003 bd2 ba1k sqft5709 Wildair Dr, New Orleans, LA 70122Off Market
- $127,4002 bd1 ba900 sqft5700 Wilton Dr, New Orleans, LA 70122Off Market

- $341,6004 bd3 ba1.8k sqft5704 Wilton Dr, New Orleans, LA 70122Off Market
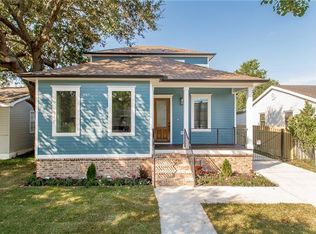
- $159,9002 bd1 ba1k sqft5708 Wilton Dr, New Orleans, LA 70122Off Market
- $36,8004,600 sqft5713 Wildair Dr, New Orleans, LA 70122Off Market
- $188,3003 bd2 ba1.3k sqft5700 Wildair Dr, New Orleans, LA 70122Off Market
- $236,0003 bd2 ba1.5k sqft5704 Wildair Dr, New Orleans, LA 70122Off Market
A local agent can set up tours, give advice and negotiate with sellers.
A local lender can help you make sure your offer is ready when you are.
Similar homes
- $349,0003 bd2 ba1.6k sqft4519 New Orleans St, New Orleans, LA 70122For Sale
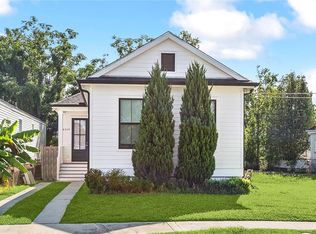
 MLS ID #2570426, Gwen Michon, Century 21 Investment Realty. GSREIN
 - $359,0003 bd2 ba1.6k sqft6125 Eads St, New Orleans, LA 70122For Sale
 MLS ID #2564356, Margaret Washburn, REVE, REALTORS. GSREIN
 - $320,0003 bd2 ba1.5k sqft2420 Dreux Ave, New Orleans, LA 70122For Sale
 MLS ID #2563077, Kokoa Brumfield, Key Turner Realty LLC. GSREIN
 - $349,9004 bd3 ba2.1k sqft6046 Wildair Dr, New Orleans, LA 70122New Construction
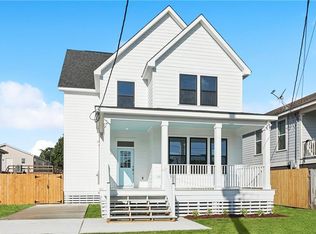 MLS ID #2554673, Melissa McClendon, Compass Uptown. GSREIN
 - $379,0003 bd3 ba1.7k sqft4911 Pauger St, New Orleans, LA 70122For SaleMLS ID #2560480, Nicolas Rivet, The Agency of M. Grass Group, LLC. GSREIN
- $429,0003 bd2 ba2k sqft1828 Filmore Ave, New Orleans, LA 70122For SaleMLS ID #2560782, Jasmine Barre, Crown Jewel Realty LLC. GSREIN
- $325,0004 bd3 ba1.6k sqft2644 Gladiolus St, New Orleans, LA 70122For SaleMLS ID #2554642, John McCann, KELLER WILLIAMS REALTY 455-0100. GSREIN
- $275,0003 bd2 ba1.5k sqft3227 Toledano St, New Orleans, LA 70125For SaleMLS ID #2572075, Maddie Lazar, Compass Uptown. GSREIN
- $344,0003 bd2 ba1.8k sqft4621 Stephen Girard Ave, New Orleans, LA 70126New ConstructionMLS ID #2550471, Judy Walker, KELLER WILLIAMS REALTY 455-0100. GSREIN
- $437,4993 bd3 ba1.8k sqft6100 Duplessis St, New Orleans, LA 70122New ConstructionMLS ID #2553893, Betsy Birdsong, eXp Realty, LLC. GSREIN
- $349,0004 bd3 ba1.8k sqft5109 Feliciana Dr, New Orleans, LA 70126New ConstructionMLS ID #2565778, Troy Lee, Keller Williams Realty New Orleans. GSREIN
- $469,9004 bd4 ba2k sqft5505 Music St, New Orleans, LA 70122For SaleMLS ID #2561572, Kaisha Lymon, Axen Realty, LLC. GSREIN
- $299,0003 bd3 ba1.6k sqft2620 Pauger St, New Orleans, LA 70116For SaleMLS ID #2545834, Andrea Tyler, AT Home Realty Group. GSREIN
- $338,5003 bd2 ba1.7k sqft334 Wagner St, New Orleans, LA 70114New ConstructionMLS ID #2547458, Michael Verderosa, Historic 504 LLC. GSREIN
- $299,0003 bd2 ba1.4k sqft533 S Cortez St, New Orleans, LA 70119For SaleMLS ID #2529160, Marysol Aranda, NOLA Living Realty. GSREIN
- $325,0003 bd2 ba1.4k sqft8713 Cohn St, New Orleans, LA 70118For SaleMLS ID #2559105, Lazaro Suarez, REVE, REALTORS. GSREIN
- $349,0003 bd3 ba1.8k sqft4200 Clio St, New Orleans, LA 70125New ConstructionMLS ID #2554536, Hillary Lozano, NOLA Living Realty. GSREIN
- $299,0003 bd2 ba1.1k sqft913 Kent Ave, Metairie, LA 70001For SaleMLS ID #2572014, Lance Daggs, REVE, REALTORS. GSREIN
- $445,0003 bd4 ba2.2k sqft5114 Eastern St, New Orleans, LA 70122New ConstructionMLS ID #2566586, Katharine Breithaupt, Snap Realty. GSREIN
- $349,0003 bd2 ba1.9k sqft1933 Reynes St, New Orleans, LA 70117New ConstructionMLS ID #2553800, Hillary Lozano, NOLA Living Realty. GSREIN
