100% FINANCING PLUS AN $8,000 GRANT that can be applied toward the down payment, closing costs, a permanent interest-rate buydown, or buyer-agent compensation—with NO REPAYMENT required! NO income limit, NO mortgage insurance, and first-time homebuyer status is not required
QUALITY NEWER CONSTRUCTION, only three years young, in a wonderful section of the 7th Ward! This beautifully designed single family home offers a sophisticated OPEN FLOOR PLAN connecting the den, living area, dining area, and CHEF’S KITCHEN, creating an exceptional setting for everyday living and entertaining.
Beautiful natural light fills the interior, highlighting the home’s modern finishes and welcoming atmosphere. The thoughtfully arranged kitchen features quartz countertops, custom wood cabinetry, a large pantry, ALL Stainless Steel Appliance Including: gas range and oven, dishwasher, and side by side refrigerator.
The well designed floor plan includes 3 SEPARATE BEDROOMS, 2 FULL BATHS, & 1 HALF BATH. Outside, enjoy a large fenced backyard with plenty of room for entertaining, gardening, pets, or peaceful relaxation. OFF STREET PARKING accommodates 2 vehicles.
Located in an X FLOOD ZONE with LOW annual flood insurance of approximately $892. This property qualifies for 100% local lender financing, providing an outstanding opportunity for qualified buyers to own a beautiful newer home with limited upfront costs.
Why continue paying rent when homeownership may be within reach? THIS ONE IS A MUST SEE!
Active
$285,000
2620 Pauger St, New Orleans, LA 70116
3beds
1,800sqft
Single Family Residence
Built in 2023
3,379 Square Feet Lot
$-- Zestimate®
$158/sqft
$-- HOA
What's special
Custom wood cabinetryQuartz countertopsLarge pantryThoughtfully arranged kitchenModern finishesSophisticated open floor planWelcoming atmosphere
- 36 days
- 250
- 31
Zillow last checked:
Listing updated:
Listed by:
Chris Smith 504-231-2004,
Keller Williams Realty New Orleans 504-862-0100
Source: GSREIN,MLS#: 2577443
Facts & features
Interior
Bedrooms & bathrooms
- Bedrooms: 3
- Bathrooms: 3
- Full bathrooms: 2
- 1/2 bathrooms: 1
Primary bedroom
- Description: Flooring: Wood
- Level: Second
- Dimensions: 13'10 x 18'9
Bedroom
- Description: Flooring: Wood
- Level: Second
- Dimensions: 10'3 x 10'9
Bedroom
- Description: Flooring: Wood
- Level: Second
- Dimensions: 10'3 x 10'10
Dining room
- Description: Flooring: Wood
- Level: First
- Dimensions: 12'7 x 14'8
Kitchen
- Description: Flooring: Wood
- Level: First
- Dimensions: 17'2 x 17'1
Laundry
- Description: Flooring: Wood
- Level: Second
- Dimensions: 3' x 5'10
Living room
- Description: Flooring: Wood
- Level: First
- Dimensions: 20'11 x 13'10
Heating
- Central, Multiple Heating Units
Cooling
- Central Air, 2 Units
Appliances
- Included: Dishwasher, Disposal, Ice Maker, Oven, Range, Refrigerator, ENERGY STAR Qualified Appliances
- Laundry: Washer Hookup, Dryer Hookup
Features
- Attic, Ceiling Fan(s), Stone Counters, Stainless Steel Appliances, Cable TV
- Has fireplace: No
- Fireplace features: None
Interior area
- Total structure area: 1,800
- Total interior livable area: 1,800 sqft
Video & virtual tour
Property
Parking
- Total spaces: 2
- Parking features: Driveway, Two Spaces
- Has uncovered spaces: Yes
Features
- Levels: Two
- Stories: 2
- Patio & porch: Concrete, Porch
- Exterior features: Courtyard, Fence, Porch
- Pool features: None
Lot
- Size: 3,379 Square Feet
- Dimensions: 31/44 x 109/78
- Features: City Lot, Irregular Lot
Details
- Parcel number: 2620 PaugerSt
- Special conditions: None
Construction
Type & style
- Home type: SingleFamily
- Architectural style: Traditional
- Property subtype: Single Family Residence
Materials
- Frame, HardiPlank Type
- Foundation: Raised
- Roof: Shingle
Condition
- New Construction
- New construction: Yes
- Year built: 2023
Utilities & green energy
- Sewer: Public Sewer
- Water: Public
Green energy
- Energy efficient items: Appliances, Insulation, Lighting, Windows
Community & HOA
HOA
- Has HOA: No
Location
- Region: New Orleans
Financial & listing details
- Price per square foot: $158/sqft
- Tax assessed value: $310,000
- Annual tax amount: $4,092
- Date on market: 9/16/2026
Estimated market value
Not available
Estimated sales range
Not available
Not available
Price history
| Date | Event | Price |
|---|---|---|
| 9/16/2026 | Listed for sale | $285,000-4.7%$158/sqft |
Source:  GSREIN #2577443 Report a problem | ||
| 9/10/2026 | Listing removed | $2,500$1/sqft |
Source: GSREIN #2567188 Report a problem | ||
| 9/4/2026 | Listing removed | $299,000$166/sqft |
Source: GSREIN #2545834 Report a problem | ||
| 7/10/2026 | Listed for rent | $2,500$1/sqft |
Source: GSREIN #2567188 Report a problem | ||
| 7/3/2026 | Listed for sale | $299,000$166/sqft |
Source: GSREIN #2545834 Report a problem | ||
| 5/17/2026 | Contingent | $299,000$166/sqft |
Source: GSREIN #2545834 Report a problem | ||
| 3/9/2026 | Listed for sale | $299,000-3.2%$166/sqft |
Source: GSREIN #2545834 Report a problem | ||
| 6/27/2025 | Listing removed | $2,500$1/sqft |
Source: GSREIN #2507532 Report a problem | ||
| 6/25/2025 | Listing removed | $309,000$172/sqft |
Source: GSREIN #2492607 Report a problem | ||
| 6/18/2025 | Listed for rent | $2,500$1/sqft |
Source: GSREIN #2507532 Report a problem | ||
| 3/22/2025 | Listed for sale | $309,000-6.1%$172/sqft |
Source: GSREIN #2492607 Report a problem | ||
| 9/30/2024 | Listing removed | $329,000$183/sqft |
Source: GSREIN #2416721 Report a problem | ||
| 8/28/2024 | Price change | $329,000-1.8%$183/sqft |
Source: GSREIN #2416721 Report a problem | ||
| 4/25/2024 | Listed for sale | $335,000$186/sqft |
Source: GSREIN #2416721 Report a problem | ||
| 4/13/2024 | Listing removed | -- |
Source: GSREIN #2416721 Report a problem | ||
| 3/8/2024 | Listed for sale | $335,000-2.9%$186/sqft |
Source: GSREIN #2416721 Report a problem | ||
| 2/21/2024 | Listing removed | -- |
Source: GSREIN #2416721 Report a problem | ||
| 1/29/2024 | Listed for sale | $345,000$192/sqft |
Source: GSREIN #2416721 Report a problem | ||
| 10/23/2023 | Listing removed | -- |
Source: GSREIN #2416721 Report a problem | ||
| 10/4/2023 | Listed for sale | $345,000+917.7%$192/sqft |
Source: GSREIN #2416721 Report a problem | ||
| 4/7/2021 | Sold | -- |
Source: GSREIN #2292316 Report a problem | ||
| 3/23/2021 | Listed for sale | $33,900$19/sqft |
Source: GSREIN #2292316 Report a problem | ||
Public tax history
| Year | Property taxes | Tax assessment |
|---|---|---|
| 2026 | $4,092 | $31,000 |
| 2025 | $4,092 +1146.3% | $31,000 +1165.3% |
| 2024 | $328 +83.2% | $2,450 +99.2% |
| 2023 | $179 +3.6% | $1,230 |
| 2022 | $173 -2.3% | $1,230 |
| 2021 | $177 -1% | $1,230 |
| 2020 | $179 -3.8% | $1,230 |
| 2019 | $186 | $1,230 |
| 2018 | $186 | $1,230 |
| 2017 | $186 -1.9% | $1,230 |
| 2016 | $190 +1.5% | $1,230 +101.6% |
| 2015 | $187 | $610 |
| 2014 | $187 | $610 -52% |
| 2012 | -- | $1,270 |
| 2011 | -- | $1,270 |
| 2010 | -- | $1,270 |
| 2009 | -- | $1,270 |
| 2007 | -- | $1,270 -74.6% |
| 2006 | -- | $5,000 |
| 2004 | -- | $5,000 |
| 2002 | -- | $5,000 |
| 2001 | -- | $5,000 |
| 2000 | -- | $5,000 |
Find assessor info on the county website
Monthly payment
Est. payment
Payment breakdown
Explore the cost of this home by adjusting the details. Changes won't be saved.Climate risks
Neighborhood: Seventh Ward


Similar homes
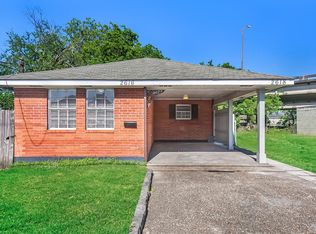
- $295,0003 bd3 ba1.6k sqft810 N Roman St, New Orleans, LA 70116For Sale
 MLS ID #2570212, Brett Blanchard, REVE, REALTORS. GSREIN
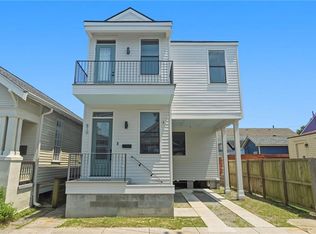
- $349,9004 bd3 ba1.6k sqft1720 Lapeyrouse St, New Orleans, LA 70116For Sale
 MLS ID #2571659, Tiffany Riddle, TCK Realty LLC. GSREIN
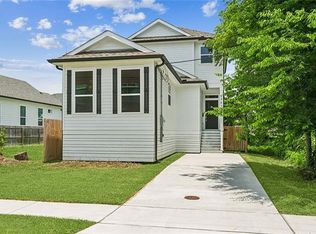
- $295,0003 bd3 ba1.8k sqft9321 Forshey St, New Orleans, LA 70118For Sale
 MLS ID #2581739, Andrea Tyler, AT Home Realty Group. GSREIN
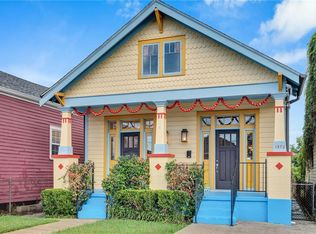
- $369,0003 bd3 ba1.8k sqft1572 N Prieur St, New Orleans, LA 70116For Sale
 MLS ID #2570273, Adrienne LaBauve, eXp Realty, LLC. GSREIN
- $320,0005 bd3 ba1.9k sqft1550 N Derbigny St, New Orleans, LA 70116For SaleMLS ID #2553079, Kokoa Brumfield, Key Turner Realty LLC. GSREIN
- $255,0003 bd2 ba1.3k sqft2067 Lafreniere St, New Orleans, LA 70122For SaleMLS ID #2575704, Jasmine Jones, FQR Realtors. GSREIN
- $299,0002 bd2 ba1k sqft2622 Bayou Rd, New Orleans, LA 70119For SaleMLS ID #2552744, James Howell, Keller Williams Realty New Orleans. GSREIN
- $325,0003 bd3 ba1.6k sqft2516 N Robertson St, New Orleans, LA 70117New ConstructionMLS ID #2576800, John McCann, KELLER WILLIAMS REALTY 455-0100. GSREIN
- $319,9003 bd3 ba2k sqft1991 Law St, New Orleans, LA 70119New ConstructionMLS ID #2562383, Celia Cruz, Realty One Group Immobilia. GSREIN
- $299,0002 bd1 ba975 sqft2810 Oreilly St, New Orleans, LA 70119For SaleMLS ID #2567070, Aaron Dare, Crane Realtors. GSREIN
- $279,9993 bd2 ba1.1k sqft9134 Peach St, New Orleans, LA 70118For SaleMLS ID #2564044, Brandon Roberson, Epique Realty. GSREIN
- $350,0003 bd3 ba1.7k sqft839 Belleville St, New Orleans, LA 70114For SaleMLS ID #2579706, Heather Shields, Crescent City Living, LLC. GSREIN
- $265,0003 bd2 ba1.4k sqft6000 Eads St, New Orleans, LA 70122For SaleMLS ID #2574158, Troyionne Porter, LPT Realty, LLC.. GSREIN
- $288,5003 bd2 ba1.5k sqft1942 Rose St, Arabi, LA 70032For SaleMLS ID #2573031, Brett Rector, Witry Collective, L.L.C.. GSREIN
- $319,9903 bd2 ba1.5k sqft3502 S Tonti St, New Orleans, LA 70125For SaleMLS ID #2577874, Andre Cardinale, eXp Realty, LLC. GSREIN
- $339,0003 bd3 ba1.9k sqft1435 Lesseps St, New Orleans, LA 70117New ConstructionMLS ID #2574311, Rachel Silvers, Galiano Realty. GSREIN
- $250,0003 bd2 ba1.3k sqft8731 Pear St, New Orleans, LA 70118For SaleMLS ID #2554416, Kristie Yancey, REVE, REALTORS. GSREIN
- $325,0004 bd3 ba1.6k sqft5534 Elysian Fields Ave, New Orleans, LA 70122For SaleMLS ID #2578167, Andre Cardinale, eXp Realty, LLC. GSREIN
- $285,0003 bd2 ba1.6k sqft8433 Colonel Dr, Chalmette, LA 70043For SaleMLS ID #2564827, Amanda Miller, Amanda Miller Realty, LLC. GSREIN
- $304,9003 bd3 ba1.6k sqft3120 Live Oak St, New Orleans, LA 70118For Sale
 MLS ID #2026015328, Paul Sellers, Fathom Realty LA LLC. ROAM MLS
