NEW CONSTRUCTION IN NEW ORLEANS! Exceptional craftsmanship and elegance in this beautifully built new construction home in the heart of New Orleans. Offering 2,025 square feet of thoughtfully designed living space with an open-plan layout.
The home offers three spacious bedrooms with large closets, including a primary suite with a stunning view of the New Orleans skyline, and 2½ bathrooms. High-quality with modern functionality for an elevated lifestyle. Tons of natural light and gorgeous floors throughout. Gourmet kitchen adorned with quartz countertops, stainless steel appliances, and plenty of smart custom cabinetry offering generous storage. Elegant carved wood stair railings add warmth and character to the home's refined design. Built and insulated to the latest model code for structural strength and fire safety standards. Fiberglass-insulated walls, ceilings, and rockwool insulation under floors for enhanced energy efficiency; GAF and 30-year architectural shingle roof. This home is a rare find, combining elegance, durability, comfort, and affordability. FLOOD ZONE X!
Don’t miss your chance to own a piece of New Orleans in a fast-growing neighborhood, built with care and quality in every detail.
That is a must-see gem!
Active
Price cut: $8K (7/21)
$327,000
1991 Law St, New Orleans, LA 70119
3beds
2,025sqft
:
Get pre-qualified$2,169/mo
Single Family Residence
Built in 2026
2,687 Square Feet Lot
$333,000 Zestimate®
$161/sqft
$-- HOA
What's special
Open-plan layoutStainless steel appliancesGorgeous floors throughoutTons of natural light
- 43 days |
- 125 |
- 14 |
Zillow last checked:
Listing updated:
Listed by:
Celia Cruz 504-994-4422,
Realty One Group Immobilia 504-405-3211
Source: GSREIN,MLS#: 2562383
Facts & features
Interior
Bedrooms & bathrooms
- Bedrooms: 3
- Bathrooms: 3
- Full bathrooms: 2
- 1/2 bathrooms: 1
Primary bedroom
- Level: Second
- Dimensions: 15 X 18
Bedroom
- Level: First
- Dimensions: 13 X 12
Bedroom
- Level: Second
- Dimensions: 13 X 12
Primary bathroom
- Description: Flooring: Tile
- Level: Second
- Dimensions: 10 X 11
Bathroom
- Description: Flooring: Tile
- Level: Second
- Dimensions: 5 X 11
Other
- Level: Second
- Dimensions: 5 X 15
Dining room
- Level: First
- Dimensions: 14 X 12
Kitchen
- Level: First
- Dimensions: 18 X 14
Living room
- Level: First
- Dimensions: 16 X 20
Heating
- Central
Cooling
- Central Air, 1 Unit
Appliances
- Included: Dishwasher, Disposal, Oven, Range, Refrigerator
Features
- Ceiling Fan(s), Carbon Monoxide Detector, Pantry, Stainless Steel Appliances
- Windows: Screens
- Has fireplace: No
- Fireplace features: None
Interior area
- Total structure area: 2,276
- Total interior livable area: 2,025 sqft
Video & virtual tour
Property
Parking
- Parking features: Off Street
Features
- Levels: Two
- Stories: 2
- Patio & porch: Covered, Wood
- Exterior features: Fence
Lot
- Size: 2,687 Square Feet
- Dimensions: 27 x 100
- Features: City Lot, Rectangular Lot
Details
- Parcel number: 37W212825
- Special conditions: None
Construction
Type & style
- Home type: SingleFamily
- Architectural style: Contemporary
- Property subtype: Single Family Residence
Materials
- HardiPlank Type
- Foundation: Raised
- Roof: Shingle
Condition
- New Construction
- New construction: Yes
- Year built: 2026
Details
- Warranty included: Yes
Utilities & green energy
- Sewer: Public Sewer
- Water: Public
Green energy
- Energy efficient items: Insulation, Water Heater, Windows
Community & HOA
HOA
- Has HOA: No
Location
- Region: New Orleans
Financial & listing details
- Price per square foot: $161/sqft
- Tax assessed value: $8,100
- Annual tax amount: $107
- Date on market: 6/10/2026
Estimated market value
$333,000
$316,000 - $350,000
$2,441/mo
Price history
| Date | Event | Price |
|---|---|---|
| 7/21/2026 | Price change | $327,000-2.4%$161/sqft |
Source:  GSREIN #2562383 Report a problem GSREIN #2562383 Report a problem | ||
| 6/12/2026 | Listed for sale | $335,000$165/sqft |
Source: GSREIN #2562383 Report a problem | ||
| 6/4/2026 | Listing removed | $335,000$165/sqft |
Source: GSREIN #2551682 Report a problem | ||
| 4/7/2026 | Listed for sale | $335,000$165/sqft |
Source: GSREIN #2551682 Report a problem | ||
| 11/2/2022 | Sold | -- |
Source: Public Record Report a problem | ||
Public tax history
| Year | Property taxes | Tax assessment |
|---|---|---|
| 2026 | $107 -82.5% | $810 -82.5% |
| 2025 | $612 -1.5% | $4,640 |
| 2024 | $622 +39.9% | $4,640 +52.1% |
| 2023 | $444 +7.8% | $3,050 +4.1% |
| 2022 | $412 -6.1% | $2,930 -3.9% |
| 2021 | $439 -1% | $3,050 |
| 2020 | $443 -3.8% | $3,050 |
| 2019 | $461 | $3,050 |
| 2018 | $461 | $3,050 |
| 2017 | $461 -1.9% | $3,050 +169.9% |
| 2016 | $470 +174% | $1,130 |
| 2015 | $172 | $1,130 |
| 2014 | $172 +2.1% | $1,130 |
| 2013 | $168 | $1,130 |
| 2012 | -- | $1,130 |
| 2011 | -- | $1,130 |
| 2010 | -- | $1,130 |
| 2009 | -- | $1,130 |
| 2007 | -- | $1,130 |
Find assessor info on the county website
Monthly payment
Est. payment
Payment breakdown
Explore the cost of this home by adjusting the details. Changes won't be saved.Climate risks
Neighborhood: Seventh Ward
Nearby schools
GreatSchools rating
- 8/10Mary McLeod Bethune Elementary School of Literature & TechnologyGrades: PK-8Distance: 0.9 mi
- 1/10Travis Hill SchoolGrades: 3-12Distance: 1.3 mi
- 7/10Benjamin Franklin Elementary Math And ScienceGrades: PK-8Distance: 5.1 mi
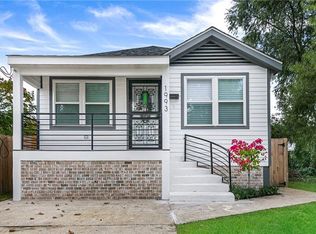
- $203,4003 bd2 ba1k sqft1993 Law St, New Orleans, LA 70119Off Market
- $--3 bd3 ba2k sqft1989 Law St, New Orleans, LA 70119Sold

- $121,4002 bd1 ba706 sqft1987 Law St, New Orleans, LA 70119Off Market
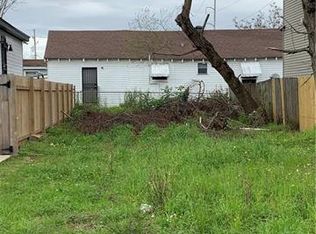
- $8,1002,700 Square Feet1995 Law St, New Orleans, LA 70119Off Market
- $133,7002 bd1 ba1.3k sqft1985 Law St, New Orleans, LA 70119Off Market
- $135,9004 bd2 ba1.3k sqft2616 Allen St, New Orleans, LA 70119Off Market
- $232,1004 bd3 ba2.5k sqft1997 Law St, New Orleans, LA 70119Off Market
- $150,9004 bd2 ba1.6k sqft2622 Allen St, New Orleans, LA 70119Off Market
A local agent can set up tours, give advice and negotiate with sellers.
A local lender can help you make sure your offer is ready when you are.
Similar homes
- $299,0003 bd3 ba1.6k sqft2620 Pauger St, New Orleans, LA 70116For Sale

 MLS ID #2545834, Andrea Tyler, AT Home Realty Group. GSREIN
 - $345,0003 bd3 ba1.8k sqft1714 Gov Nicholls St, New Orleans, LA 70116For Sale
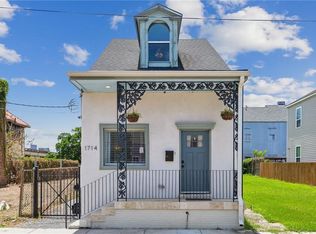 MLS ID #2562739, Chris Smith, Keller Williams Realty New Orleans. GSREIN
 - $370,0003 bd3 ba1.9k sqft2536 Saint Ann St, New Orleans, LA 70119For Sale
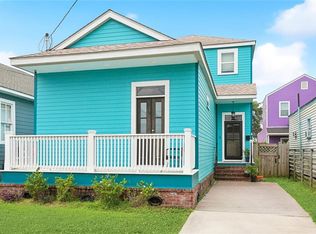 MLS ID #2498531, Tracy Ball, REVE, REALTORS. GSREIN
 - $329,0003 bd2 ba1.5k sqft2420 Dreux Ave, New Orleans, LA 70122For Sale
 MLS ID #2563077, Kokoa Brumfield, Key Turner Realty LLC. GSREIN
 - $325,0003 bd2 ba1.4k sqft8713 Cohn St, New Orleans, LA 70118For SaleMLS ID #2559105, Lazaro Suarez, REVE, REALTORS. GSREIN
- $245,0002 bd3 ba1k sqft1948 N Dorgenois St, New Orleans, LA 70119For SaleMLS ID #2554885, Doris Lumpkin, Real Broker, LLC. GSREIN
- $359,0003 bd2 ba1.6k sqft6125 Eads St, New Orleans, LA 70122For SaleMLS ID #2564356, Lane Washburn, REVE, REALTORS. GSREIN
- $329,0003 bd2 ba1.5k sqft3012 Audubon St, New Orleans, LA 70125For SaleMLS ID #2562818, Sheri Thompson, Berkshire Hathaway HomeServices Preferred, REALTOR. GSREIN
- $340,0003 bd2 ba1.4k sqft1353 Sere St, New Orleans, LA 70122For SaleMLS ID #2552778, Louis Williams, Keller Williams Realty Services. GSREIN
- $329,0003 bd2 ba1.5k sqft3502 S Tonti St, New Orleans, LA 70125For SaleMLS ID #2555318, Andre Cardinale, eXp Realty, LLC. GSREIN
- $315,0002 bd2 ba1k sqft2016 Governor Nicholls St, New Orleans, LA 70116For SaleMLS ID #2545610, Sissy Blewster, REVE, REALTORS. GSREIN
- $325,0003 bd3 ba1.6k sqft4313 Randolph Ave, New Orleans, LA 70122New ConstructionMLS ID #2547033, Betsy Birdsong, eXp Realty, LLC. GSREIN
- $349,0003 bd3 ba1.9k sqft1435 Lesseps St, New Orleans, LA 70117New ConstructionMLS ID #2537420, Rachel Silvers, Galiano Realty. GSREIN
- $369,0003 bd2 ba1.1k sqft528 S Rocheblave St, New Orleans, LA 70119For SaleMLS ID #2515880, Chris Smith, Keller Williams Realty New Orleans. GSREIN
- $335,0003 bd3 ba1.7k sqft5701 Wildair Dr, New Orleans, LA 70122New ConstructionMLS ID #2547087, Betsy Birdsong, eXp Realty, LLC. GSREIN
- $325,0004 bd3 ba1.6k sqft2644 Gladiolus St, New Orleans, LA 70122For SaleMLS ID #2554642, John McCann, KELLER WILLIAMS REALTY 455-0100. GSREIN
- $335,0003 bd4 ba1.9k sqft213 Beaver Dr, Arabi, LA 70032For SaleMLS ID #2563858, Talyta Noronha, NOLA Living Realty. GSREIN
- $360,0003 bd2 ba1.6k sqft3717 Willow St, New Orleans, LA 70115For SaleMLS ID #2546677, Zachary Russell, REVE, REALTORS. GSREIN
- $312,0003 bd3 ba1.6k sqft1929 Mehle St, Arabi, LA 70032For SaleMLS ID #2558864, Kelleye Rhein, REVE, REALTORS. GSREIN
- $308,0003 bd3 ba1.7k sqft1819 Alexander Ave, Arabi, LA 70032For SaleMLS ID #2549860, Jacques Alfonso, REVE, REALTORS. GSREIN
