Smart design meets smarter living. This modern 2-bedroom, 2.5-bath home, built less than 3 years ago, is thoughtfully laid out and completely move-in ready.
The open floor plan makes great use of every square foot, living far larger than its footprint suggests. A clean, contemporary feel without the upkeep of an older home, and a kitchen layout designed for those who love to cook.
The upgrades here go beyond cosmetic. A whole-home water filtration system is fully included, meaning clean water at every tap from day one. The home also features a whole-home solar system with backup battery, ideal for the buyer looking to maximize efficiency and energy savings from the start, available through separate negotiation.
Whether you're a first-time buyer, looking to downsize for easy living, in search of a low-maintenance second home, or simply done with condo life, this home delivers without compromise. Nearly new, move-in ready, and built with efficiency in mind.
Active
$245,000
1948 N Dorgenois St, New Orleans, LA 70119
2beds
1,058sqft
Single Family Residence
Built in 2023
1,446 Square Feet Lot
$241,700 Zestimate®
$232/sqft
$-- HOA
What's special
Open floor planWhole-home water filtration systemClean contemporary feel
- 123 days |
- 103 |
- 11 |
Zillow last checked:
Listing updated:
Listed by:
Doris Lumpkin 504-289-1662,
Real Broker, LLC 855-450-0442
Source: GSREIN,MLS#: 2554885
Facts & features
Interior
Bedrooms & bathrooms
- Bedrooms: 2
- Bathrooms: 3
- Full bathrooms: 2
- 1/2 bathrooms: 1
Primary bedroom
- Description: Flooring: Wood
- Level: Second
- Dimensions: 11.5 x 11.3
Bedroom
- Description: Flooring: Wood
- Level: Second
- Dimensions: 11.3 x 10.1
Primary bathroom
- Description: Flooring: Tile
- Level: Second
- Dimensions: 7.6 x 5.7
Bathroom
- Description: Flooring: Tile
- Level: Second
- Dimensions: 7.5 x 5.6
Dining room
- Description: Flooring: Wood
- Level: First
- Dimensions: 13.9 x 8
Kitchen
- Description: Flooring: Wood
- Level: First
- Dimensions: 14.4 x 8
Living room
- Description: Flooring: Wood
- Level: First
- Dimensions: 113 x 10.9
Heating
- Central
Cooling
- Central Air, 1 Unit
Appliances
- Laundry: Washer Hookup, Dryer Hookup
Features
- Attic, Ceiling Fan(s), Carbon Monoxide Detector, Pull Down Attic Stairs
- Attic: Pull Down Stairs
- Has fireplace: No
- Fireplace features: None
Interior area
- Total structure area: 1,143
- Total interior livable area: 1,058 sqft
Video & virtual tour
Property
Parking
- Parking features: None
Features
- Levels: Two
- Stories: 2
- Patio & porch: Wood, Porch
- Exterior features: Porch
- Pool features: None
Lot
- Size: 1,446 Square Feet
- Dimensions: 18'/23' x 78'/63'
- Features: City Lot, Irregular Lot
Details
- Parcel number: 37W208112
- Special conditions: None
Construction
Type & style
- Home type: SingleFamily
- Architectural style: Traditional
- Property subtype: Single Family Residence
Materials
- Frame, HardiPlank Type
- Foundation: Raised
- Roof: Shingle
Condition
- Excellent
- Year built: 2023
Details
- Warranty included: Yes
Utilities & green energy
- Sewer: Public Sewer
- Water: Public
Green energy
- Energy efficient items: Insulation
Community & HOA
HOA
- Has HOA: No
Location
- Region: New Orleans
Financial & listing details
- Price per square foot: $232/sqft
- Tax assessed value: $197,100
- Annual tax amount: $2,602
- Date on market: 4/25/2026
Estimated market value
$241,700
$230,000 - $254,000
$1,803/mo
Price history
| Date | Event | Price |
|---|---|---|
| 4/25/2026 | Listed for sale | $245,000+11.9%$232/sqft |
Source:  GSREIN #2554885 Report a problem GSREIN #2554885 Report a problem | ||
| 5/23/2024 | Sold | -- |
Source: GSREIN #2438935 Report a problem | ||
| 4/12/2024 | Contingent | $219,000$207/sqft |
Source: GSREIN #2438935 Report a problem | ||
| 3/15/2024 | Listed for sale | $219,000$207/sqft |
Source: GSREIN #2438935 Report a problem | ||
| 3/15/2024 | Listing removed | -- |
Source: GSREIN #2423783 Report a problem | ||
| 2/27/2024 | Listed for sale | $219,000-2.2%$207/sqft |
Source: GSREIN #2423783 Report a problem | ||
| 2/18/2024 | Listing removed | -- |
Source: GSREIN #2423783 Report a problem | ||
| 2/6/2024 | Price change | $224,000-4.4%$212/sqft |
Source: GSREIN #2423783 Report a problem | ||
| 1/11/2024 | Price change | $234,400-2.1%$222/sqft |
Source: GSREIN #2423783 Report a problem | ||
| 11/28/2023 | Listed for sale | $239,450+2318.7%$226/sqft |
Source: GSREIN #2423783 Report a problem | ||
| 7/13/2018 | Listing removed | $9,900$9/sqft |
Source: Delisha Boyd, LLC #2137986 Report a problem | ||
| 3/21/2018 | Listed for sale | $9,900$9/sqft |
Source: Delisha Boyd, LLC #2137986 Report a problem | ||
Public tax history
| Year | Property taxes | Tax assessment |
|---|---|---|
| 2026 | $2,602 | $19,710 |
| 2025 | $2,602 +4414.2% | $19,710 +4483.7% |
| 2024 | $58 +9.9% | $430 +19.4% |
| 2023 | $52 +3.5% | $360 |
| 2022 | $51 -2.3% | $360 |
| 2021 | $52 -1% | $360 |
| 2020 | $52 -3.8% | $360 |
| 2019 | $54 | $360 |
| 2018 | $54 | $360 |
| 2017 | $54 -1.9% | $360 |
| 2016 | $56 +1.5% | $360 |
| 2015 | $55 | $360 |
| 2014 | $55 | $360 -44.6% |
| 2010 | -- | $650 |
| 2009 | -- | $650 |
| 2007 | -- | $650 |
Find assessor info on the county website
Monthly payment
Est. payment
Payment breakdown
Explore the cost of this home by adjusting the details. Changes won't be saved.Climate risks
Neighborhood: Seventh Ward
Nearby schools
GreatSchools rating
- 8/10Mary McLeod Bethune Elementary School of Literature & TechnologyGrades: PK-8Distance: 1.1 mi
- 1/10Travis Hill SchoolGrades: 3-12Distance: 1.3 mi
- 7/10Benjamin Franklin Elementary Math And ScienceGrades: PK-8Distance: 5 mi
- $10,4004,387 sqft1952 N Dorgenois St, New Orleans, LA 70119Off Market
- $123,6002 bd2 ba1.1k sqft1946 N Dorgenois St, New Orleans, LA 70119Off Market
- $185,0002 bd1 ba1.2k sqft1954 N Dorgenois St #HF, New Orleans, LA 70119Off Market
- $96,6002 bd1 ba784 sqft1942 N Dorgenois St, New Orleans, LA 70119Off Market
- $61,600-- bd-- ba1.3k sqft2431 A P Tureaud Ave, New Orleans, LA 70119Off Market
- $--3 bd2 ba1k sqft2427 A P Tureaud Ave, New Orleans, LA 70119Sold
- $222,200-- bd-- ba3k sqft2439 A P Tureaud Ave, New Orleans, LA 70119Off Market
- $161,4004 bd2 ba1.9k sqft2438 New Orleans St, New Orleans, LA 70119Off Market
A local agent can set up tours, give advice and negotiate with sellers.
A local lender can help you make sure your offer is ready when you are.
Similar homes
- $200,0003 bd2 ba1.1k sqft2425 Allen St, New Orleans, LA 70119For Sale
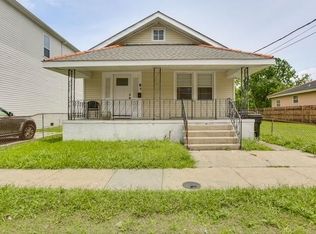
 MLS ID #2560568, Kokoa Brumfield, Key Turner Realty LLC. GSREIN
 - $250,0002 bd2 ba1k sqft1633 Eagle St, New Orleans, LA 70118For Sale
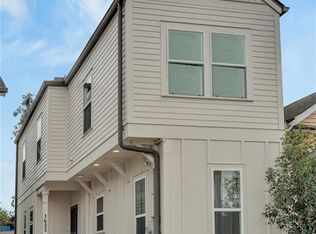 MLS ID #2571960, Ashley Glueck, eXp Realty, LLC. GSREIN
 - $299,0002 bd2 ba1k sqft2622 Bayou Rd, New Orleans, LA 70119For Sale
 MLS ID #2552744, James Howell, Keller Williams Realty New Orleans. GSREIN
 - $299,0002 bd1 ba975 sqft2810 Oreilly St, New Orleans, LA 70119For Sale
 MLS ID #2567070, Aaron Dare, Crane Realtors. GSREIN
 - $276,0003 bd3 ba1.4k sqft2748 Bienville St, New Orleans, LA 70119For SaleMLS ID #2554029, Tynel Parfait, KELLER WILLIAMS REALTY 455-0100. GSREIN
- $275,0002 bd1 ba869 sqft648 S Gayoso St, New Orleans, LA 70119For SaleMLS ID #2569086, Micah Loewenthal, Compass Historic (LATT09). GSREIN
- $270,0002 bd2 ba778 sqft416 S Murat St, New Orleans, LA 70119For Sale
 MLS ID #2026013199, Jarrod Brown, United Properties of Louisiana. ROAM MLS
 - $249,9003 bd2 ba1.1k sqft641 Red Allen Way, New Orleans, LA 70114For SaleMLS ID #2564390, Richard Miley, 1 Percent Lists Legacy. GSREIN
- $312,0003 bd2 ba1.1k sqft1659 N Galvez St, New Orleans, LA 70119For SaleMLS ID #2559898, Guyon Lewis, Keller Williams Realty New Orleans. GSREIN
- $290,0003 bd2 ba1.3k sqft2718 Saint Ann St, New Orleans, LA 70119For SaleMLS ID #2544253, Leslie Heindel, Crescent City Living, LLC. GSREIN
- $249,0003 bd3 ba1.3k sqft2430 Clara St, New Orleans, LA 70113For SaleMLS ID #2556094, Lara Schultz, REVE, REALTORS. GSREIN
- $250,0003 bd2 ba1.3k sqft8731 Pear St, New Orleans, LA 70118For SaleMLS ID #2554416, Kristie Yancey, REVE, REALTORS. GSREIN
- $235,0002 bd2 ba985 sqft5312 Eads St, New Orleans, LA 70122For SaleMLS ID #2569011, Stephanie Earnshaw, Real Broker, LLC. GSREIN
- $279,0002 bd2 ba1k sqft1127 Music St, New Orleans, LA 70117For SaleMLS ID #2548697, Chris Smith, Keller Williams Realty New Orleans. GSREIN
- $239,0002 bd2 ba1k sqft625 Forstall St, New Orleans, LA 70117For SaleMLS ID #2555633, Christian Sullivan, Arpent Realty and Property Man. GSREIN
- $315,0002 bd2 ba1k sqft4226 S Carrollton Ave, New Orleans, LA 70119For SaleMLS ID #2571762, Hayley Bumpas, McEnery Residential, LLC. GSREIN
- $260,0003 bd1 ba1.5k sqft1713 Pleasure St, New Orleans, LA 70122For SaleMLS ID #2554909, William King, Satsuma Real Estate LLC. GSREIN
- $285,0002 bd2 ba1.2k sqft1915 Port St, New Orleans, LA 70117For SaleMLS ID #2556885, Alix Loomis, FQR Realtors. GSREIN
- $239,9002 bd2 ba1.1k sqft408 Saint Maurice Ave, New Orleans, LA 70117For SaleMLS ID #2549455, Michael Verderosa, Historic 504 LLC. GSREIN
- $275,0002 bd2 ba1.1k sqft3429 Willow St, New Orleans, LA 70115For SaleMLS ID #2549621, Baxter Stewart, Collab Realty, LLC. GSREIN
