100% FINANCING PLUS AN $8,000 GRANT that can be applied toward the down payment, closing costs, a permanent interest-rate buydown, or buyer-agent compensation—with NO REPAYMENT required! NO income limit, NO mortgage insurance, and first-time homebuyer status is not required.
Positioned in one of the most dynamic and culturally rich pockets of New Orleans, this beautifully renovated cottage offers an exceptional blend of classic charm and modern livability, all within a setting that defines walkability and convenience.
Tucked just 1/2 block off Saint Claude Avenue and only 1/2 block to the iconic Saint Roch Market, this location places you at the center of the Marigny and Bywater lifestyle. Step outside your front door and enjoy immediate access to some of the city’s most celebrated destinations including Bacchanal Wine, Pizza Delicious, St. Roch Market, The Franklin, and Satsuma Café. This is true walkable living where dining, coffee, music, and culture are part of your everyday rhythm.
The residence itself is in EXCELLENT MOVE IN READY CONDITION and has been thoughtfully updated to meet today’s expectations. Inside, you will find 2 Private Bedrooms and 2 FULL Gorgeously Updated Baths, offering both comfort and functionality. The spacious open den and living area flows seamlessly into a well appointed chef’s kitchen featuring stone counters, custom cabinetry, and stainless steel appliances, creating an ideal environment for both daily living and entertaining.
A private interior laundry center adds convenience, while the exterior spaces provide a quiet retreat. The rear brick patio and walled courtyard offer a charming and private outdoor setting, perfect for relaxing or hosting gatherings.
Additional highlights include a driveway with off street parking, a highly desirable feature in this area, and placement in a coveted X Flood Zone that has NEVER flooded.
LOCATION~LOCATION~LOCATION!!!
This is a rare opportunity to own a turn key cottage in one of New Orleans’ most vibrant and walkable neighborhoods, where everything you want and need is just moments away.
Active
$265,000
1127 Music St, New Orleans, LA 70117
2beds
1,014sqft
Single Family Residence
Built in 1895
1,800 Square Feet Lot
$-- Zestimate®
$261/sqft
$-- HOA
What's special
Custom cabinetryWalled courtyardStainless steel appliancesStone countersBeautifully renovated cottageRear brick patioPrivate interior laundry center
- 26 days
- 704
- 70
Zillow last checked:
Listing updated:
Listed by:
Chris Smith 504-231-2004,
Keller Williams Realty New Orleans 504-862-0100
Source: GSREIN,MLS#: 2578099
Facts & features
Interior
Bedrooms & bathrooms
- Bedrooms: 2
- Bathrooms: 2
- Full bathrooms: 2
Primary bedroom
- Description: Flooring: Wood
- Level: Lower
- Dimensions: 12' x 13' 9
Bedroom
- Description: Flooring: Wood
- Level: Lower
- Dimensions: 10' 9 x 14' 3
Primary bathroom
- Description: Flooring: Tile
- Level: Lower
- Dimensions: 8' 1 x 4' 5
Dining room
- Description: Flooring: Wood
- Level: Lower
- Dimensions: 6' 8 x 9' 1
Kitchen
- Description: Flooring: Wood
- Level: Lower
- Dimensions: 8' 8 x 14' 4
Laundry
- Description: Flooring: Wood
- Level: Lower
- Dimensions: 4' 1 x 4' 10
Living room
- Description: Flooring: Wood
- Level: Lower
- Dimensions: 15' 4 x 14' 9
Heating
- Central
Cooling
- Central Air
Appliances
- Included: Dishwasher, Microwave, Oven, Range, ENERGY STAR Qualified Appliances
- Laundry: Washer Hookup, Dryer Hookup
Features
- Ceiling Fan(s), Carbon Monoxide Detector, Stone Counters, Stainless Steel Appliances
- Has fireplace: No
- Fireplace features: None
Interior area
- Total structure area: 1,014
- Total interior livable area: 1,014 sqft
Video & virtual tour
Property
Parking
- Total spaces: 1
- Parking features: Driveway, One Space
- Has uncovered spaces: Yes
Features
- Levels: One
- Stories: 1
- Patio & porch: Brick
- Exterior features: Courtyard, Fence
- Pool features: None
Lot
- Size: 1,800 Square Feet
- Dimensions: 30 x 60
- Features: City Lot, Rectangular Lot
Details
- Parcel number: 1127MUSICST
- Special conditions: None
Construction
Type & style
- Home type: SingleFamily
- Architectural style: Cottage
- Property subtype: Single Family Residence
Materials
- Frame, HardiPlank Type, Wood Siding
- Foundation: Raised
- Roof: Shingle
Condition
- Excellent
- Year built: 1895
Utilities & green energy
- Sewer: Public Sewer
- Water: Public
Green energy
- Energy efficient items: Appliances, HVAC, Insulation, Lighting
Community & HOA
Community
- Security: Smoke Detector(s)
HOA
- Has HOA: No
Location
- Region: New Orleans
Financial & listing details
- Price per square foot: $261/sqft
- Tax assessed value: $92,000
- Annual tax amount: $1,214
- Date on market: 9/21/2026
Estimated market value
Not available
Estimated sales range
Not available
$1,767/mo
Price history
| Date | Event | Price |
|---|---|---|
| 9/21/2026 | Listed for sale | $265,000-5%$261/sqft |
Source:  GSREIN #2578099 Report a problem GSREIN #2578099 Report a problem | ||
| 9/17/2026 | Listing removed | $279,000$275/sqft |
Source: GSREIN #2548697 Report a problem | ||
| 8/12/2026 | Price change | $279,000-5.4%$275/sqft |
Source: GSREIN #2548697 Report a problem | ||
| 5/5/2026 | Listed for sale | $294,999+110.9%$291/sqft |
Source: GSREIN #2548697 Report a problem | ||
| 10/9/2025 | Sold | -- |
Source: GSREIN #2522104 Report a problem | ||
| 8/4/2025 | Sold | -- |
Source: Public Record Report a problem | ||
| 5/29/2024 | Listing removed | -- |
Source: GSREIN #2323917 Report a problem | ||
| 6/29/2023 | Listing removed | $139,900$138/sqft |
Source: GSREIN #2323917 Report a problem | ||
| 2/1/2023 | Listing removed | -- |
Source: GSREIN #2323917 Report a problem | ||
| 2/1/2023 | Pending sale | $139,900$138/sqft |
Source: GSREIN #2323917 Report a problem | ||
| 1/6/2023 | Listed for sale | $139,900+7.6%$138/sqft |
Source: GSREIN #2323917 Report a problem | ||
| 7/22/2019 | Listing removed | $130,000$128/sqft |
Source: CENTURY 21 Action Realty #2213314 Report a problem | ||
| 7/12/2019 | Listed for sale | $130,000$128/sqft |
Source: Century 21 Action Realty, Inc. #2213314 Report a problem | ||
| 5/13/2019 | Sold | -- |
Source: Public Record Report a problem | ||
Public tax history
| Year | Property taxes | Tax assessment |
|---|---|---|
| 2026 | $1,214 | $9,200 |
| 2025 | $1,214 -1.5% | $9,200 |
| 2024 | $1,233 +9.7% | $9,200 +19.3% |
| 2023 | $1,123 +8.5% | $7,710 +4.8% |
| 2022 | $1,036 -6.7% | $7,360 -4.5% |
| 2021 | $1,110 | $7,710 |
| 2020 | -- | $7,710 +4.2% |
| 2019 | $1,118 | $7,400 |
| 2018 | $1,118 | $7,400 |
| 2017 | $1,118 -1.9% | $7,400 |
| 2016 | $1,140 +1.5% | $7,400 -10.1% |
| 2015 | $1,123 | $8,230 |
| 2014 | $1,123 -8.2% | $8,230 |
| 2013 | $1,224 | $8,230 |
| 2012 | -- | $8,230 |
| 2011 | -- | $8,230 |
| 2010 | -- | $8,230 -10% |
| 2009 | -- | $9,140 -40.1% |
| 2007 | -- | $15,270 +392.6% |
| 2006 | -- | $3,100 |
| 2004 | -- | $3,100 |
| 2002 | -- | $3,100 |
| 2001 | -- | $3,100 |
| 2000 | -- | $3,100 |
Find assessor info on the county website
Monthly payment
Est. payment
Payment breakdown
Explore the cost of this home by adjusting the details. Changes won't be saved.Climate risks
Neighborhood: St. Roch


Similar homes
- $275,0002 bd2 ba1.2k sqft1222 Desire St, New Orleans, LA 70117For Sale
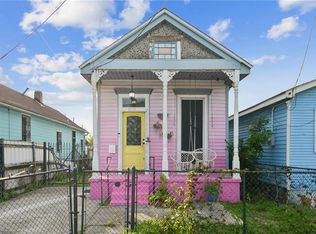
 MLS ID #2577331, Adrienne LaBauve, eXp Realty, LLC. GSREIN
 - $269,0002 bd2 ba1.2k sqft1915 Port St, New Orleans, LA 70117For Sale
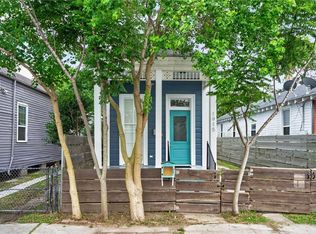 MLS ID #2556885, Alix Loomis, FQR Realtors. GSREIN
 - $220,0003 bd2 ba1.4k sqft2313 N Johnson St, New Orleans, LA 70117For Sale
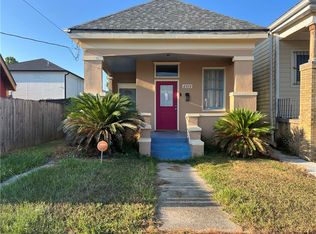 MLS ID #2578707, Amanda Miller, Amanda Miller Realty, LLC. GSREIN
 - $239,9002 bd2 ba1.1k sqft408 Saint Maurice Ave, New Orleans, LA 70117For Sale
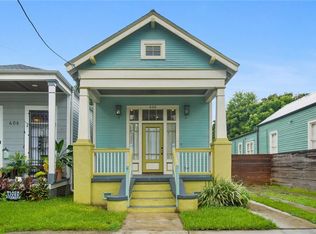 MLS ID #2549455, Michael Verderosa, Historic 504 LLC. GSREIN
 - $175,0002 bd2 ba1k sqft2272 N Robertson St, New Orleans, LA 70117For SaleMLS ID #2566007, Brian Shamas, Berkshire Hathaway HomeServices Preferred, REALTOR. GSREIN
- $375,0002 bd1 ba1k sqft908 Montegut St, New Orleans, LA 70117For SaleMLS ID #2571486, Reena Crawford, Ricci Real Estate. GSREIN
- $299,0002 bd3 ba1.2k sqft2112 France St, New Orleans, LA 70117For SaleMLS ID #2577536, Patrick Knudsen, Crescent Sotheby's International Realty. GSREIN
- $268,0003 bd2 ba1.1k sqft531 S Cortez St, New Orleans, LA 70119For SaleMLS ID #2576549, Kari Ayala, New Orleans Property Services, LLC. GSREIN
- $220,0003 bd2 ba1.1k sqft501 Andry St, New Orleans, LA 70117For SaleMLS ID #2564949, Rebecca Thomson, Redfin Corporation. GSREIN
- $224,9003 bd2 ba1.4k sqft2126 Franklin Ave, New Orleans, LA 70117For SaleMLS ID #2570670, Emma Bologna, Engel & Völkers New Orleans. GSREIN
- $290,0003 bd2 ba1.2k sqft2816 Orleans Ave, New Orleans, LA 70119For SaleMLS ID #2569310, Doris Lumpkin, Real Broker, LLC. GSREIN
- $229,9003 bd2 ba1.1k sqft641 Red Allen Way, New Orleans, LA 70114For SaleMLS ID #2578526, Richard Miley, 1 Percent Lists Legacy. GSREIN
- $350,0002 bd1 ba975 sqft3824 Dauphine St, New Orleans, LA 70117For SaleMLS ID #2574845, Richard Hebert, Crescent Sotheby's International Realty. GSREIN
- $276,0003 bd3 ba1.4k sqft2748 Bienville St, New Orleans, LA 70119For SaleMLS ID #2554029, Tynel Parfait, KELLER WILLIAMS REALTY 455-0100. GSREIN
- $245,0003 bd2 ba1.4k sqft3705 Fairmont Dr, New Orleans, LA 70122For SaleMLS ID #2579823, Stephen Ford, Burk Brokerage, LLC. GSREIN
- $199,0003 bd2 ba1.3k sqft1435 Gallier St, New Orleans, LA 70117For SaleMLS ID #2570815, Guyon Lewis, Keller Williams Realty New Orleans. GSREIN
- $255,0002 bd2 ba778 sqft416 S Murat St, New Orleans, LA 70119For Sale
 MLS ID #2026013199, Jarrod Brown, United Properties of Louisiana. ROAM MLS
 - $335,0002 bd2 ba1.3k sqft5118 Burgundy St, New Orleans, LA 70117For SaleMLS ID #2573468, Lindsey Kirk, REVE, REALTORS. GSREIN
- $210,0002 bd1 ba1.1k sqft916 Kentucky St, New Orleans, LA 70117For SaleMLS ID #2563177, Louis Williams, Keller Williams Realty Services. GSREIN
- $299,0002 bd2 ba1k sqft4226 S Carrollton Ave, New Orleans, LA 70119For SaleMLS ID #2571762, Hayley Bumpas, McEnery Residential, LLC. GSREIN
