Beautiful newer construction around 1/2 mile from the new Mid City Trader Joes. Walk in and you're greet with a wide open floor plan and high ceilings along with numerous windows that flood the living/kitchen combo with light. Gorgeous white cabinetry with quartz counters, stainless steel appliances including a gas range make this ideal for cooking and entertaining. Washer/Dryer located in hallway leading to 2 large bedrooms that offer ample closet space. The back yard is amazing and quite large offering potential for a pool or more entertaining space. Off street parking can be extended down the side of the home if more parking is desired. Come see it today!
Active
Price cut: $4K (7/24)
$275,000
648 S Gayoso St, New Orleans, LA 70119
2beds
869sqft
:
Get pre-qualified$1,806/mo
Single Family Residence
Built in 2018
3,420 Square Feet Lot
$270,300 Zestimate®
$316/sqft
$-- HOA
What's special
Off street parkingWide open floor planHigh ceilings
- 21 days |
- 256 |
- 27 |
Zillow last checked:
Listing updated:
Listed by:
Micah Loewenthal 225-205-8552,
Compass Historic (LATT09) 504-948-3011
Source: GSREIN,MLS#: 2569086
Facts & features
Interior
Bedrooms & bathrooms
- Bedrooms: 2
- Bathrooms: 1
- Full bathrooms: 1
Primary bedroom
- Description: Flooring: Wood
- Level: Lower
- Dimensions: 15x13
Bedroom
- Description: Flooring: Wood
- Level: Lower
- Dimensions: 11x11
Kitchen
- Description: Flooring: Wood
- Level: Lower
- Dimensions: 15x10
Living room
- Description: Flooring: Wood
- Level: Lower
- Dimensions: 15x11
Heating
- Central
Cooling
- Central Air, 1 Unit
Appliances
- Included: Dryer, Dishwasher, Disposal, Microwave, Oven, Range, Refrigerator, Washer, ENERGY STAR Qualified Appliances
- Laundry: Washer Hookup, Dryer Hookup
Features
- Attic, Ceiling Fan(s), Carbon Monoxide Detector, Pull Down Attic Stairs, Stone Counters, Stainless Steel Appliances
- Windows: Screens
- Attic: Pull Down Stairs
- Has fireplace: No
- Fireplace features: None
Interior area
- Total structure area: 993
- Total interior livable area: 869 sqft
Property
Parking
- Parking features: Driveway
- Has uncovered spaces: Yes
Features
- Levels: One
- Stories: 1
- Patio & porch: Porch
- Exterior features: Fence, Porch, Permeable Paving
- Pool features: None
Lot
- Size: 3,420 Square Feet
- Dimensions: 30 x 114
- Features: City Lot, Rectangular Lot
Details
- Parcel number: 105203605
- Special conditions: None
Construction
Type & style
- Home type: SingleFamily
- Architectural style: Traditional
- Property subtype: Single Family Residence
Materials
- Frame, Hardboard
- Foundation: Raised
- Roof: Shingle
Condition
- Excellent
- Year built: 2018
Utilities & green energy
- Sewer: Public Sewer
- Water: Public
Green energy
- Energy efficient items: Appliances, Insulation, Windows
Community & HOA
Community
- Security: Smoke Detector(s)
HOA
- Has HOA: No
Location
- Region: New Orleans
Financial & listing details
- Price per square foot: $316/sqft
- Tax assessed value: $229,500
- Annual tax amount: $3,029
- Date on market: 7/23/2026
Estimated market value
$270,300
$257,000 - $284,000
$1,526/mo
Price history
| Date | Event | Price |
|---|---|---|
| 7/24/2026 | Price change | $275,000-1.4%$316/sqft |
Source:  GSREIN #2569086 Report a problem GSREIN #2569086 Report a problem | ||
| 4/15/2026 | Price change | $279,000-1.8%$321/sqft |
Source: GSREIN #2549707 Report a problem | ||
| 3/27/2026 | Listed for sale | $284,000+7.2%$327/sqft |
Source: GSREIN #2549707 Report a problem | ||
| 8/17/2023 | Listing removed | -- |
Source: GSREIN #2403785 Report a problem | ||
| 7/15/2023 | Listed for rent | $2,000$2/sqft |
Source: GSREIN #2403785 Report a problem | ||
| 6/9/2021 | Sold | -- |
Source: GSREIN #2295529 Report a problem | ||
| 4/27/2021 | Pending sale | $265,000$305/sqft |
Source: GSREIN #2295529 Report a problem | ||
| 4/20/2021 | Listed for sale | $265,000$305/sqft |
Source: GSREIN #2295529 Report a problem | ||
| 4/19/2021 | Pending sale | $265,000$305/sqft |
Source: GSREIN #2295529 Report a problem | ||
| 4/15/2021 | Listed for sale | $265,000$305/sqft |
Source: GSREIN #2295529 Report a problem | ||
| 12/13/2018 | Sold | -- |
Source: GSREIN #2177851 Report a problem | ||
| 6/4/2018 | Sold | -- |
Source: Public Record Report a problem | ||
Public tax history
| Year | Property taxes | Tax assessment |
|---|---|---|
| 2026 | $3,029 | $22,950 |
| 2025 | $3,029 +40.5% | $22,950 |
| 2024 | $2,156 +0.6% | $22,950 +4.1% |
| 2023 | $2,145 -30.8% | $22,050 +4.5% |
| 2022 | $3,097 +4.4% | $21,100 +7.1% |
| 2021 | $2,966 -0.4% | $19,710 |
| 2020 | $2,976 +1045.4% | $19,710 +1045.9% |
| 2019 | $260 | $1,720 |
| 2018 | $260 | $1,720 |
| 2017 | $260 | $1,720 |
| 2016 | -- | $1,720 |
| 2015 | -- | $1,720 |
| 2014 | -- | $1,720 |
Find assessor info on the county website
Monthly payment
Est. payment
Payment breakdown
Explore the cost of this home by adjusting the details. Changes won't be saved.Climate risks
Neighborhood: Mid-City
Nearby schools
GreatSchools rating
- 7/10Benjamin Franklin Elementary Math And ScienceGrades: PK-8Distance: 2.9 mi
- NAWarren Easton Senior High SchoolGrades: 9-12Distance: 0.5 mi
- 8/10Mary McLeod Bethune Elementary School of Literature & TechnologyGrades: PK-8Distance: 3.2 mi
- $236,7002 bd1 ba868 sqft648 S Gayoso, New Orleans, LA 70119Off Market
- $295,2004 bd2 ba2k sqft652 S Gayoso St, New Orleans, LA 70119Off Market

- $225,4002 bd2 ba1.2k sqft646 S Gayoso St, New Orleans, LA 70119Off Market
- $--2 bd1 ba1.1k sqft654 S Gayoso St, New Orleans, LA 70119Off Market
- $173,6001 bd1 ba800 sqft638 S Gayoso St, New Orleans, LA 70119Off Market
- $212,4003 bd2 ba1.2k sqft640 S Gayoso St, New Orleans, LA 70119Off Market
- $1,7003 bd2 ba1.4k sqft636 S Gayoso St, New Orleans, LA 70119For Rent
- $245,2002 bd2 ba1.2k sqft2913 Gravier St, New Orleans, LA 70119Off Market
A local agent can set up tours, give advice and negotiate with sellers.
A local lender can help you make sure your offer is ready when you are.
Similar homes
- $299,0002 bd1 ba975 sqft2810 Oreilly St, New Orleans, LA 70119For Sale

 MLS ID #2567070, Aaron Dare, Crane Realtors. GSREIN
 - $299,0002 bd2 ba1k sqft2622 Bayou Rd, New Orleans, LA 70119For Sale
 MLS ID #2552744, James Howell, Keller Williams Realty New Orleans. GSREIN
 - $275,0002 bd2 ba1.1k sqft3429 Willow St, New Orleans, LA 70115For Sale
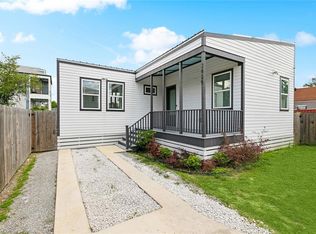 MLS ID #2549621, Baxter Stewart, Collab Realty, LLC. GSREIN
 - $264,5003 bd1 ba1.2k sqft4655 Marigny St, New Orleans, LA 70122For Sale
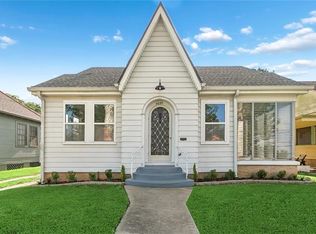 MLS ID #2570661, Tony Bertucci, NOLA Living Realty. GSREIN
 - $245,0002 bd3 ba1k sqft1948 N Dorgenois St, New Orleans, LA 70119For SaleMLS ID #2554885, Doris Lumpkin, Real Broker, LLC. GSREIN
- $349,0003 bd2 ba1.1k sqft528 S Rocheblave St, New Orleans, LA 70119For SaleMLS ID #2515880, Chris Smith, Keller Williams Realty New Orleans. GSREIN
- $256,7002 bd1 ba1k sqft8511 Cohn St, New Orleans, LA 70118Off Market
- $295,0001 bd2 ba1k sqft2331 Esplanade Ave #2331, New Orleans, LA 70119For SaleMLS ID #2570821, Jennifer Saltaformaggio, Compass Historic (LATT09). GSREIN
- $289,9993 bd2 ba1.1k sqft9134 Peach St, New Orleans, LA 70118For SaleMLS ID #2564044, Brandon Roberson, Epique Realty. GSREIN
- $315,0002 bd2 ba1k sqft2016 Governor Nicholls St, New Orleans, LA 70116For SaleMLS ID #2545610, Kristin Blewster, REVE, REALTORS. GSREIN
- $315,0003 bd2 ba1.1k sqft1659 N Galvez St, New Orleans, LA 70119For SaleMLS ID #2559898, Guyon Lewis, Keller Williams Realty New Orleans. GSREIN
- $249,9003 bd1 ba785 sqft605 Gelpi Ave, Jefferson, LA 70121For SaleMLS ID #2570543, Katheryn Best, TAG Realty LLC. GSREIN
- $299,0003 bd2 ba1.1k sqft913 Kent Ave, Metairie, LA 70001For SaleMLS ID #2572014, Lance Daggs, REVE, REALTORS. GSREIN
- $249,9003 bd2 ba1.1k sqft641 Red Allen Way, New Orleans, LA 70114For SaleMLS ID #2564390, Richard Miley, 1 Percent Lists Legacy. GSREIN
- $285,0002 bd2 ba1k sqft2415 Amelia St, New Orleans, LA 70115For SaleMLS ID #2535183, Joanna Daunie, Homesmart Realty South. GSREIN
- $307,0002 bd3 ba1.2k sqft2112 France St, New Orleans, LA 70117For SaleMLS ID #2567628, Patrick Knudsen, Keller Williams Realty New Orleans. GSREIN
- $250,0003 bd2 ba1.2k sqft1414 Numa St, New Orleans, LA 70114For SaleMLS ID #2563357, Daniel Baptiste, KELLER WILLIAMS REALTY 455-0100. GSREIN
- $299,0002 bd2 ba1.2k sqft1222 Desire St, New Orleans, LA 70117For SaleMLS ID #2545466, Adrienne LaBauve, eXp Realty, LLC. GSREIN
- $249,0002 bd2 ba985 sqft5312 Eads St, New Orleans, LA 70122For SaleMLS ID #2569011, Stephanie Earnshaw, Real Broker, LLC. GSREIN
- $264,9002 bd2 ba1.1k sqft4716 Annunciation St APT 2D, New Orleans, LA 70115For SaleMLS ID #2563639, William Baker, REMAX N.O. Properties. GSREIN
