BEAUTIFUL newly built Bywater home with a BONUS studio apartment awaits you!...This STUNNING 3 bedroom, 2.5 bath home features a SUNLIT open-concept living area with hardwood floors throughout…The chef-style kitchen with HIGH-END finishes showcases quartz countertops, a LARGE waterfall island, dining area, plus a coffee/wine bar nook…The SPACIOUS primary en suite includes a soaking tub, double vanity, and separate shower...Additional amenities include a spacious laundry room and half bath...The separate studio efficiency features quartz counters, a CUSTOM walk-in closet, and FLEXIBLE living or rental potential…The exterior spotlights a RELAXING front porch, LUSH yard, and OFF-STREET PARKING...GREAT location in one of the city’s most VIBRANT neighborhoods…SCHEDULE your PRIVATE viewing today!
Active
$339,000
1435 Lesseps St, New Orleans, LA 70117
3beds
1,982sqft
Single Family Residence
Built in 2023
3,924 Square Feet Lot
$334,800 Zestimate®
$171/sqft
$-- HOA
What's special
Lush yardOff-street parkingSeparate showerSeparate studio efficiencyBonus studio apartmentQuartz countertopsCustom walk-in closet
- 50 days
- 69
- 3
Zillow last checked:
Listing updated:
Listed by:
Rachel Silvers 504-475-4775,
Galiano Realty 504-256-6311
Source: GSREIN,MLS#: 2574311
Facts & features
Interior
Bedrooms & bathrooms
- Bedrooms: 3
- Bathrooms: 3
- Full bathrooms: 2
- 1/2 bathrooms: 1
Primary bedroom
- Description: Flooring: Wood
- Level: Lower
- Dimensions: 15 x 14.1
Bedroom
- Description: Flooring: Wood
- Level: Lower
- Dimensions: 11.10 x 11.9
Bedroom
- Description: Flooring: Wood
- Level: Lower
- Dimensions: 11.10 x 11.10
Primary bathroom
- Description: Flooring: Tile
- Level: Lower
- Dimensions: 11.10 x 10.3
Bathroom
- Description: Flooring: Tile
- Level: Lower
- Dimensions: 12.3 x 5.8
Bathroom
- Description: Flooring: Tile
- Level: Lower
- Dimensions: 7.9 x 4.10
Kitchen
- Description: Flooring: Wood
- Level: Lower
- Dimensions: 21.9 x 14.9
Laundry
- Description: Flooring: Tile
- Level: Lower
- Dimensions: 12.3 x 5.8
Living room
- Description: Flooring: Wood
- Level: Lower
- Dimensions: 21.1 x 12.2
Heating
- Central
Cooling
- Central Air, 1 Unit
Appliances
- Laundry: Washer Hookup, Dryer Hookup
Features
- Attic, Ceiling Fan(s), Guest Accommodations, Jetted Tub, Pull Down Attic Stairs, Stone Counters, Cable TV
- Attic: Pull Down Stairs
- Has fireplace: No
- Fireplace features: None
Interior area
- Total structure area: 2,267
- Total interior livable area: 1,982 sqft
Property
Parking
- Parking features: Driveway, Off Street
- Has uncovered spaces: Yes
Features
- Levels: One
- Stories: 1
- Patio & porch: Wood, Porch
- Exterior features: Fence, Porch
- Pool features: None
- Has spa: Yes
Lot
- Size: 3,924 Square Feet
- Dimensions: 39 x 100
- Features: City Lot, Rectangular Lot
Details
- Additional structures: Apartment, Guest House
- Parcel number: 39W309618
- Special conditions: None
Construction
Type & style
- Home type: SingleFamily
- Architectural style: Traditional
- Property subtype: Single Family Residence
Materials
- HardiPlank Type
- Foundation: Raised
- Roof: Shingle
Condition
- New Construction
- New construction: Yes
- Year built: 2023
Details
- Warranty included: Yes
Utilities & green energy
- Sewer: Public Sewer
- Water: Public
Community & HOA
HOA
- Has HOA: No
Location
- Region: New Orleans
Financial & listing details
- Price per square foot: $171/sqft
- Tax assessed value: $410,000
- Annual tax amount: $5,412
- Date on market: 8/27/2026
Estimated market value
$334,800
$318,000 - $352,000
$2,384/mo
Price history
| Date | Event | Price |
|---|---|---|
| 8/27/2026 | Listed for sale | $339,000-2.9%$171/sqft |
Source:  GSREIN #2574310 Report a problem GSREIN #2574310 Report a problem | ||
| 8/27/2026 | Listing removed | $349,000$176/sqft |
Source: GSREIN #2537423 Report a problem | ||
| 1/12/2026 | Listed for sale | $349,000-5.4%$176/sqft |
Source: GSREIN #2537420 Report a problem | ||
| 1/12/2026 | Listing removed | $369,000$186/sqft |
Source: GSREIN #2532314 Report a problem | ||
| 12/1/2025 | Listed for sale | $369,000-16.1%$186/sqft |
Source: GSREIN #2532312 Report a problem | ||
| 10/31/2025 | Listing removed | $440,000$222/sqft |
Source: GSREIN #2473957 Report a problem | ||
| 1/4/2025 | Price change | $440,000-2.2%$222/sqft |
Source: GSREIN #2473957 Report a problem | ||
| 11/25/2024 | Price change | $450,000-5.1%$227/sqft |
Source: GSREIN #2473957 Report a problem | ||
| 10/29/2024 | Listed for sale | $474,000-5.2%$239/sqft |
Source: GSREIN #2473957 Report a problem | ||
| 9/30/2024 | Listing removed | $500,000$252/sqft |
Source: GSREIN #2445025 Report a problem | ||
| 4/19/2024 | Listed for sale | $500,000$252/sqft |
Source: GSREIN #2444074 Report a problem | ||
| 12/9/2021 | Listing removed | -- |
Source: Zillow Rental Manager Report a problem | ||
| 12/2/2021 | Listed for rent | $1,300+4%$1/sqft |
Source: Zillow Rental Manager Report a problem | ||
| 10/16/2021 | Listing removed | -- |
Source: Zillow Rental Manager Report a problem | ||
| 9/23/2021 | Listed for rent | $1,250$1/sqft |
Source: Zillow Rental Manager Report a problem | ||
Public tax history
| Year | Property taxes | Tax assessment |
|---|---|---|
| 2026 | $5,412 | $41,000 |
| 2025 | $5,412 +1611.4% | $41,000 +1637.3% |
| 2024 | $316 -8% | $2,360 |
| 2023 | $344 +3.5% | $2,360 |
| 2022 | $332 -2.3% | $2,360 |
| 2021 | $340 | $2,360 |
| 2020 | -- | $2,360 +505.1% |
| 2019 | $59 | $390 |
| 2018 | $59 | $390 |
| 2017 | $59 -1.9% | $390 |
| 2016 | $60 +1.5% | $390 -50.6% |
| 2015 | $59 | $790 +29.5% |
| 2014 | $59 | $610 |
Find assessor info on the county website
Monthly payment
Est. payment
Payment breakdown
Explore the cost of this home by adjusting the details. Changes won't be saved.Climate risks
Neighborhood: Bywater
Similar homes
- $340,0004 bd3 ba1.6k sqft1511 Mazant St, New Orleans, LA 70117For Sale
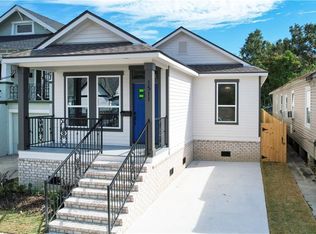
 MLS ID #2578126, Deidra Jones, The TouchDown Group. GSREIN
 - $349,0003 bd2 ba1.8k sqft1337 Touro St, New Orleans, LA 70116For Sale
 MLS ID #2581639, Nicholas Galiano, Galiano Realty. GSREIN
 - $349,0003 bd2 ba1.2k sqft4016 Gen Ogden St, New Orleans, LA 70118For Sale
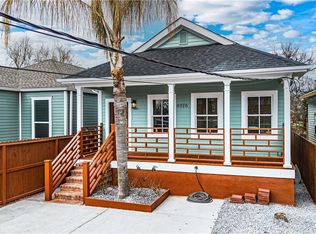 MLS ID #2581838, Chris Smith, Keller Williams Realty New Orleans. GSREIN
 - $350,0003 bd3 ba1.7k sqft839 Belleville St, New Orleans, LA 70114For Sale
 MLS ID #2579706, Heather Shields, Crescent City Living, LLC. GSREIN
 - $325,0003 bd3 ba1.6k sqft2516 N Robertson St, New Orleans, LA 70117New ConstructionMLS ID #2576800, John McCann, KELLER WILLIAMS REALTY 455-0100. GSREIN
- $319,9004 bd3 ba1.8k sqft1905 N Robertson St, New Orleans, LA 70116For SaleMLS ID #2578259, Feras Ayyad, NOLA Living Realty. GSREIN
- $295,0003 bd3 ba1.8k sqft9321 Forshey St, New Orleans, LA 70118For SaleMLS ID #2581739, Andrea Tyler, AT Home Realty Group. GSREIN
- $339,0003 bd3 ba1.8k sqft8629 Hickory St, New Orleans, LA 70118For SaleMLS ID #2573906, An Nguyen, NOLA Living Realty. GSREIN
- $345,0003 bd2 ba1.3k sqft2722 Saint Ann St, New Orleans, LA 70119For SaleMLS ID #2574285, Joshua Walther, Witry Collective, L.L.C.. GSREIN
- $285,0003 bd3 ba1.6k sqft2626 N Dorgenois St, New Orleans, LA 70117For SaleMLS ID #2565513, Melissa McClendon, Compass Uptown. GSREIN
- $335,0003 bd2 ba1.6k sqft4519 New Orleans St, New Orleans, LA 70122For SaleMLS ID #2570426, Gwen Michon, Century 21 Investment Realty. GSREIN
- $339,5003 bd3 ba1.8k sqft2741 Wabash St, New Orleans, LA 70114New ConstructionMLS ID #2569488, Maya Madison, KELLER WILLIAMS REALTY 455-0100. GSREIN
- $359,0003 bd2 ba1.6k sqft6125 Eads St, New Orleans, LA 70122For SaleMLS ID #2564356, Margaret Washburn, REVE, REALTORS. GSREIN
- $365,0003 bd2 ba1.7k sqft2340 Wisteria St, New Orleans, LA 70122For SaleMLS ID #2572269, Aaron Dare, Crane Realtors. GSREIN
- $321,7003 bd2 ba1.7k sqft9027 Fig St, New Orleans, LA 70118For SaleMLS ID #2575628, Nina Loup, Compass Kenner. GSREIN
- $325,0003 bd4 ba1.7k sqft8931 Jeannette St, New Orleans, LA 70118For SaleMLS ID #2577427, Michael Zarou, Compass Garden District. GSREIN
- $389,0003 bd3 ba1.8k sqft1572 N Prieur St, New Orleans, LA 70116For SaleMLS ID #2570273, Adrienne LaBauve, eXp Realty, LLC. GSREIN
- $379,0003 bd3 ba1.8k sqft2342 Odin St, New Orleans, LA 70122For SaleMLS ID #2577469, Brittany Picolo, Keller Williams Realty New Orleans. GSREIN
- $230,0003 bd2 ba1.5k sqft1714 Andry St, New Orleans, LA 70117New ConstructionMLS ID #2576896, Gladys Thickstun, Realty One Group Immobilia. GSREIN
- $374,0003 bd3 ba1.7k sqft4911 Pauger St, New Orleans, LA 70122For SaleMLS ID #2580556, Nicolas Rivet, The Agency of M. Grass Group, LLC. GSREIN
