Welcome to this beautifully crafted Craftsman-style home in the heart of Gentilly Heights, where timeless design meets modern luxury. Construction completed in 2025 and barely occupied, this exceptional 1,770-square-foot residence offers the rare opportunity to own a home in truly like-new condition. Thoughtfully designed for modern living, this beautiful home features three bedrooms, two-and-a-half bathrooms, and a dedicated office/bonus room, blending timeless Craftsman architecture with today’s most desirable finishes.
Step inside to discover an inviting open floor plan accented by 10-foot ceilings, abundant natural light, and upscale finishes throughout. The chef’s kitchen is the heart of the home, showcasing granite countertops, white cabinetry with elegant gold hardware, stainless steel appliances, a spacious center island with generous storage, and plenty of room for entertaining family and friends.
The first-floor primary suite offers a private retreat complete with a tray ceiling, oversized walk-in closet, and a luxurious spa-inspired bathroom featuring a freestanding soaking tub, separate walk-in shower, dual vanity, and designer tile finishes.
Upstairs, you’ll find two spacious bedrooms along with a versatile bonus room that’s perfect for a home office, playroom, or media room.
Enjoy morning coffee on the welcoming front porch or relax on the covered rear deck overlooking the fully fenced backyard, where a beautiful mature oak tree provides shade, privacy, and timeless New Orleans charm.
Ideally located in the heart of Gentilly Heights and situated in preferred Flood Zone X, this exceptional home offers convenient access to City Park, Lake Pontchartrain, the University of New Orleans, downtown New Orleans, shopping, restaurants, and major roadways, providing the perfect blend of neighborhood charm and everyday convenience.
This property may qualify for 100% financing with zero down payment for qualified buyers. Contact your lender for eligibility details.
Active
$379,000
4911 Pauger St, New Orleans, LA 70122
3beds
1,770sqft
Single Family Residence
Built in 2025
4,199 Square Feet Lot
$373,000 Zestimate®
$214/sqft
$-- HOA
What's special
Inviting open floor planPrivate retreatFully fenced backyardFirst-floor primary suiteSeparate walk-in showerDesigner tile finishesStainless steel appliances
- 47 days
- 155
- 18
Zillow last checked:
Listing updated:
Listed by:
Nicolas Rivet 504-723-3262,
The Agency of M. Grass Group, LLC 504-644-4127
Source: GSREIN,MLS#: 2560480
Facts & features
Interior
Bedrooms & bathrooms
- Bedrooms: 3
- Bathrooms: 3
- Full bathrooms: 2
- 1/2 bathrooms: 1
Primary bedroom
- Description: Flooring: Plank,Simulated Wood
- Level: First
- Dimensions: 13'7" x 14'1"
Bedroom
- Description: Flooring: Plank,Simulated Wood
- Level: Second
- Dimensions: 9'3" x 14'9"
Bedroom
- Description: Flooring: Plank,Simulated Wood
- Level: Second
- Dimensions: 13'3" x 10'8"
Primary bathroom
- Description: Flooring: Tile
- Level: First
- Dimensions: 13'7" x 14'6"
Bathroom
- Description: Flooring: Tile
- Level: Second
- Dimensions: 9'3" x 8'11"
Other
- Description: Flooring: Laminate,Simulated Wood
- Level: First
- Dimensions: 6'8" x 7'7"
Dining room
- Description: Flooring: Plank,Simulated Wood
- Level: First
- Dimensions: 13'3" x 10'7"
Half bath
- Description: Flooring: Tile
- Level: First
- Dimensions: 4'1" x 6"10"
Kitchen
- Description: Flooring: Plank,Simulated Wood
- Level: First
- Dimensions: 17'8" x 13'3"
Laundry
- Description: Flooring: Tile
- Level: First
- Dimensions: 4'1" x 6'1"
Living room
- Description: Flooring: Plank,Simulated Wood
- Level: First
- Dimensions: 17'8" x 11'2"
Office
- Description: Flooring: Plank,Simulated Wood
- Level: Second
- Dimensions: 8'11 x 6'9"
Patio
- Description: Flooring: Wood
- Level: First
- Dimensions: 17'10" x 4'9"
Porch
- Description: Flooring: Wood
- Level: First
- Dimensions: 18'1" x 6"
Heating
- Central, Multiple Heating Units
Cooling
- Central Air, 2 Units
Appliances
- Included: Dishwasher, Disposal, Microwave, Oven, Range, ENERGY STAR Qualified Appliances
- Laundry: Washer Hookup, Dryer Hookup
Features
- Ceiling Fan(s)
- Has fireplace: No
- Fireplace features: None
Interior area
- Total structure area: 1,992
- Total interior livable area: 1,770 sqft
Video & virtual tour
Property
Parking
- Total spaces: 3
- Parking features: Three or more Spaces
Features
- Levels: Two
- Stories: 2
- Exterior features: Fence
- Pool features: None
Lot
- Size: 4,199 Square Feet
- Dimensions: 40 x 105
- Features: Outside City Limits, Rectangular Lot
Details
- Parcel number: 37W506326
- Special conditions: None
Construction
Type & style
- Home type: SingleFamily
- Architectural style: Craftsman
- Property subtype: Single Family Residence
Materials
- HardiPlank Type
- Foundation: Raised
- Roof: Shingle
Condition
- Excellent
- Year built: 2025
Utilities & green energy
- Sewer: Public Sewer
- Water: Public
Green energy
- Energy efficient items: Appliances, Water Heater, Windows
Community & HOA
HOA
- Has HOA: No
Location
- Region: New Orleans
Financial & listing details
- Price per square foot: $214/sqft
- Tax assessed value: $321,900
- Annual tax amount: $4,249
- Date on market: 7/23/2026
Estimated market value
$373,000
$354,000 - $392,000
$2,718/mo
Price history
| Date | Event | Price |
|---|---|---|
| 7/23/2026 | Listed for sale | $379,000$214/sqft |
Source:  GSREIN #2560480 Report a problem GSREIN #2560480 Report a problem | ||
Public tax history
| Year | Property taxes | Tax assessment |
|---|---|---|
| 2026 | $4,249 | $32,190 |
| 2025 | $4,249 -1.5% | $32,190 |
| 2024 | $4,313 +1074.6% | $32,190 +1177.4% |
| 2023 | $367 | $2,520 |
| 2022 | -- | $2,520 |
| 2021 | $363 +48.5% | $2,520 +50% |
| 2020 | $244 +10% | $1,680 +14.3% |
| 2019 | $222 | $1,470 |
| 2018 | $222 | $1,470 |
| 2017 | $222 -1.9% | $1,470 |
| 2016 | $227 +1.5% | $1,470 |
| 2015 | $223 | $1,470 |
| 2014 | $223 | $1,470 |
Find assessor info on the county website
Monthly payment
Est. payment
Payment breakdown
Explore the cost of this home by adjusting the details. Changes won't be saved.Climate risks
Neighborhood: St. Anthony
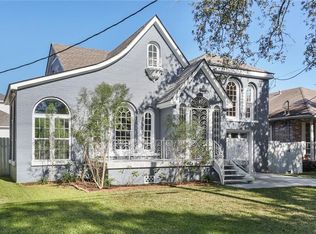
Similar homes
- $349,0003 bd2 ba1.6k sqft4519 New Orleans St, New Orleans, LA 70122For Sale
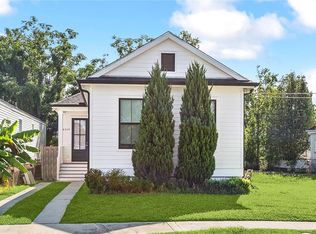
 MLS ID #2570426, Gwen Michon, Century 21 Investment Realty. GSREIN
 - $374,0004 bd3 ba1.9k sqft4402 Saint Anthony Ave, New Orleans, LA 70122New Construction
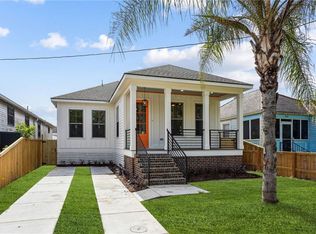 MLS ID #2566435, Jeremy Reneau, LPT Realty, LLC.. GSREIN
 - $359,0003 bd2 ba1.6k sqft6125 Eads St, New Orleans, LA 70122For Sale
 MLS ID #2564356, Margaret Washburn, REVE, REALTORS. GSREIN
 - $449,0004 bd3 ba1.9k sqft5216 Paris Ave, New Orleans, LA 70122For Sale
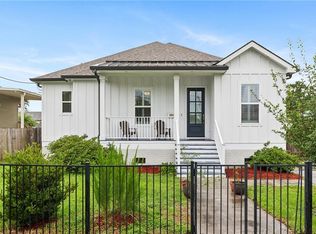 MLS ID #2557721, Kelli Wright, Compass Uptown. GSREIN
 - $499,0003 bd3 ba2.2k sqft1908 Wildair Dr, New Orleans, LA 70122For SaleMLS ID #2550262, Spencer Rossie, Century 21 J. Carter & Company. GSREIN
- $345,0003 bd2 ba1.5k sqft6230 Lafaye St, New Orleans, LA 70122New ConstructionMLS ID #2569748, Rachael Kansas, REMAX N.O. Properties. GSREIN
- $425,0003 bd4 ba2.2k sqft5114 Eastern St, New Orleans, LA 70122New ConstructionMLS ID #2566586, Katharine Breithaupt, Snap Realty. GSREIN
- $335,0003 bd3 ba1.7k sqft5701 Wildair Dr, New Orleans, LA 70122New ConstructionMLS ID #2547087, Betsy Birdsong, eXp Realty, LLC. GSREIN
- $389,0003 bd3 ba1.8k sqft1572 N Prieur St, New Orleans, LA 70116For SaleMLS ID #2570273, Adrienne LaBauve, eXp Realty, LLC. GSREIN
- $339,9004 bd3 ba2.1k sqft6046 Wildair Dr, New Orleans, LA 70122New ConstructionMLS ID #2554673, Melissa McClendon, Compass Uptown. GSREIN
- $405,0003 bd3 ba2.3k sqft3130 Castine St, New Orleans, LA 70119For SaleMLS ID #2571550, Hilda Venson, Compass Historic (LATT09). GSREIN
- $469,9004 bd4 ba2k sqft5505 Music St, New Orleans, LA 70122For SaleMLS ID #2561572, Kaisha Lymon, Axen Realty, LLC. GSREIN
- $265,0003 bd2 ba1.4k sqft6000 Eads St, New Orleans, LA 70122For SaleMLS ID #2574158, Troyionne Porter, LPT Realty, LLC.. GSREIN
- $325,0004 bd3 ba1.6k sqft2644 Gladiolus St, New Orleans, LA 70122For SaleMLS ID #2554642, John McCann, KELLER WILLIAMS REALTY 455-0100. GSREIN
- $335,0004 bd3 ba1.8k sqft5109 Feliciana Dr, New Orleans, LA 70126New ConstructionMLS ID #2565778, Troy Lee, Keller Williams Realty New Orleans. GSREIN
- $344,0003 bd2 ba1.8k sqft4621 Stephen Girard Ave, New Orleans, LA 70126New ConstructionMLS ID #2550471, Judy Walker, KELLER WILLIAMS REALTY 455-0100. GSREIN
- $485,0005 bd4 ba2.2k sqft2220 Pressburg St, New Orleans, LA 70122For SaleMLS ID #2518370, Nina Gensler, Compass Uptown. GSREIN
- $434,9004 bd3 ba2.5k sqft3126 Saint Bernard Ave, New Orleans, LA 70119For SaleMLS ID #2569598, Jane Hicks, Compass Westbank. GSREIN
- $365,0003 bd3 ba1.8k sqft2741 Wabash St, New Orleans, LA 70114New ConstructionMLS ID #2569488, Maya Madison, KELLER WILLIAMS REALTY 455-0100. GSREIN
- $349,0003 bd3 ba1.8k sqft4200 Clio St, New Orleans, LA 70125New ConstructionMLS ID #2554536, Hillary Lozano, NOLA Living Realty. GSREIN
