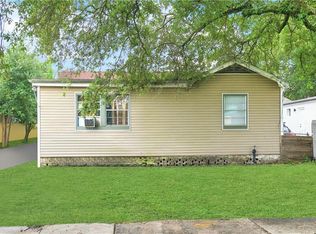
PRICE CHANGE! This Beautifully updated two story home situated in a highly desirable location, just moments from City Park, the Fair Grounds, and Jazz Fest. This spacious 3 bedroom, 2.5 bath home offers a versatile floor plan with generous living areas on both levels, including a large game room that can easily be transformed into a home theater. Additional flexible spaces include a bonus room great for a home office, den or dining area, conveniently located adjacent to the kitchen, The spacious kitchen features Quartz countertops, a large island, custom cabinetry, and stainless steel appliances. The primary suite offers a custom closet and a beautifully appointed primary bath with Jacuzzi tub and glass enclosed shower. An interior laundry room adds convenience and functionality to the floor plan, Exterior features include a garage and ample off street parking. The property is within walking distance of City Park and Fair Grounds/Jazz Fest, with excellent access to 1-10 and 1-610, as well as convenient access to LSU Dental School. Offering a functional layout, multiple versatile living spaces, and an exceptional location, this home is designed to accommodate a variety of life styles. X flood zone
Active
Price cut: $7K (10/12)
$398,000
3130 Castine St, New Orleans, LA 70119
3beds
2,300sqft
Single Family Residence
Built in 1950
5,000 Square Feet Lot
$385,100 Zestimate®
$173/sqft
$-- HOA
What's special
Primary suiteCustom cabinetryAmple off street parkingJacuzzi tubStainless steel appliancesQuartz countertopsBeautifully appointed primary bath
- 72 days
- 204
- 8
Zillow last checked:
Listing updated:
Listed by:
Hilda Venson 504-481-3926,
Compass Historic (LATT09) 504-948-3011
Source: GSREIN,MLS#: 2571550
Facts & features
Interior
Bedrooms & bathrooms
- Bedrooms: 3
- Bathrooms: 3
- Full bathrooms: 2
- 1/2 bathrooms: 1
Primary bedroom
- Description: Flooring: Plank,Simulated Wood
- Level: First
- Dimensions: 16.6X10.8
Bedroom
- Description: Flooring: Carpet
- Level: Second
- Dimensions: 12.1X12.8
Bedroom
- Description: Flooring: Carpet
- Level: Second
- Dimensions: 12.1X9.3
Dining room
- Description: Flooring: Plank,Simulated Wood
- Level: First
- Dimensions: 14.0X29.8
Exercise room
- Description: Flooring: Plank,Simulated Wood
- Level: First
- Dimensions: 8X14
Family room
- Description: Flooring: Plank,Simulated Wood
- Level: First
- Dimensions: 23X20
Kitchen
- Description: Flooring: Plank,Simulated Wood
- Level: First
- Dimensions: 14.2X8.2
Office
- Description: Flooring: Plank,Simulated Wood
- Level: First
- Dimensions: 11.6X18.1
Heating
- Central
Cooling
- Central Air, Window Unit(s)
Appliances
- Included: Dishwasher, Microwave, Oven, Range
- Laundry: Washer Hookup, Dryer Hookup
Features
- Tray Ceiling(s), Ceiling Fan(s), Carbon Monoxide Detector, Stainless Steel Appliances
- Has fireplace: No
- Fireplace features: None
Interior area
- Total structure area: 2,385
- Total interior livable area: 2,300 sqft
Property
Parking
- Parking features: Covered, Carport, Garage, Driveway
- Has garage: Yes
- Has carport: Yes
- Has uncovered spaces: Yes
Features
- Levels: Two
- Stories: 2
- Patio & porch: Covered
- Exterior features: Fence, Permeable Paving
Lot
- Size: 5,000 Square Feet
- Dimensions: 50 x 100
- Features: City Lot, Rectangular Lot
Details
- Parcel number: 37W312805
- Special conditions: None
Construction
Type & style
- Home type: SingleFamily
- Architectural style: Traditional
- Property subtype: Single Family Residence
Materials
- Vinyl Siding
- Foundation: Raised
- Roof: Shingle
Condition
- Excellent
- Year built: 1950
Utilities & green energy
- Sewer: Public Sewer
- Water: Public
Green energy
- Energy efficient items: Windows
Community & HOA
Community
- Security: Smoke Detector(s)
HOA
- Has HOA: No
Location
- Region: New Orleans
Financial & listing details
- Price per square foot: $173/sqft
- Tax assessed value: $302,200
- Annual tax amount: $3,085
- Date on market: 8/10/2026
Estimated market value
$385,100
$366,000 - $404,000
$3,042/mo
Price history
| Date | Event | Price |
|---|---|---|
| 10/12/2026 | Price change | $398,000-1.7%$173/sqft |
Source:  GSREIN #2571550 Report a problem GSREIN #2571550 Report a problem | ||
| 8/10/2026 | Listed for sale | $405,000$176/sqft |
Source: GSREIN #2571550 Report a problem | ||
| 8/31/1999 | Sold | -- |
Source: Agent Provided Report a problem | ||
Public tax history
| Year | Property taxes | Tax assessment |
|---|---|---|
| 2026 | $3,085 -5.1% | $30,220 -4% |
| 2025 | $3,251 -1.5% | $31,480 |
| 2024 | $3,299 -1.6% | $31,480 +5.5% |
| 2023 | $3,352 -1.1% | $29,840 +9.2% |
| 2022 | $3,391 +6.4% | $27,320 -8.4% |
| 2021 | $3,187 +14.7% | $29,840 -10% |
| 2020 | $2,778 +27.4% | $33,160 +129.8% |
| 2019 | $2,180 +90.5% | $14,430 |
| 2018 | $1,144 | $14,430 |
| 2017 | $1,144 -1.8% | $14,430 |
| 2016 | $1,165 +3.1% | $14,430 |
| 2015 | $1,130 | $14,430 |
| 2014 | $1,130 +1.9% | $14,430 |
| 2013 | $1,109 | $14,430 +64% |
| 2012 | -- | $8,800 +1.1% |
| 2011 | -- | $8,700 |
| 2010 | -- | $8,700 +248% |
| 2009 | -- | $2,500 |
| 2007 | -- | $2,500 -71.3% |
| 2006 | -- | $8,700 |
| 2004 | -- | $8,700 +52.6% |
| 2002 | -- | $5,700 |
| 2001 | -- | $5,700 |
| 2000 | -- | $5,700 |
Find assessor info on the county website
Monthly payment
Est. payment
Payment breakdown
Explore the cost of this home by adjusting the details. Changes won't be saved.Climate risks
Neighborhood: Fairgrounds

Similar homes
- $395,0003 bd2 ba2.9k sqft1856-58 Industry St, New Orleans, LA 70119For Sale

 MLS ID #2581090, Whitney Robiho Hodges, Whit Ownership. GSREIN
 - $379,0003 bd2 ba2.3k sqft1238 Hesper Ave, Metairie, LA 70005For Sale
 MLS ID #2575612, Andrew Restivo, 504 Realty. GSREIN
 - $447,0003 bd3 ba2.4k sqft6571 Bellaire Dr, New Orleans, LA 70124For Sale
 MLS ID #2561724, Sally Brower, McEnery Residential, LLC. GSREIN
 - $449,0006 bd6 ba2.5k sqft2304-06 New Orleans St, New Orleans, LA 70119New Construction
 MLS ID #2570455, Christian Galvin, Christian Shane Properties. GSREIN
 - $406,0003 bd2 ba1.5k sqft724 Beverly Garden Dr, Metairie, LA 70002For SaleMLS ID #2570831, Donna Chandler, RE/MAX Affiliates. GSREIN
- $374,0003 bd3 ba1.7k sqft4911 Pauger St, New Orleans, LA 70122For SaleMLS ID #2580556, Nicolas Rivet, The Agency of M. Grass Group, LLC. GSREIN
- $424,0004 bd2 ba1.8k sqft407 36th St, New Orleans, LA 70124For SaleMLS ID #2521693, Margie Hardesty, Engel & Völkers New Orleans. GSREIN
- $249,9003 bd2 ba2.3k sqft3434 Bruxelles St, New Orleans, LA 70122For SaleMLS ID #2556027, CELESTE JEANMARIE, Real Broker, LLC. GSREIN
- $349,0005 bd4 ba3k sqft5931 Durbridge Dr, New Orleans, LA 70131For SaleMLS ID #2581626, Ansley Garibaldi, Compass Uptown-Maple St. GSREIN
- $419,9993 bd2 ba2.3k sqft2900 Belmont Pl, Metairie, LA 70002For SaleMLS ID #2575293, Casey Haynes, Compass Destrehan. GSREIN
- $387,0003 bd2 ba1.7k sqft3541 Ridgeway Dr, Metairie, LA 70002For SaleMLS ID #2566637, Siobhan Michel, RE/MAX Affiliates. GSREIN
- $364,0005 bd3 ba2.7k sqft4128 Fiesta St, New Orleans, LA 70131For SaleMLS ID #2549508, Muhammad Zughayer, Bilal A. Zughayer. GSREIN
- $447,5634 bd2 ba2.4k sqft3020 Burdette St, New Orleans, LA 70125For SaleMLS ID #2554493, Patricia Conaghan, REMAX ALLIANCE. GSREIN
- $370,0005 bd3 ba2.5k sqft1821 Cleary Ave, Metairie, LA 70001For SaleMLS ID #2567992, Andrew Dismukes, KELLER WILLIAMS REALTY 455-0100. GSREIN
- $475,0003 bd2 ba1.9k sqft6752 Fleur De Lis Dr, New Orleans, LA 70124For SaleMLS ID #2568654, Stacie Carubba, Crescent Sotheby's International Realty. GSREIN
- $455,0004 bd2 ba2.2k sqft3417 Metairie Ct, Metairie, LA 70002For SaleMLS ID #2576803, Nicole Waguespack, NOLA Living Realty. GSREIN
- $349,0003 bd3 ba1.9k sqft3800 Simone Garden St, Metairie, LA 70002For SaleMLS ID #2574243, Linda Nguyen, ARMSTRONG REALTY. GSREIN
- $349,0003 bd2 ba1.5k sqft1405 Madison St, Metairie, LA 70001For SaleMLS ID #2580420, Jack Kinler, Burk Brokerage, LLC. GSREIN
- $459,0004 bd3 ba2.5k sqft2800 Metairie Heights Ave, Metairie, LA 70002For SaleMLS ID #2569336, Joyce Albert, Southern Real Estate Professionals, LLC. GSREIN
- $329,0004 bd2 ba1.9k sqft515 Oaklawn Dr, Metairie, LA 70005For SaleMLS ID #2574672, Lindsay Prado, The W Group Real Estate LLC. GSREIN
