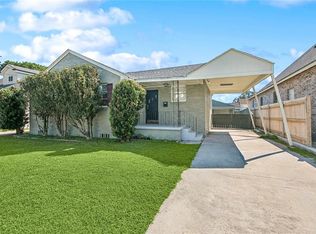
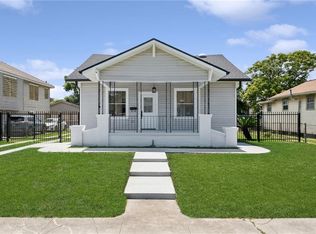
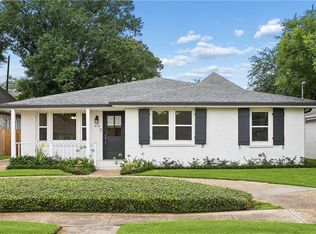
$428,500-- bd|-- ba|-- sqft624 Rosa Ave, Metairie, LA 70005Off MarketNo image available for this property
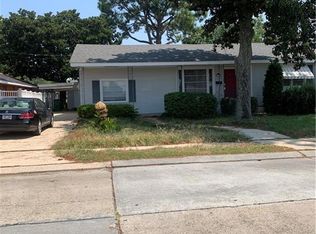
$458,500-- bd|-- ba|-- sqft620 Rosa Ave, Metairie, LA 70005Off MarketNo image available for this property
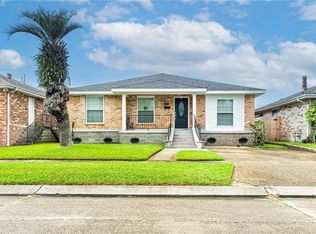
$404,700-- bd|-- ba|-- sqft628 Rosa Ave, Metairie, LA 70005Off MarketNo image available for this property
$295,0003 bd|2 ba|1.8k sqft2512 Taft Park, Metairie, LA 70001For SaleMLS ID #2572293, Kelly Snyder, Century 21 J. Carter & Company. GSREIN
$365,0003 bd|2 ba|1.7k sqft2340 Wisteria St, New Orleans, LA 70122For SaleMLS ID #2572269, Aaron Dare, Crane Realtors. GSREIN
$359,0003 bd|2 ba|1.6k sqft2017 Houma Blvd, Metairie, LA 70001For SaleMLS ID #2560272, Kevin Drews, Keller Williams Realty New Orleans. GSREIN
$529,0003 bd|2 ba|2.1k sqft410 Sena Dr, Metairie, LA 70005For SaleMLS ID #2561648, Robyn Schmitt, Homesmart Realty South. GSREIN
$349,0004 bd|2 ba|1.6k sqft4112 Green Acres Rd, Metairie, LA 70003For SaleNo image available for this propertyMLS ID #2554113, Clifton Melerine, LPT Realty, LLC.. GSREIN
$294,9004 bd|3 ba|1.7k sqft5913 Lafreniere St, Metairie, LA 70003For SaleNo image available for this propertyMLS ID #2571015, Louis Williams, Keller Williams Realty Services. GSREIN
$399,0003 bd|2 ba|1.7k sqft3541 Ridgeway Dr, Metairie, LA 70002For SaleNo image available for this propertyMLS ID #2566637, Siobhan Michel, RE/MAX Affiliates. GSREIN
$335,0004 bd|2 ba|1.6k sqft8021 Versailles St, Metairie, LA 70003For SaleNo image available for this propertyMLS ID #2567857, Brett Blanchard, REVE, REALTORS. GSREIN
$275,0003 bd|3 ba|2.2k sqft865 Wilshire Blvd, Metairie, LA 70005For SaleNo image available for this propertyMLS ID #2555472, Clifton Melerine, LPT Realty, LLC.. GSREIN
$462,0004 bd|3 ba|2.5k sqft2800 Metairie Heights Ave, Metairie, LA 70002For SaleNo image available for this propertyMLS ID #2569336, Joyce Albert, Southern Real Estate Professionals, LLC. GSREIN
$319,0003 bd|2 ba|1.7k sqft1217 Cleary Ave, Metairie, LA 70001For SaleNo image available for this propertyMLS ID #2564665, Christopher Cazenave, Mirambell Realty. GSREIN
$329,0004 bd|2 ba|1.7k sqft4240 Alabama Ave, Kenner, LA 70065For SaleNo image available for this propertyMLS ID #2571716, Seecharran Santoke, Berkshire Hathaway HomeServices Preferred, REALTOR. GSREIN
$299,0003 bd|3 ba|1.5k sqft6432 Milne Blvd, New Orleans, LA 70124For SaleNo image available for this propertyMLS ID #2572299, Philip Ewbank, Keller Williams Realty New Orleans. GSREIN
$349,0003 bd|2 ba|1.6k sqft4519 New Orleans St, New Orleans, LA 70122For SaleNo image available for this propertyMLS ID #2570426, Gwen Michon, Century 21 Investment Realty. GSREIN
$331,4003 bd|2 ba|1.5k sqft1700 Fairfax Ave, Metairie, LA 70003For SaleNo image available for this propertyMLS ID #2566917, Judy Walker, KELLER WILLIAMS REALTY 455-0100. GSREIN
$429,0004 bd|3 ba|2.4k sqft6000 Rosalie Ct, Metairie, LA 70003For SaleNo image available for this propertyMLS ID #2566698, Jacob Watts, Engel & Völkers New Orleans. GSREIN
$370,0006 bd|4 ba|1.9k sqft9017 Green St #19, New Orleans, LA 70118For SaleNo image available for this propertyMLS ID #2572213, Bilal Zughayer, Bilal A. Zughayer. GSREIN
$429,0003 bd|2 ba|1.9k sqft3312 Clifford Dr, Metairie, LA 70002For SaleNo image available for this propertyMLS ID #2552849, Tammy Mercier, Riverlands Realty LLC. GSREIN
$389,0003 bd|2 ba|2.2k sqft2410 Gentilly Blvd, New Orleans, LA 70122For SaleNo image available for this propertyMLS ID #2546459, Shantrell Lewis, AT Home Realty Group. GSREIN
$405,0003 bd|3 ba|2.3k sqft3130 Castine St, New Orleans, LA 70119For SaleNo image available for this propertyMLS ID #2571550, Hilda Venson, Compass Historic (LATT09). GSREIN